Skip main navigation
For sale
  • $4,250,000

    816 N Kenter Ave, Los Angeles, CA 90049

    4beds
    3,500sqft
    : 
    $27,989/mo
    Get pre-qualified
    Residential, Single Family Residence
    Built in 1959
    0.28 Acres Lot
    $4,098,200 Zestimate®
    $1,214/sqft
    $-- HOA

    What's special

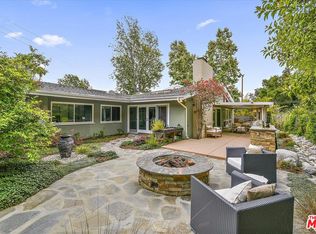
    Experience the exceptional charm of this stunning Mid-Century Modern residence, ideally situated on a sprawling lot in the heart of Brentwood. From the moment you enter, you'll be captivated by the home's unique character, soaring ceilings, generous proportions, and abundant natural light.Designed for seamless indoor-outdoor living, doors and walls of glass along the rear of the home open to a resort-style backyard, creating an effortless connection between the living spaces and the outdoors. The spacious primary suite serves as a private retreat, complete with a dressing room and ample closet space. Three additional bedrooms are all generously sized and thoughtfully appointed.The oversized two-car garage offers extensive storage and direct access into the home. A large indoor laundry room provides additional storage and convenience.Outside, the spectacular backyard features a sparkling pool and expansive grounds with plenty of space for entertaining, relaxing, and enjoying the Southern California lifestyle. This is a home you'll never want to leave.Located within the highly sought-after Kenter Canyon Elementary School attendance area and just moments from Crestwood Hills Park, as well as Brentwood's renowned shopping, dining, and amenities, this exceptional property offers the perfect combination of style, comfort, and location.
    43 days
    |
    1,130
    |
    60
    |

    Zillow last checked:

    Listing updated:

    Listed by:

    Anne Leeds DRE # 00924608 310-487-0733,

    Compass 310-820-0195,

    Wyatt Parker DRE # 02003324 310-995-7588,

    Compass

    Source: CLAW,MLS#: 26845829MLS Logo

      Facts & features

      Interior

      Bedrooms & bathrooms
      • Bedrooms: 4
      • Bathrooms: 4
      • Full bathrooms: 4
      Rooms
      • Room types: Breakfast Area, Powder, Entry, Family Room, Living Room, Retreat, Dressing Area, Dining Room, Bar
      Bathroom
      • Features: Double Vanity(s), Shower Stall
      Kitchen
      • Features: Kitchen Island, Greenhouse Window, Pantry, Stone Counters
      Heating
      • Central
      Cooling
      • Central Air
      Appliances
      • Included: Built-Ins, Gas/Electric Range, Oven, Freezer, Washer, Dryer, Dishwasher, Ice Maker, Range/Oven, Refrigerator
      • Laundry: Laundry Room, Inside
      Features
      • Built-in Features, High Ceilings, Recessed Lighting, Storage, Wet Bar, Open Floorplan, Built-Ins, Breakfast Area, Dining Area
      • Flooring: Hardwood, Carpet, Stone, Slate
      • Has fireplace: Yes
      • Fireplace features: Living Room, Family Room
      Interior area
      • Total structure area: 3,500
      • Total interior livable area: 3,500 sqft
      Video & virtual tour

      Property

      Parking
      • Total spaces: 4
      • Parking features: Direct Access, Attached, Side By Side, Private Garage
      • Attached garage spaces: 2
      Features
      • Levels: One
      • Entry location: Foyer
      • Has private pool: Yes
      • Pool features: In Ground, Private
      • Has spa: Yes
      • Spa features: None, Tub With Jets
      • Has view: Yes
      • View description: None
      Lot
      • Size: 0.28 Acres
      • Dimensions: 90 x 136
      Details
      • Additional structures: None
      • Parcel number: 4494022018
      • Zoning: LARE15
      • Special conditions: Standard

      Construction

      Type & style
      • Home type: SingleFamily
      • Architectural style: Architectural
      • Property subtype: Residential, Single Family Residence
      Condition
      • Year built: 1959

      Community & HOA

      Community
      • Security: Alarm System
      HOA
      • Has HOA: No
      Location
      • Region: Los Angeles

      Financial & listing details

      • Price per square foot: $1,214/sqft
      • Tax assessed value: $283,854
      • Annual tax amount: $3,983
      • Date on market: 6/10/2026

        Estimated market value

        $4,098,200

        $3.89M - $4.30M

        $15,023/mo

        Price history

        DateEventPrice
        6/10/2026Listed for sale$4,250,000$1,214/sqft
        Source: CLAW #26845829 Report a problem

        Public tax history

        YearProperty taxesTax assessment
        2025$3,983 +3%$283,854 +2%
        2024$3,869 +1.6%$278,289 +2%
        2023$3,807 +4.2%$272,834 +2%
        2022$3,652 +1.7%$267,485 +2%
        2021$3,589 -0.8%$262,241 +1%
        2020$3,617 $259,553 +2%
        2019$3,617 +8.1%$254,465 +2%
        2018$3,345 $249,477 +2%
        2017$3,345 +2%$244,586 +2%
        2016$3,280 +3.3%$239,791 +1.5%
        2015$3,175 +0.7%$236,190 +2%
        2014$3,153 $231,564 +2.5%
        2012-- $225,999 +2%
        2011-- $221,568 +0.8%
        2010-- $219,913 -0.2%
        2009-- $220,436 +2%
        2008-- $216,115 +2%
        2007-- $211,878 +2%
        2006-- $207,725
        2005-- $207,725 +4%
        2004-- $199,661 +1.9%
        2003-- $196,002 +2%
        2002-- $192,160 +4%
        2000-- $184,700
        Find assessor info on the county website

        Monthly payment

        Est. payment

        Payment breakdown

        Explore the cost of this home by adjusting the details. Changes won't be saved.
        All calculations are estimates and provided by Zillow, Inc. for informational purposes only. Actual amounts may vary.
        HOA fees may include property taxes on listings classified as Co-Ops. Contact the listing agent and/or owner for fee details.
        Mortgage interest rates are dependent on a number of factors, including credit score, down payment, and repayment length. Interest rate data provided by Zillow Group Marketplace, Inc. as of 1/1/1970 from various mortgage lenders with which we have lead or other similar arrangements; the Estimated Payment is an average of those rates.
        See how much you could borrow to make a competitive offer.

        Climate risks

        Neighborhood: Brentwood

        Getting around

        15 / 100
        Car-Dependent
        11 / 100
        Minimal Transit
        9 / 100
        Somewhat Bikeable

        Nearby schools

        GreatSchools rating

        A local agent can set up tours, give advice and negotiate with sellers.

        Browse local experts

        Similar homes

            • Local buyer's agents are ready to help