Skip main navigation
Closed
  • $350,000

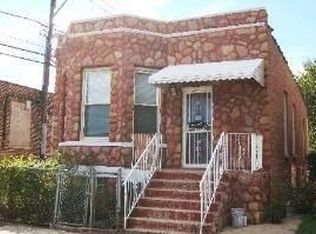
    816 N Kolin Ave, Chicago, IL 60651

    5beds
    2,490sqft
    Single Family Residence
    Built in 1931
    3,810 Square Feet Lot
    $376,800 Zestimate®
    $141/sqft
    $3,666 Estimated rent

    Home value

    $376,800

    $335,000 - $422,000

    $3,666/mo

    Zestimate® history
    Loading
    Loading...

    Owner options

    List your home for rent

    $3,666/mo

    Rent Zestimate®

    Find your next renter with Zillow Rental Manager. Plus, with online applications, you can quickly screen prospective tenants – for free.

    Learn more

    $3,666/mo

    Rent Zestimate®

    Refinance and save

    $2,468/mo

    Est. payment

    Refinancing to a lower rate could help reduce your monthly payments and save thousands over the life of the loan.

    See today's rates

    $2,468/mo

    Est. payment

    Explore your selling options

    Work with a Zillow partner agent

    Leverage their expertise and Zillow's premium Showcase listings to get your home seen by more buyers.

    Get started

    List with your own agent

    Get your home in front of millions of buyers by listing it on Zillow.

    Learn how to do it

    Sell it yourself

    Take full control of how buyers see your home on Zillow by listing For Sale by Owner (FSBO).

    List your home

    What's special

    Modern bathroomsStylish vinyl flooringContemporary cabinetsFull finished basementAdditional bedroomsSpacious bedroomsRecessed lighting
    Welcome to your remarkably stunning dream home! This beautifully renovated property boasts five spacious bedrooms and three modern bathrooms, making it the perfect space for guests and those who love to entertain. Notable upgrades include the new furnace, AC, and hot water heater installed in 2024. As you step inside, you'll be greeted by a fresh and inviting atmosphere, highlighted by new paint, energy-efficient windows, and brand new stylish vinyl flooring throughout. The open living room is filled with natural light, thanks to its abundant windows, creating a warm and welcoming ambiance. The dining room seamlessly connects to the heart of the home-the remodeled kitchen. This culinary haven features elegant porcelain flooring, contemporary cabinets, chic backsplash, and luxurious quartz countertops, all illuminated by recessed lighting. A generous walk-in pantry adds functionality and convenience for all your storage needs. Step into the delightful three-season sunroom, a perfect spot to relax and enjoy the changing seasons. On the main floor, you'll find two comfortable bedrooms, each equipped with new ceiling fans for added comfort. Retreat to the private second floor, where you'll discover a large primary bedroom suite and a relaxing sitting area, perfect for unwinding after a long day. The gorgeous newly installed full bath adds a touch of luxury to your private space. The full finished basement is a fantastic space, featuring a second eat-in kitchen with new porcelain tile, sleek cabinets, quartz counters, and a stylish backsplash. This level also includes two additional bedrooms and a brand-new full bath, making it ideal for guests or as an in-law suite for related living. Plus, a nicely sized laundry room enhances the overall functionality of the space. Don't miss your chance to own this meticulously remodeled home-just move right in and start making memories! Schedule your showing today and experience all this incredible property has to offer.

    Zillow last checked:

    Listing updated:

    Listing courtesy of:

    Danielle Moy 708-466-4075,

    @properties Christie's International Real Estate

    Bought with:

    Britain Shutters

    Berkshire Hathaway HomeServices Chicago

    Source: MRED as distributed by MLS GRID,MLS#: 12272273MLS Logo

    Facts & features

    Interior

    Bedrooms & bathrooms
    • Bedrooms: 5
    • Bathrooms: 3
    • Full bathrooms: 3
    Primary bedroom
    • Features: Flooring (Vinyl)
    • Level: Second
    • Area: 208 Square Feet
    • Dimensions: 13X16
    Bedroom 2
    • Features: Flooring (Vinyl)
    • Level: Main
    • Area: 110 Square Feet
    • Dimensions: 10X11
    Bedroom 3
    • Features: Flooring (Vinyl)
    • Level: Main
    • Area: 121 Square Feet
    • Dimensions: 11X11
    Bedroom 4
    • Features: Flooring (Vinyl)
    • Level: Basement
    • Area: 156 Square Feet
    • Dimensions: 12X13
    Bedroom 5
    • Features: Flooring (Vinyl)
    • Level: Basement
    • Area: 100 Square Feet
    • Dimensions: 10X10
    Dining room
    • Features: Flooring (Vinyl)
    • Level: Main
    • Area: 156 Square Feet
    • Dimensions: 12X13
    Kitchen
    • Features: Kitchen (Pantry-Walk-in, Custom Cabinetry, Pantry, SolidSurfaceCounter, Updated Kitchen), Flooring (Porcelain Tile)
    • Level: Main
    • Area: 156 Square Feet
    • Dimensions: 12X13
    Kitchen 2nd
    • Features: Flooring (Porcelain Tile)
    • Level: Basement
    • Area: 230 Square Feet
    • Dimensions: 23X10
    Laundry
    • Features: Flooring (Vinyl)
    • Level: Basement
    • Area: 121 Square Feet
    • Dimensions: 11X11
    Living room
    • Features: Flooring (Vinyl)
    • Level: Main
    • Area: 204 Square Feet
    • Dimensions: 12X17
    Sitting room
    • Features: Flooring (Vinyl)
    • Level: Second
    • Area: 234 Square Feet
    • Dimensions: 18X13
    Sun room
    • Features: Flooring (Vinyl)
    • Level: Main
    • Area: 144 Square Feet
    • Dimensions: 16X9
    Heating
    • Natural Gas, Forced Air
    Cooling
    • Central Air
    Appliances
    • Included: Range, Microwave, Dishwasher, Refrigerator
    • Laundry: In Unit
    Features
    • 1st Floor Bedroom, 1st Floor Full Bath, High Ceilings
    • Basement: Finished,Rec/Family Area,Sleeping Area,Storage Space,Full
    • Attic: Finished
    Interior area
    • Total structure area: 2,490
    • Total interior livable area: 2,490 sqft
    • Finished area below ground: 932

    Property

    Parking
    • Total spaces: 2
    • Parking features: On Site
    Accessibility
    • Accessibility features: No Disability Access
    Features
    • Stories: 1
    • Patio & porch: Porch
    Lot
    • Size: 3,810 sqft
    • Dimensions: 30X127
    Details
    • Parcel number: 16034240280000
    • Special conditions: None
    • Other equipment: TV-Cable, Ceiling Fan(s)

    Construction

    Type & style
    • Home type: SingleFamily
    • Architectural style: Bungalow
    • Property subtype: Single Family Residence
    Materials
    • Brick
    • Roof: Asphalt
    Condition
    • New construction: No
    • Year built: 1931
    • Major remodel year: 2025

    Utilities & green energy

    • Electric: Circuit Breakers
    • Sewer: Public Sewer
    • Water: Lake Michigan, Public

    Community & neighborhood

    Community
    • Community features: Curbs, Sidewalks, Street Lights, Street Paved
    Location
    • Region: Chicago

    HOA & financial

    HOA
    • Services included: None

    Other

    Other facts
    • Listing terms: Conventional
    • Ownership: Fee Simple

    Price history

    DateEventPrice
    2/20/2025Sold$350,000+16.7%$141/sqft
    Source: MRED as distributed by MLS GRID #12272273 Report a problem
    2/5/2025Pending sale$299,900$120/sqft
    Source: MRED as distributed by MLS GRID #12272273 Report a problem
    1/21/2025Contingent$299,900$120/sqft
    Source: MRED as distributed by MLS GRID #12272273 Report a problem
    1/17/2025Listed for sale$299,900+252.8%$120/sqft
    Source: MRED as distributed by MLS GRID #12272273 Report a problem
    11/30/2023Sold$85,000$34/sqft
    Source: Public Record Report a problem

    Public tax history

    YearProperty taxesTax assessment
    2024-- $19,700 -21.2%
    2023$4,028 +3.9%$25,000
    2022$3,876 +215.4%$25,000
    2021$1,229 -3.1%$25,000 +77.6%
    2020$1,268 +0.3%$14,078 -11%
    2019$1,264 +1.5%$15,818
    2018$1,245 -6.6%$15,818 +16.1%
    2017$1,333 -40.2%$13,622
    2016$2,228 +10.6%$13,622
    2015$2,015 -0.5%$13,622 +1%
    2014$2,026 +2.6%$13,490
    2013$1,975 +19.5%$13,490
    2012$1,653 -24.7%$13,490 -23.3%
    2011$2,195 +50%$17,584
    2010$1,463 +14%$17,584
    2009$1,283 +2.8%$17,584 -20.5%
    2008$1,248 +3.2%$22,111
    2007$1,210 +0.8%$22,111
    2006$1,200 -5.1%$22,111 +63.4%
    2005$1,265 +1.9%$13,530
    2004$1,242 +4.5%$13,530
    2003$1,189 -5.4%$13,530 +53.4%
    2002$1,257 -17.7%$8,818
    2001$1,527 +34.7%$8,818
    2000$1,133 -25.8%$8,818 +11.6%
    1999$1,528 $7,899

    Find assessor info on the county website

    Neighborhood: West Humboldt Park

    Nearby schools

    GreatSchools rating
    Schools provided by the listing agent
    • District: 299

    Source: MRED as distributed by MLS GRID. This data may not be complete. We recommend contacting the local school district to confirm school assignments for this home.

    Get a cash offer in 3 minutes
    Find out how much your home could sell for in as little as 3 minutes with a no-obligation cash offer.
    Estimated market value
    $376,800
    Get a cash offer in 3 minutes
    Find out how much your home could sell for in as little as 3 minutes with a no-obligation cash offer.
    Estimated market value
    $376,800