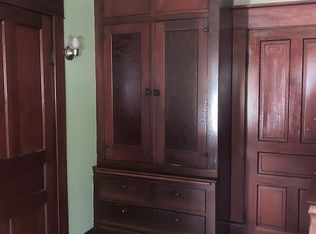
Step inside this timeless home in the heart of Lisbon offering 2,028 square feet of living space, 4 spacious bedrooms with large closets, and 1½ bathrooms. Rich in character, this home showcases stunning intricate woodwork, elegant built-in features, classic pocket doors, and soaring high ceilings that create a warm and inviting atmosphere throughout. Enjoy abundant natural light in the two oversized sunrooms, perfect for morning coffee, reading, or entertaining guests year-round. Outside, you’ll find a beautiful, private yard complete with a detached garage, storage shed, and recently installed gutters for added peace of mind. New water heater installed in 2025, new filtration system in the kitchen, and all appliances stay. If you’ve been searching for a home with historic charm, generous living space, and unique architectural details, this one is a must-see. Schedule your private showing today!
Active
Price cut: $10K (8/24)
$170,000
816 N Market St, Lisbon, OH 44432
4beds
2,028sqft
Single Family Residence
Built in 1900
0.33 Acres Lot
$-- Zestimate®
$84/sqft
$-- HOA
What's special
Detached garageStorage shedStunning intricate woodworkUnique architectural detailsWarm and inviting atmosphereElegant built-in featuresAll appliances stay
- 76 days
- 1,189
- 97
Zillow last checked:
Listing updated:
Listed by:
Richard Clark 330-402-2894 richardbclark@aol.com,
Clark Carney Realty Group,
Emily Ferris 330-360-8756,
Clark Carney Realty Group
Source: MLS Now,MLS#: 5215399 Originating MLS: Youngstown Columbiana Association of REALTORS
Originating MLS: Youngstown Columbiana Association of REALTORSFacts & features
Interior
Bedrooms & bathrooms
- Bedrooms: 4
- Bathrooms: 2
- Full bathrooms: 1
- 1/2 bathrooms: 1
- Main level bathrooms: 1
Bedroom
- Description: Bedroom 4 with attic access and shower stall,Flooring: Carpet
- Features: High Ceilings, Window Treatments
- Level: Second
- Dimensions: 12 x 10
Bedroom
- Description: Bedroom 2 with large closet,Flooring: Carpet
- Features: High Ceilings, Window Treatments
- Level: Second
- Dimensions: 15 x 12
Bedroom
- Description: Bedroom 3 with large closet,Flooring: Carpet
- Features: High Ceilings, Window Treatments
- Level: Second
- Dimensions: 14 x 13
Bedroom
- Description: Bedroom 1 with large closet,Flooring: Wood
- Features: High Ceilings, Window Treatments
- Level: Second
- Dimensions: 17 x 13
Bathroom
- Description: Upstairs full bathroom with claw foot tub with a shower head as well as a large built in linen closet,Flooring: Linoleum
- Features: High Ceilings, Soaking Tub, Walk-In Closet(s), Window Treatments
- Level: Second
- Dimensions: 8 x 7
Bathroom
- Description: Downstairs half bath with laundry hookups,Flooring: Luxury Vinyl Tile
- Features: High Ceilings, Window Treatments
- Level: First
- Dimensions: 10 x 6
Other
- Description: Large additional space with built in benches, large windows producing abundant natural light, and original hardwood floors,Flooring: Wood
- Features: Built-in Features, High Ceilings, Natural Woodwork, Window Treatments
- Level: First
- Dimensions: 16 x 14
Dining room
- Description: Formal dining room with abundant natural light, original pocket doors, and a built in cabinet feature,Flooring: Carpet
- Features: Built-in Features, High Ceilings, Natural Woodwork, Window Treatments
- Level: First
- Dimensions: 16 x 14
Kitchen
- Description: Kitchen with original built in cabinet wall,Flooring: Luxury Vinyl Tile
- Features: Beamed Ceilings, Built-in Features, High Ceilings, Natural Woodwork, Window Treatments
- Level: First
- Dimensions: 14 x 12
Living room
- Description: Large living room with abundant natural light featuring pocket doors and a large leaded window,Flooring: Carpet
- Features: High Ceilings, Natural Woodwork, Window Treatments
- Level: First
- Dimensions: 15 x 13
Sunroom
- Description: Large sunroom at the front of the house,Flooring: Carpet
- Features: High Ceilings
- Level: First
- Dimensions: 28 x 9
Sunroom
- Description: Additional sunroom or mudroom at the back of the house,Flooring: Wood
- Features: High Ceilings
- Level: First
- Dimensions: 14 x 5
Heating
- Hot Water, Steam
Cooling
- Central Air, Ceiling Fan(s)
Appliances
- Included: Dryer, Microwave, Range, Refrigerator, Washer
- Laundry: Washer Hookup, Electric Dryer Hookup, In Bathroom, Main Level
Features
- Built-in Features, Chandelier, Entrance Foyer, High Ceilings, Natural Woodwork
- Basement: Full,Concrete
- Has fireplace: No
Interior area
- Total structure area: 2,028
- Total interior livable area: 2,028 sqft
- Finished area above ground: 2,028
Video & virtual tour
Property
Parking
- Total spaces: 1
- Parking features: Concrete, Driveway, Detached, Garage, Garage Door Opener, Off Street, Shared Driveway
- Garage spaces: 1
Features
- Levels: Two
- Stories: 2
- Patio & porch: Enclosed, Front Porch, Glass Enclosed, Patio, Porch
Lot
- Size: 0.33 Acres
Details
- Additional structures: Garage(s), Shed(s)
- Parcel number: 0900156000
- Special conditions: Standard
Construction
Type & style
- Home type: SingleFamily
- Architectural style: Traditional
- Property subtype: Single Family Residence
Materials
- Vinyl Siding
- Roof: Asphalt,Fiberglass
Condition
- Year built: 1900
Utilities & green energy
- Sewer: Public Sewer
- Water: Public
Community & HOA
HOA
- Has HOA: No
Location
- Region: Lisbon
Financial & listing details
- Price per square foot: $84/sqft
- Tax assessed value: $125,900
- Annual tax amount: $1,471
- Date on market: 6/22/2026
- Cumulative days on market: 78 days
Estimated market value
Not available
Estimated sales range
Not available
Not available
Price history
| Date | Event | Price |
|---|---|---|
| 8/24/2026 | Price change | $170,000-5.6%$84/sqft |
Source:  MLS Now #5215399 Report a problem MLS Now #5215399 Report a problem | ||
| 7/29/2026 | Price change | $180,000-2.7%$89/sqft |
Source: MLS Now #5215399 Report a problem | ||
| 6/22/2026 | Listed for sale | $185,000+34.1%$91/sqft |
Source: MLS Now #5215399 Report a problem | ||
| 6/18/2024 | Sold | $138,000-7.9%$68/sqft |
Source: MLS Now #5031440 Report a problem | ||
| 4/30/2024 | Pending sale | $149,900$74/sqft |
Source: MLS Now #5031440 Report a problem | ||
| 4/22/2024 | Listed for sale | $149,900$74/sqft |
Source: MLS Now #5031440 Report a problem | ||
Public tax history
| Year | Property taxes | Tax assessment |
|---|---|---|
| 2025 | $1,472 +52.5% | $44,070 +18% |
| 2024 | $965 -2.2% | $37,350 |
| 2023 | $987 +2.2% | $37,350 |
| 2022 | $966 +28.9% | $37,350 +24.6% |
| 2021 | $749 +0% | $29,970 |
| 2020 | $749 +20.1% | $29,970 |
| 2019 | $624 | $29,970 +10% |
| 2018 | $624 +0% | $27,240 |
| 2017 | $623 -16.1% | $27,240 -5.5% |
| 2016 | $743 | $28,840 |
| 2015 | $743 +1.4% | $28,840 |
| 2014 | $732 -4% | $28,840 -3% |
| 2013 | $763 +0.1% | $29,720 |
| 2012 | $762 +0.1% | $29,720 |
| 2011 | $762 -6.7% | $29,720 |
| 2010 | $816 | $29,720 -3% |
| 2009 | $816 +0% | $30,630 |
| 2008 | $816 | $30,630 |
| 2007 | $816 -48.2% | $30,630 +5.9% |
| 2004 | $1,577 +4.7% | $28,910 +4.7% |
| 2003 | $1,507 -1.5% | $27,620 |
| 2002 | $1,529 +13% | $27,620 +12% |
| 2000 | $1,353 | $24,660 |
Find assessor info on the county website
Monthly payment
Est. payment
Payment breakdown
Explore the cost of this home by adjusting the details. Changes won't be saved.Climate risks
Neighborhood: 44432
Nearby schools
Similar homes
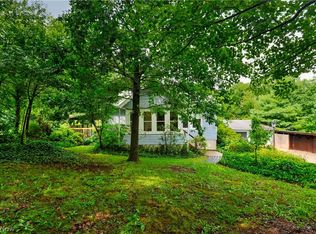
- $150,0004 bd2 ba2.2k sqft929 N Market St, Lisbon, OH 44432For Sale
 MLS ID #5228434, Joseph Vitko, CENTURY 21 Lakeside Realty. MLS Now
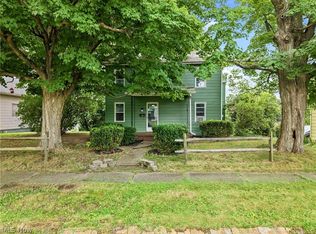
 - $225,0004 bd2 ba1.9k sqft9803 State Route 45, Lisbon, OH 44432For Sale
 MLS ID #5232054, Jessica J Calleja, CENTURY 21 Lakeside Realty. MLS Now
 - $120,0003 bd1 ba1.1k sqft238 W High St, Lisbon, OH 44432For Sale
 MLS ID #5226063, Serita D Diana, Berkshire Hathaway HomeServices Stouffer Realty. MLS Now
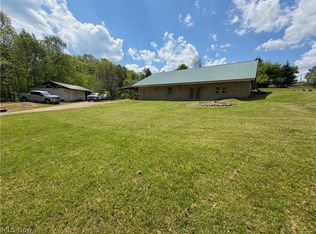
 - $220,0004 bd2 ba2.6k sqft44073 Bell Rd, Lisbon, OH 44432For Sale
 MLS ID #5211538, Zach Underwood, Underwood & Associates. MLS Now
