This traditionally styled home is located on Madera’s westside and boasts mature landscaping, lots of charm and plenty of curb appeal. Within it’s 2,428 square feet you’ll find a large living room with a fireplace, built in book cases and French doors that access the covered patio and well-maintained backyard. The roomy kitchen and breakfast nook are ideal for informal gatherings of family and friends. The primary suite features a sitting area, walk in closet, a door to the patio and an ensuite bathroom with both shower and tub. There is also a formal dining room, a cozy den that could be readily converted to a third bedroom with the addition of an armoire or the installation of a closet, an indoor laundry with sink plus a bonus room that would serve well as a shop, sewing room or an art studio. This property is priced right so don’t delay. Schedule your showing today!
Sold for $435,000
Listed by: Century 21 Select Real Estate • Chris DaSilva • Contact: 559-232-0096
Bought with: NONMEMBER MRML
$435,000
816 N Schnoor Ave, Madera, CA 93637
2beds
2,428sqft
Single Family Residence
Built in 1986
9,788 Square Feet Lot
$471,900 Zestimate®
$179/sqft
$2,172 Estimated rent
Home value
$471,900
$448,000 - $500,000
$2,172/mo
Zestimate® history
Owner options
List your home for rent
$2,172/mo
Rent Zestimate®
Find your next renter with Zillow Rental Manager. Plus, with online applications, you can quickly screen prospective tenants – for free.
$2,172/mo
Rent Zestimate®
Refinance and save
$2,896/mo
Est. payment
Refinancing to a lower rate could help reduce your monthly payments and save thousands over the life of the loan.
$2,896/mo
Est. payment
Explore your selling options
Work with a Zillow partner agent
Leverage their expertise and Zillow's premium Showcase listings to get your home seen by more buyers.
Get startedList with your own agent
Get your home in front of millions of buyers by listing it on Zillow.
Learn how to do itSell it yourself
Take full control of how buyers see your home on Zillow by listing For Sale by Owner (FSBO).
List your homeWhat's special
Zillow last checked:
Listing updated:
Listed by:
Chris DaSilva DRE #01926322 559-232-0096,
Century 21 Select Real Estate
Bought with:
Sarah Gillespie, DRE #01843339
NONMEMBER MRML
Source: CRMLS,MLS#: MD24107995 Originating MLS: California Regional MLS
Originating MLS: California Regional MLSFacts & features
Interior
Bedrooms & bathrooms
- Bedrooms: 2
- Bathrooms: 2
- Full bathrooms: 2
- Main level bathrooms: 2
- Main level bedrooms: 2
Rooms
- Room types: Bedroom, Den, Entry/Foyer, Great Room, Kitchen, Laundry, Primary Bedroom, Other, Utility Room
Primary bedroom
- Features: Primary Suite
Bedroom
- Features: All Bedrooms Down
Bathroom
- Features: Bathtub, Separate Shower, Tile Counters, Tub Shower
Other
- Features: Walk-In Closet(s)
Heating
- Forced Air, Natural Gas
Cooling
- Central Air, Electric
Appliances
- Included: Built-In Range, Barbecue, Dishwasher, Electric Cooktop, Electric Oven, Disposal, Gas Water Heater, Range Hood, Self Cleaning Oven
- Laundry: Electric Dryer Hookup, Inside, Laundry Room
Features
- Beamed Ceilings, Built-in Features, Breakfast Area, Ceiling Fan(s), Ceramic Counters, Cathedral Ceiling(s), Sunken Living Room, Tile Counters, All Bedrooms Down, Primary Suite, Utility Room, Walk-In Closet(s)
- Flooring: Carpet, Vinyl
- Doors: French Doors
- Windows: Blinds, Bay Window(s), Double Pane Windows
- Has fireplace: Yes
- Fireplace features: Great Room, Masonry, Raised Hearth
- Common walls with other units/homes: No Common Walls
Interior area
- Total interior livable area: 2,428 sqft
Property
Parking
- Total spaces: 2
- Parking features: Concrete, Door-Single, Driveway, Garage Faces Front, Garage, Garage Door Opener
- Attached garage spaces: 2
Accessibility
- Accessibility features: Grab Bars
Features
- Levels: One
- Stories: 1
- Entry location: Main
- Patio & porch: Concrete, Covered
- Exterior features: Rain Gutters
- Pool features: None
- Fencing: Average Condition
- Has view: Yes
- View description: Neighborhood
Lot
- Size: 9,788 Square Feet
- Features: 0-1 Unit/Acre, Back Yard, Front Yard, Sprinklers Timer, Sprinkler System
Details
- Parcel number: 006210019
- Special conditions: Standard
Construction
Type & style
- Home type: SingleFamily
- Property subtype: Single Family Residence
Materials
- Drywall, Stucco
- Foundation: Concrete Perimeter
- Roof: Composition
Condition
- Termite Clearance
- New construction: No
- Year built: 1986
Utilities & green energy
- Electric: 220 Volts in Laundry
- Sewer: Public Sewer
- Water: Public
- Utilities for property: Cable Available, Electricity Connected, Natural Gas Connected, Phone Connected
Community & HOA
Community
- Features: Gutter(s), Storm Drain(s), Street Lights, Suburban
- Security: Security System, Smoke Detector(s)
- Senior community: Yes
Location
- Region: Madera
Financial & listing details
- Price per square foot: $179/sqft
- Tax assessed value: $443,700
- Date on market: 5/28/2024
- Cumulative days on market: 43 days
- Listing terms: Cash,Conventional,Cal Vet Loan,FHA 203(k),FHA,VA Loan
- Road surface type: Paved
Price history
| Date | Event | Price |
|---|---|---|
| 8/8/2024 | Sold | $435,000-3.1%$179/sqft |
Source:  CRMLS #MD24107995 Report a problem CRMLS #MD24107995 Report a problem | ||
| 7/11/2024 | Pending sale | $449,000$185/sqft |
Source: Fresno MLS #610744 Report a problem | ||
| 4/12/2024 | Listed for sale | $449,000$185/sqft |
Source: Fresno MLS #610744 Report a problem | ||
Public tax history
| Year | Property taxes | Tax assessment |
|---|---|---|
| 2026 | -- | $443,700 +2% |
| 2025 | $5,012 +51.6% | $435,000 +52.5% |
| 2024 | $3,306 +2.4% | $285,172 +2% |
| 2023 | $3,227 +4.6% | $279,582 +2% |
| 2022 | $3,087 +2% | $274,101 +2% |
| 2021 | $3,028 -1.8% | $268,727 +1% |
| 2020 | $3,082 +0.8% | $265,973 +2% |
| 2019 | $3,058 +8.4% | $260,759 +2% |
| 2018 | $2,820 +1.2% | $255,647 +2% |
| 2017 | $2,785 | $250,636 +2% |
| 2016 | $2,785 +11.8% | $245,722 +1.5% |
| 2015 | $2,492 | $242,032 +2% |
| 2014 | $2,492 -0.1% | $237,292 +0.5% |
| 2013 | $2,494 | $236,221 +2% |
| 2012 | -- | $231,590 +2% |
| 2011 | -- | $227,050 +0.8% |
| 2010 | -- | $225,354 +1.8% |
| 2008 | -- | $221,462 +2% |
| 2007 | -- | $217,120 +2% |
| 2006 | $2,148 | $212,864 +2% |
| 2005 | -- | $208,691 +3.9% |
| 2003 | $2,171 | $200,851 +2% |
| 2002 | -- | $196,914 +2% |
| 2001 | -- | $193,054 |
Find assessor info on the county website
Neighborhood: 93637
Nearby homes
- $225,9214 bd2 ba1.8k sqft873 Royal Dr, Madera, CA 93637Off Market

- $465,0003 bd3 ba2.9k sqft812 N Schnoor Ave, Madera, CA 93637Off Market
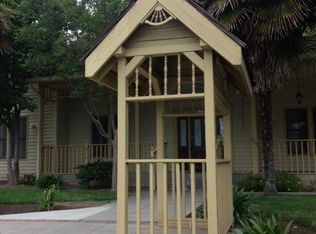
- $459,4003 bd2 ba1.8k sqft873 Royal Dr, Madera, CA 93637Off Market
- $399,1003 bd2 ba1.4k sqft855 Royal Dr, Madera, CA 93637Off Market
- $423,2003 bd2 ba1.8k sqft847 Royal Dr, Madera, CA 93637Off Market
- $52,6163 bd2 ba1.4k sqft855 Royal Dr, Madera, CA 93637Off Market
- $248,6553 bd2 ba1.8k sqft881 Royal Dr, Madera, CA 93637Off Market
- $388,7003 bd2 ba1.4k sqft839 Royal Dr, Madera, CA 93637Off Market
Nearby schools
GreatSchools rating
- 5/10John Adams Elementary SchoolGrades: K-6Distance: 0.5 mi
- 3/10Thomas Jefferson Middle SchoolGrades: 7-8Distance: 0.5 mi
- 5/10Madera High SchoolGrades: 9-12Distance: 1.2 mi
Sell for more on Zillow
Get a Zillow Showcase℠ listing at no additional cost and you could sell for .
$471,900
2% more
+$9,438
With Zillow Showcase(estimated)
$481,338
Sell for more on Zillow
Get a Zillow Showcase℠ listing at no additional cost and you could sell for .
$471,900
2% more
+$9,438
With Zillow Showcase(estimated)
$481,338
- California
- Madera County
- Madera
- 93637
- 816 N Schnoor Ave
