Step into this striking architectural residence, boasting a large rooftop with views of the Hollywood sign, Griffith Observatory, downtown LA, Century City and beyond! A private sanctuary set in one of Los Angeles' most coveted neighborhoods. Designed for luxurious living and effortless entertaining, this home offers a seamless blend of sophistication, comfort, and cutting-edge innovation. A grand open-concept layout welcomes you with soaring ceilings, expansive walls of glass, and an abundance of natural light. The chef-inspired kitchen is a centerpiece, featuring a full suite of premium Miele appliances, sleek cabinetry, and an oversized island perfect for casual dining or social gatherings. A stylish family room and formal living area flow into a lush courtyard, anchored by a dramatic indoor-outdoor connection through disappearing pocket doors. From intimate dinners to large-scale events, the main level offers a full bar, a glass-enclosed wine wall, a media room, and a private guest suite. A floating glass staircase leads to the upper level, where you'll find four generous ensuite bedrooms. The primary retreat is a serene escape with dual walk-in closets, a private balcony, and a spa-quality bath outfitted with a soaking tub, rainfall shower, double vanity, and high-tech amenities including a smart toilet and heated towel rack. For those who appreciate California's signature indoor-outdoor lifestyle, the rooftop deck offers expansive panoramic views, a built-in outdoor kitchen, fire pit, and plenty of lounge space to take in the sunset. Down below, the backyard is a resort-style oasis with a zero-edge pool and spa, custom outdoor shower, and beautifully landscaped grounds surrounded by privacy hedges. This smart home is equipped with Crestron automation, integrated speakers, dual-zone climate control, solar power with Tesla wall batteries, EV charging, and a whole-house water filtration and softener system. Additional features include an executive office, fitness room, marble-accented fireplaces, and a secure two-car garage with gated driveway access. Tucked away in a premier location just steps from The Grove, boutique shopping, and top-tier dining, this home is a rare opportunity to own a modern masterpiece in the cultural heart of L.A.
Sold for $3,880,000
$3,880,000
816 N Stanley Ave, Los Angeles, CA 90046
5beds
5,083sqft
Residential, Single Family Residence
Built in 2018
6,503 Square Feet Lot
$3,901,500 Zestimate®
$763/sqft
$17,430 Estimated rent
Home value
$3,901,500
$3.55M - $4.29M
$17,430/mo
Zestimate® history
Owner options
List your home for rent
$17,430/mo
Rent Zestimate®
Find your next renter with Zillow Rental Manager. Plus, with online applications, you can quickly screen prospective tenants – for free.
$17,430/mo
Rent Zestimate®
Refinance and save
$24,626/mo
Est. payment
Refinancing to a lower rate could help reduce your monthly payments and save thousands over the life of the loan.
$24,626/mo
Est. payment
Explore your selling options
Work with a Zillow partner agent
Leverage their expertise and Zillow's premium Showcase listings to get your home seen by more buyers.
Get startedList with your own agent
Get your home in front of millions of buyers by listing it on Zillow.
Learn how to do itSell it yourself
Take full control of how buyers see your home on Zillow by listing For Sale by Owner (FSBO).
List your homeWhat's special
Private balconyFloating glass staircaseFitness roomLush courtyardFour generous ensuite bedroomsChef-inspired kitchenPrivate guest suite
Zillow last checked:
Listing updated:
Listed by:
Ingrid Sacerio DRE # 01905431 323-333-7018,
The Agency 424-230-3700
Bought with:
Christopher Callaway, DRE # 02101719
eXp Realty of Greater Los Angeles
Source: CLAW,MLS#: 26635379
Facts & features
Interior
Bedrooms & bathrooms
- Bedrooms: 5
- Bathrooms: 6
- Full bathrooms: 6
Rooms
- Room types: Atrium, Bar, Dining Room, Family Room, Gym, In-Law Suite, Living Room, Patio Open, Media Room, Powder, Walk-In Closet, Walk-In Pantry
Heating
- Central
Cooling
- Air Conditioning, Central Air
Appliances
- Included: Indoor Grill, Built-Ins, Double Oven, Microwave, Range, Bar Ice Maker, Barbeque, Dishwasher, Dryer, Freezer, Disposal, Ice Maker, Range/Oven, Refrigerator, Washer, Water Filter, Water Purifier
- Laundry: Laundry Room
Features
- Built-Ins, Breakfast Counter / Bar, Formal Dining Rm
- Flooring: Mixed
- Number of fireplaces: 4
- Fireplace features: Bath, Electric, Family Room, Fire Pit, Gas, Living Room
Interior area
- Total structure area: 5,083
- Total interior livable area: 5,083 sqft
Property
Parking
- Total spaces: 4
- Parking features: Driveway Gate, Garage - 2 Car, Garage Is Attached
- Attached garage spaces: 2
- Has uncovered spaces: Yes
Features
- Levels: Two
- Stories: 2
- Patio & porch: Roof Top Deck, Patio
- Exterior features: Balcony, Barbecue
- Pool features: In Ground, Heated
- Spa features: In Ground, Heated
- Has view: Yes
- View description: City, City Lights, Hills, Pool, Panoramic, Landmark
- Has water view: Yes
Lot
- Size: 6,503 Square Feet
- Dimensions: 50 x 130
Details
- Additional structures: None
- Parcel number: 5526001024
- Zoning: LAR2
- Special conditions: Standard
Construction
Type & style
- Home type: SingleFamily
- Architectural style: Modern
- Property subtype: Residential, Single Family Residence
Condition
- Year built: 2018
Community & HOA
Community
- Security: Gated, Prewired, Automatic Gate, Carbon Monoxide Detector(s), Fire and Smoke Detection System, Alarm System
HOA
- Has HOA: No
Location
- Region: Los Angeles
Financial & listing details
- Price per square foot: $763/sqft
- Tax assessed value: $4,030,083
- Annual tax amount: $48,510
- Date on market: 1/9/2026
Price history
| Date | Event | Price |
|---|---|---|
| 2/24/2026 | Sold | $3,880,000-6.5%$763/sqft |
Source:  CLAW #26635379 Report a problem CLAW #26635379 Report a problem | ||
| 2/17/2026 | Pending sale | $4,150,000$816/sqft |
Source: CLAW #26635379 Report a problem | ||
| 2/14/2026 | Contingent | $4,150,000$816/sqft |
Source: CLAW #26635379 Report a problem | ||
| 9/25/2025 | Listed for sale | $4,150,000$816/sqft |
Source: CLAW #25551629 Report a problem | ||
| 9/14/2025 | Contingent | $4,150,000$816/sqft |
Source: CLAW #25551629 Report a problem | ||
| 8/6/2025 | Price change | $4,150,000-3.4%$816/sqft |
Source: CLAW #25551629 Report a problem | ||
| 6/12/2025 | Price change | $4,295,000-1.3%$845/sqft |
Source: CLAW #25551629 Report a problem | ||
| 4/9/2025 | Listed for sale | $4,350,000$856/sqft |
Source:  CRMLS #SR25031881 Report a problem CRMLS #SR25031881 Report a problem | ||
| 3/14/2025 | Contingent | $4,350,000$856/sqft |
Source: CRMLS #SR25031881 Report a problem | ||
| 2/13/2025 | Listed for sale | $4,350,000+18%$856/sqft |
Source: CRMLS #SR25031881 Report a problem | ||
| 5/29/2020 | Sold | $3,685,000-11.3%$725/sqft |
Source: Public Record Report a problem | ||
| 10/18/2019 | Listed for sale | $4,155,000-3.3%$817/sqft |
Source: Compass #19-521820 Report a problem | ||
| 7/30/2019 | Listing removed | $4,295,000$845/sqft |
Source: Coldwell Banker Residential Brokerage - Beverly Hills North #19-480700 Report a problem | ||
| 6/21/2019 | Price change | $4,295,000-4%$845/sqft |
Source: Coldwell Banker Residential Brokerage - Beverly Hills North #19-480700 Report a problem | ||
| 2/19/2019 | Listed for sale | $4,475,000+167.2%$880/sqft |
Source: Coldwell Banker Residential Brokerage #19435588 Report a problem | ||
| 6/1/2017 | Sold | $1,675,000+67.7%$330/sqft |
Source: Public Record Report a problem | ||
| 3/10/2005 | Sold | $999,000+30.6%$197/sqft |
Source: Public Record Report a problem | ||
| 1/30/2004 | Sold | $765,000+17.7%$151/sqft |
Source: Public Record Report a problem | ||
| 8/30/2002 | Sold | $650,000+98.5%$128/sqft |
Source: Public Record Report a problem | ||
| 12/2/1993 | Sold | $327,500$64/sqft |
Source: Public Record Report a problem | ||
Public tax history
| Year | Property taxes | Tax assessment |
|---|---|---|
| 2025 | $48,510 +1.2% | $4,030,083 +2% |
| 2024 | $47,918 +2% | $3,951,062 +2% |
| 2023 | $46,981 +4.9% | $3,873,591 +2% |
| 2022 | $44,779 +1.2% | $3,797,639 +2% |
| 2021 | $44,230 -6.4% | $3,723,176 -4.5% |
| 2020 | $47,271 | $3,899,771 +2% |
| 2019 | $47,271 +128.8% | $3,823,306 +123.8% |
| 2018 | $20,659 | $1,708,500 +42.4% |
| 2017 | $20,659 +42.1% | $1,199,836 +2% |
| 2016 | $14,540 +2.2% | $1,176,310 +1.5% |
| 2015 | $14,223 +6.1% | $1,158,642 +7.1% |
| 2014 | $13,402 | $1,082,000 +6.2% |
| 2012 | -- | $1,019,000 |
| 2011 | -- | $1,019,000 |
| 2010 | -- | $1,019,000 -5.8% |
| 2009 | -- | $1,081,346 +2% |
| 2008 | -- | $1,060,144 +2% |
| 2007 | -- | $1,039,358 +2% |
| 2006 | -- | $1,018,980 |
| 2005 | -- | $1,018,980 +53.9% |
| 2004 | -- | $662,135 +1.9% |
| 2003 | -- | $650,000 +72.5% |
| 2002 | -- | $376,797 +4% |
| 2000 | -- | $362,167 |
Find assessor info on the county website
Neighborhood: Mid City West
Nearby homes
- $4,421,0005 bd6 ba5.1k sqft812 N Stanley Ave, Los Angeles, CA 90046Off Market
- $2,100,0004 bd-- ba2.4k sqft822 N Stanley Ave, Los Angeles, CA 90046Sold

- $2,100,0004 bd4 ba2.4k sqft822-824 N Stanley Ave, Los Angeles, CA 90046Sold
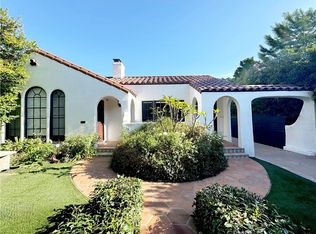
- $4,110,0005 bd6 ba5k sqft806 N Stanley Ave, Los Angeles, CA 90046Off Market

- $2,338,700-- bd-- ba2.6k sqft828 N Stanley Ave, Los Angeles, CA 90046Off Market
- $--2 bd1 ba1.1k sqft809 N Stanley Ave, Los Angeles, CA 90046Off Market
- $--1 bd1 ba900 sqft834 N Stanley Ave, Los Angeles, CA 90046Off Market
- $2,626,8003 bd3 ba2.2k sqft819 N Stanley Ave, Los Angeles, CA 90046Off Market
Nearby schools
GreatSchools rating
- 8/10Laurel Elementary SchoolGrades: K-8Distance: 0.4 mi
- 5/10Fairfax Senior High SchoolGrades: 9-12Distance: 0.4 mi
Get a cash offer in 3 minutes
Find out how much your home could sell for in as little as 3 minutes with a no-obligation cash offer.
Estimated market value
$3,901,500
Get a cash offer in 3 minutes
Find out how much your home could sell for in as little as 3 minutes with a no-obligation cash offer.
Estimated market value
$3,901,500
- California
- Los Angeles County
- Los Angeles
- 90046
- Mid City West
- 816 N Stanley Ave
Nearby cities
Nearby neighborhoods
Nearby zip codes
Other Los Angeles Topics
