Welcome Home! This stunning ranch has been NICELY updated, fresh paint throughout, stunning refinished hardwood floors, updated light fixtures with remote control ceiling fans, new window blinds and beautiful renovated bathroom. Kitchen remodeled with backsplash and granite countertops, new stainless-steel appliances and an incredible bonus room that can be an office, a game room, guest room, sunroom etc. As you step inside, you'll be greeted by a bright and open floor plan that seamlessly combines the living, dining, and kitchen areas. The spacious living room boasts large windows, filling the space with abundant natural light. Walkout basement with new light fixtures and fresh painted is unfinished and awaits your creative touch to make it your own. The back patio is covered and is a perfect place for entertaining or to simply relax and unwind. This home boasts a huge, fenced back yard great for large family gatherings or for gardening etc. Don’t miss this opportunity, very close to highways, schools and shopping. This is a very nice and affordable house in the Northland offering the perfect blend of comfort, functionality, and convenience. It will go FAST come and see it today!
Sold
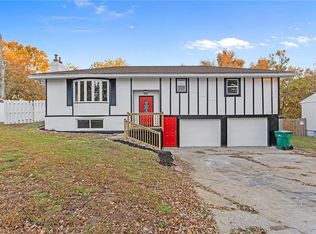
Street View
Price Unknown
816 NE 83rd St, Kansas City, MO 64118
2beds
992sqft
Single Family Residence
Built in 1953
0.42 Acres Lot
$260,800 Zestimate®
$--/sqft
$1,446 Estimated rent
Home value
$260,800
$245,000 - $279,000
$1,446/mo
Zestimate® history
Owner options
List your home for rent
$1,446/mo
Rent Zestimate®
Find your next renter with Zillow Rental Manager. Plus, with online applications, you can quickly screen prospective tenants – for free.
$1,446/mo
Rent Zestimate®
Refinance and save
Refinancing to a lower rate could help reduce your monthly payments and save thousands over the life of the loan.
Explore your selling options
Work with a Zillow partner agent
Leverage their expertise and Zillow's premium Showcase listings to get your home seen by more buyers.
Get startedList with your own agent
Get your home in front of millions of buyers by listing it on Zillow.
Learn how to do itSell it yourself
Take full control of how buyers see your home on Zillow by listing For Sale by Owner (FSBO).
List your homeWhat's special
New stainless-steel appliancesIncredible bonus roomBeautiful renovated bathroomStunning refinished hardwood floorsNew window blinds
Zillow last checked:
Listing updated:
Listed by:
Guadalupe Venegas 816-838-6225,
ReeceNichols - Parkville,
Luis Venegas 816-468-3638,
ReeceNichols - Parkville
Bought with:
Claire McCurdy, BR00055032
ReeceNichols -The Village
Source: Heartland MLS as distributed by MLS GRID,MLS#: 2515869
Facts & features
Interior
Bedrooms & bathrooms
- Bedrooms: 2
- Bathrooms: 2
- Full bathrooms: 1
- 1/2 bathrooms: 1
Bedroom 1
- Features: Ceiling Fan(s)
- Level: First
Bedroom 2
- Features: Ceiling Fan(s)
- Level: First
Bathroom 1
- Features: Ceramic Tiles, Shower Only
- Level: First
Basement
- Level: Basement
Breakfast room
- Features: Wood Floor
- Level: First
Kitchen
- Features: Ceiling Fan(s), Granite Counters
- Level: First
Living room
- Features: Ceiling Fan(s), Wood Floor
- Level: First
Sun room
- Features: Built-in Features
- Level: First
Heating
- Natural Gas, Wall Furnace
Cooling
- Attic Fan, Electric
Appliances
- Included: Dishwasher, Disposal, Microwave, Built-In Electric Oven, Stainless Steel Appliance(s)
- Laundry: In Basement
Features
- Flooring: Luxury Vinyl, Wood
- Basement: Concrete,Egress Window(s),Full,Sump Pump,Walk-Out Access
- Has fireplace: No
Interior area
- Total structure area: 992
- Total interior livable area: 992 sqft
- Finished area above ground: 992
- Finished area below ground: 0
Property
Parking
- Total spaces: 1
- Parking features: Attached, Direct Access
- Attached garage spaces: 1
Features
- Patio & porch: Deck, Covered
- Fencing: Metal,Wood
Lot
- Size: 0.42 Acres
- Features: City Lot
Details
- Parcel number: 133180001026.00
- Special conditions: Owner Agent
Construction
Type & style
- Home type: SingleFamily
- Architectural style: Other
- Property subtype: Single Family Residence
Materials
- Frame, Vinyl Siding
- Roof: Composition
Condition
- Year built: 1953
Utilities & green energy
- Sewer: Public Sewer
- Water: Public
Community & HOA
Community
- Subdivision: Yarnell Gardens
HOA
- Has HOA: No
Location
- Region: Kansas City
Financial & listing details
- Tax assessed value: $30,020
- Annual tax amount: $2,094
- Date on market: 10/20/2024
- Listing terms: Cash,Conventional,FHA,VA Loan
- Ownership: Investor
Price history
| Date | Event | Price |
|---|---|---|
| 11/26/2024 | Sold | -- |
Source:  Heartland MLS as distributed by MLS GRID #2515869 Report a problem Heartland MLS as distributed by MLS GRID #2515869 Report a problem | ||
| 10/24/2024 | Pending sale | $239,000$241/sqft |
Source: Heartland MLS as distributed by MLS GRID #2515869 Report a problem | ||
| 10/20/2024 | Listed for sale | $239,000$241/sqft |
Source: Heartland MLS as distributed by MLS GRID #2515869 Report a problem | ||
| 10/27/2015 | Sold | -- |
Source: Agent Provided Report a problem | ||
Public tax history
| Year | Property taxes | Tax assessment |
|---|---|---|
| 2025 | $2,366 +12% | $30,020 +14.5% |
| 2024 | $2,112 -8.8% | $26,220 |
| 2023 | $2,316 +16.2% | $26,220 +9.9% |
| 2022 | $1,993 -0.1% | $23,850 |
| 2021 | $1,995 +2.5% | $23,850 +10.8% |
| 2020 | $1,947 | $21,530 |
| 2019 | $1,947 +1.9% | $21,530 +30.2% |
| 2018 | $1,911 +26.8% | $16,530 |
| 2017 | $1,507 | $16,530 |
| 2016 | $1,507 | $16,530 |
| 2015 | $1,507 +0% | $16,530 +5% |
| 2014 | $1,507 | $15,750 |
| 2013 | -- | $15,750 -14.6% |
| 2012 | -- | $18,450 |
| 2011 | -- | $18,450 -3.8% |
| 2010 | -- | $19,170 |
| 2009 | -- | $19,170 -1.2% |
| 2007 | -- | $19,400 +3% |
| 2006 | -- | $18,830 |
| 2005 | $1,234 | $18,830 +8% |
| 2004 | -- | $17,430 |
| 2003 | -- | $17,430 +21.8% |
| 2002 | -- | $14,310 +9.2% |
| 2001 | -- | $13,110 |
Find assessor info on the county website
Neighborhood: Jefferson Highlands
Nearby homes
- $228,9003 bd1 ba1k sqft824 NE 83rd St, Kansas City, MO 64118Off Market
- $--2 bd1 ba864 sqft810 NE 83rd St, Kansas City, MO 64118Sold

- $304,2003 bd2 ba3.1k sqft902 NE 83rd St, Kansas City, MO 64118Off Market
- $--3 bd3 ba1.8k sqft808 NE 83rd St N, Kansas City, MO 64118Sold
- $288,3002 bd1 ba1.2k sqft808 NE 83rd St, Kansas City, MO 64118Off Market
- $231,5003 bd1 ba1.2k sqft817 NE Barry Rd, Kansas City, MO 64118Off Market
- $--3 bd2 ba1.1k sqft811 NE Barry Rd, Kansas City, MO 64118Sold
- $249,2003 bd2 ba1.2k sqft823 NE Barry Rd, Kansas City, MO 64118Off Market
Nearby schools
GreatSchools rating
- 6/10Clardy Elementary SchoolGrades: K-5Distance: 0.3 mi
- 7/10GATEWAY 6TH GRADE CENTERGrades: 6Distance: 2 mi
- 7/10Oak Park High SchoolGrades: 9-12Distance: 0.6 mi
Schools provided by the listing agent
- Elementary: Clardy
- Middle: Antioch
- High: Oak Park
Source: Heartland MLS as distributed by MLS GRID. This data may not be complete. We recommend contacting the local school district to confirm school assignments for this home.
Get a cash offer in 3 minutes
Find out how much your home could sell for in as little as 3 minutes with a no-obligation cash offer.
Estimated market value
$260,800
Get a cash offer in 3 minutes
Find out how much your home could sell for in as little as 3 minutes with a no-obligation cash offer.
Estimated market value
$260,800
- Missouri
- Clay County
- Kansas City
- 64118
- Jefferson Highlands
- 816 NE 83rd St
Nearby cities
Nearby neighborhoods
Nearby zip codes
Other Kansas City Topics
