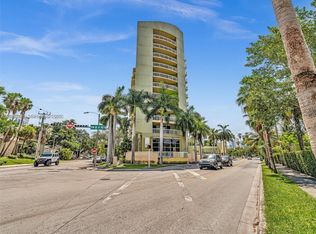
Investment opportunity with the ability to rent from day one of ownership. Bright and spacious 2-bedroom, 2-bath corner residence at Seybold Pointe Condo, offering 882 SF of well-maintained living space. Features an open-concept kitchen, laminated flooring throughout, and a private balcony accessible from the living room. Enjoy views of Loan Depot Park, the Miami skyline, and Jackson Memorial Hospital. Includes 2 assigned parking spaces. Secure, gated community with controlled access, directly across from Culmer Metrorail Station. Walking distance to Jackson Memorial Hospital, UM Health System, and Miller School of Medicine. Convenient access to Downtown Miami, Brickell, major highways, and public transportation. Available for immediate occupancy. For showings text Cinzia 919-667-6466
For sale
$319,000
816 NW 11th St APT 906, Miami, FL 33136
2beds
891sqft
Condominium
Built in 2004
-- sqft lot
$307,100 Zestimate®
$358/sqft
$630/mo HOA
What's special
Laminated flooring throughoutOpen-concept kitchen
- 1 day
- 38
- 4
Likely to sell faster than
Zillow last checked:
Listing updated:
Listed by:
Evan Feig 786-873-8106,
Compass Florida, LLC,
Cinzia Francesca Iacoponi Escobar 919-667-6466,
Compass Florida, LLC
Source: MIAMI,MLS#: A12091911 Originating MLS: A-Miami Association of REALTORS
Originating MLS: A-Miami Association of REALTORSFacts & features
Interior
Bedrooms & bathrooms
- Bedrooms: 2
- Bathrooms: 2
- Full bathrooms: 2
Heating
- Central
Cooling
- Central Air
Appliances
- Included: Dishwasher, Disposal, Dryer, Electric Range, Microwave, Refrigerator, Washer
Features
- Kitchen Island, Elevator
- Doors: High Impact Doors
- Common walls with other units/homes: Corner Unit
Interior area
- Total structure area: 891
- Total interior livable area: 891 sqft
Video & virtual tour
Property
Parking
- Total spaces: 2
- Parking features: 2 Or More Spaces
- Garage spaces: 2
Features
- Has view: Yes
- View description: Other
Details
- Parcel number: 0131350860540
Construction
Type & style
- Home type: Condo
- Property subtype: Condominium
- Attached to another structure: Yes
Materials
- CBS Construction
Condition
- Year built: 2004
Community & HOA
Community
- Security: Fire Alarm, Smoke Detector, Doorman, Card Entry, Phone Entry
- Application fee: $150
- Pet fee: $0 nonrefundable
- Subdivision: Seybold Pointe Condo
HOA
- Has HOA: Yes
- Amenities included: Elevator(s)
- HOA fee: $630 monthly
Location
- Region: Miami
Financial & listing details
- Price per square foot: $358/sqft
- Tax assessed value: $279,930
- Annual tax amount: $4,872
- Date on market: 9/18/2026
- Listing terms: All Cash,Conventional
Estimated market value
$307,100
$292,000 - $322,000
$2,427/mo
Price history
| Date | Event | Price |
|---|---|---|
| 9/18/2026 | Listed for sale | $319,000-3.3%$358/sqft |
Source:  MIAMI #A12091911 Report a problem MIAMI #A12091911 Report a problem | ||
| 1/9/2023 | Listing removed | -- |
Source: MIAMI #A11293862 Report a problem | ||
| 10/26/2022 | Listed for sale | $330,000$370/sqft |
Source: MIAMI #A11293862 Report a problem | ||
Public tax history
| Year | Property taxes | Tax assessment |
|---|---|---|
| 2025 | $5,075 +7.9% | $240,995 +10% |
| 2024 | $4,703 +3.4% | $219,087 +10% |
| 2023 | $4,546 +12.9% | $199,170 +10% |
| 2022 | $4,028 +13.1% | $181,064 +10% |
| 2021 | $3,562 +7.6% | $164,604 +10% |
| 2020 | $3,311 +5.9% | $149,640 +10% |
| 2019 | $3,126 +8.4% | $136,037 +10% |
| 2018 | $2,883 | $123,670 +10% |
| 2017 | $2,883 +6% | $112,428 +10% |
| 2016 | $2,719 +14.8% | $102,208 +10% |
| 2015 | $2,369 +7.5% | $92,917 +10% |
| 2014 | $2,205 +39.8% | $84,470 +10% |
| 2013 | $1,577 | $76,791 +10% |
| 2012 | $1,577 -0.7% | $69,810 +0% |
| 2011 | $1,588 +3.4% | $69,806 +10% |
| 2010 | $1,536 -47.4% | $63,460 -50% |
| 2009 | $2,918 -40.2% | $126,910 -42.4% |
| 2007 | $4,881 +18.7% | $220,320 |
| 2006 | $4,113 | -- |
| 2005 | $4,113 | -- |
Find assessor info on the county website
Monthly payment
Est. payment
Payment breakdown
Explore the cost of this home by adjusting the details. Changes won't be saved.Climate risks
Neighborhood: Overtown
Nearby schools
Schools provided by the listing agent
- Middle: Citrus Grove
- High: Miami Jackson
Source: MIAMI. This data may not be complete. We recommend contacting the local school district to confirm school assignments for this home.


Similar homes
- $305,0002 bd2 ba892 sqftThe Citadel Condo, Miami, FL 33130For Sale

 MLS ID #A12091425, Debora Pludwinski, Optimar International Realty. MIAMI
 - $350,0002 bd2 ba882 sqftSeybold Pointe, Miami, FL 33136For Sale
 MLS ID #A12080336, Angela Lee, M & A Real Estate. MIAMI
 - $298,9002 bd2 ba882 sqftSeybold Pointe Condo, Miami, FL 33136For Sale
 MLS ID #A12057360, Evan Feig, Compass Florida, LLC. MIAMI
 - $283,0002 bd2 ba929 sqft1010 NW 11TH Street #207, Miami, FL 33136For Sale

 MLS ID #B26070487, Dan Farber, HelloSold LLC. BeachesMLS
 - $350,0002 bd2 ba891 sqftSeybold Pointe Condo, Miami, FL 33136For SaleMLS ID #A12016070, Ines Hegedus-Garcia, Avanti Way Realty LLC. MIAMI
- $318,0002 bd2 ba914 sqftMadison Condominium, Miami, FL 33136For SaleMLS ID #A11975769, Noemi Traituros, Cervera Real Estate Inc.. MIAMI
- $318,0002 bd2 ba914 sqftMadison Downtown, Miami, FL 33136For SaleMLS ID #A11976314, Noemi Traituros, Cervera Real Estate Inc.. MIAMI
- $330,0002 bd2 ba848 sqftMadison West Tower, Miami, FL 33136For SaleMLS ID #A12051270, Liana Doganiero, The Keyes Company. MIAMI
- $315,0002 bd2 ba848 sqftMadison Downtown Condo, Miami, FL 33136For SaleMLS ID #A12002718, Veronica Dooley PA, Prestige Realty Group, LLC. MIAMI
- $294,9992 bd2 ba903 sqftThe Madison Downtown, Miami, FL 33136For SaleMLS ID #A12062077, Edia Maria Matos, First Service Realty ERA. MIAMI
- $359,0002 bd2 ba882 sqftSeybold Pointe Condo, Miami, FL 33136For SaleMLS ID #A11881106, Francisco Rodriguez, Imag Realty LLC. MIAMI
- $273,5002 bd1 ba830 sqftSerenity On The River, Miami, FL 33125For SaleMLS ID #A12089245, Ana Elvira Martinez, Florida Capital Realty. MIAMI
- $329,9002 bd2 ba914 sqftMadison Downtown, Miami, FL 33136For SaleMLS ID #A11924292, Blanca Milanes, Florida Realty of Miami Corp. MIAMI
- $330,0002 bd1 ba925 sqftNeo Lofts, Miami, FL 33130For SaleMLS ID #A12081371, Sandra Centeno, PA, One Sotheby's International Realty. MIAMI
- $218,0002 bd1 ba782 sqftTown Park Plaza North, Miami, FL 33136For SaleMLS ID #A12089058, Silvia Sassetti, Avanti Way Brickell. MIAMI
- $314,9002 bd2 ba1k sqftNeo Condo, Miami, FL 33130For SaleMLS ID #A12040246, Jose Fente, Tropical Realty, Inc.. MIAMI
- $349,9001 bd1 ba634 sqft1740 NW North River Drive #329, Miami, FL 33125For SaleMLS ID #F10537919, Neil Paz, Highlight Realty Corp. BeachesMLS
- $335,0002 bd2 ba899 sqftSerenity On The River, Miami, FL 33125For SaleMLS ID #A12080812, Martin Davila, Coldwell Banker Realty. MIAMI
- $285,0002 bd2 ba760 sqftPresidential Corners Cond, Miami, FL 33130For SaleMLS ID #A12073000, Alberto Baca, The Keyes Company. MIAMI
- $285,0002 bd2 ba984 sqftHavana Loft Condo, Miami, FL 33128For SaleMLS ID #A12076989, Gustavo Cabrera, Belhouse Real Estate, LLC. MIAMI
