Welcome home to 816 Novalis St — an exceptional new-construction home in the heart of Nolensville. Built in 2022, this 3,137 sq ft residence features 5 spacious bedrooms, 3.5 baths, and an inspired design showcasing $85K+ in premium upgrades. As you enter, you’ll love the main-level owner’s retreat and dedicated home office — perfect for today’s lifestyle. Upstairs, a large bonus retreat opens to four additional bedrooms and full baths. Entertain with ease in the open-concept living area, adorned with a stone-surround fireplace, farmhouse sink, Level 3 soft-close cabinetry, and exquisite craftsman trim throughout. Step outside onto the extended covered deck and enjoy the full sod and irrigation system. With a three-car garage and energy-smart features like a tankless water heater, this home blends luxury and function brilliantly. Located in the sought-after Enclave at Dove Lake community, you’ll benefit from top-rated schools and easy access to Nashville while savoring the tranquility of suburban living. Don’t miss your chance to live in style — schedule your tour today!
Closed
$860,000
816 Novalis St, Nolensville, TN 37135
5beds
3,137sqft
Single Family Residence, Residential
Built in 2022
10,018 Square Feet Lot
$863,100 Zestimate®
$274/sqft
$3,939 Estimated rent
Home value
$863,100
$820,000 - $906,000
$3,939/mo
Zestimate® history
Owner options
List your home for rent
$3,939/mo
Rent Zestimate®
Find your next renter with Zillow Rental Manager. Plus, with online applications, you can quickly screen prospective tenants – for free.
$3,939/mo
Rent Zestimate®
Refinance and save
$5,039/mo
Est. payment
Refinancing to a lower rate could help reduce your monthly payments and save thousands over the life of the loan.
$5,039/mo
Est. payment
Explore your selling options
Work with a Zillow partner agent
Leverage their expertise and Zillow's premium Showcase listings to get your home seen by more buyers.
Get startedList with your own agent
Get your home in front of millions of buyers by listing it on Zillow.
Learn how to do itSell it yourself
Take full control of how buyers see your home on Zillow by listing For Sale by Owner (FSBO).
List your homeWhat's special
Dedicated home officeExquisite craftsman trim throughoutThree-car garageStone-surround fireplaceFarmhouse sinkExtended covered deckLarge bonus retreat
Zillow last checked:
Listing updated:
Listed by:
Ahmad (Jamil) Washington 615-933-6882,
Paradise Realtors, LLC
Bought with:
Debbie Morris, 353986
WEICHERT, REALTORS - The Andrews Group
Source: RealTracs MLS as distributed by MLS GRID,MLS#: 3117972
Facts & features
Interior
Bedrooms & bathrooms
- Bedrooms: 5
- Bathrooms: 4
- Full bathrooms: 3
- 1/2 bathrooms: 1
- Main level bedrooms: 1
Bedroom 1
- Area: 224 Square Feet
- Dimensions: 16x14
Bedroom 2
- Features: Walk-In Closet(s)
- Level: Walk-In Closet(s)
- Area: 140 Square Feet
- Dimensions: 14x10
Bedroom 3
- Features: Walk-In Closet(s)
- Level: Walk-In Closet(s)
- Area: 176 Square Feet
- Dimensions: 16x11
Bedroom 4
- Features: Walk-In Closet(s)
- Level: Walk-In Closet(s)
- Area: 176 Square Feet
- Dimensions: 16x11
Primary bathroom
- Features: Double Vanity
- Level: Double Vanity
Dining room
- Features: Combination
- Level: Combination
- Area: 168 Square Feet
- Dimensions: 14x12
Kitchen
- Features: Pantry
- Level: Pantry
- Area: 280 Square Feet
- Dimensions: 20x14
Living room
- Area: 255 Square Feet
- Dimensions: 15x17
Other
- Features: Bedroom 5
- Level: Bedroom 5
- Area: 121 Square Feet
- Dimensions: 11x11
Other
- Features: Office
- Level: Office
- Area: 156 Square Feet
- Dimensions: 13x12
Recreation room
- Features: Second Floor
- Level: Second Floor
- Area: 270 Square Feet
- Dimensions: 18x15
Heating
- Central
Cooling
- Dual
Appliances
- Included: Built-In Electric Oven, Cooktop, Dishwasher, Disposal, Microwave, Refrigerator
Features
- Ceiling Fan(s), Extra Closets, Smart Thermostat
- Flooring: Carpet, Laminate, Tile
- Basement: Crawl Space,None
- Number of fireplaces: 1
- Fireplace features: Insert, Gas, Living Room
Interior area
- Total structure area: 3,137
- Total interior livable area: 3,137 sqft
- Finished area above ground: 3,137
Property
Parking
- Total spaces: 3
- Parking features: Garage Door Opener, Garage Faces Front
- Attached garage spaces: 3
Features
- Levels: Two
- Stories: 2
- Patio & porch: Deck, Covered
- Pool features: Association
Lot
- Size: 10,018 Square Feet
- Dimensions: 75 x 135
Details
- Parcel number: 094086D A 05400 00018085A
- Special conditions: Standard
Construction
Type & style
- Home type: SingleFamily
- Property subtype: Single Family Residence, Residential
Materials
- Brick, Stone
- Roof: Shingle
Condition
- New construction: No
- Year built: 2022
Utilities & green energy
- Sewer: STEP System
- Water: Public
- Utilities for property: Water Available
Green energy
- Energy efficient items: Thermostat, Water Heater
Community & HOA
Community
- Subdivision: Enclave @ Dove Lake Sec2
HOA
- Has HOA: Yes
- Amenities included: Pool
- Services included: Maintenance Grounds, Recreation Facilities
- HOA fee: $110 monthly
Location
- Region: Nolensville
Financial & listing details
- Price per square foot: $274/sqft
- Tax assessed value: $887,900
- Annual tax amount: $2,842
- Date on market: 1/29/2026
Price history
| Date | Event | Price |
|---|---|---|
| 6/30/2026 | Sold | $860,000-2.8%$274/sqft |
Source:  RealTracs MLS as distributed by MLS GRID #3117972 Report a problem RealTracs MLS as distributed by MLS GRID #3117972 Report a problem | ||
| 6/4/2026 | Pending sale | $885,000$282/sqft |
Source: RealTracs MLS as distributed by MLS GRID #3117972 Report a problem | ||
| 5/20/2026 | Contingent | $885,000$282/sqft |
Source: RealTracs MLS as distributed by MLS GRID #3117972 Report a problem | ||
| 3/18/2026 | Price change | $885,000-1.6%$282/sqft |
Source: RealTracs MLS as distributed by MLS GRID #3117972 Report a problem | ||
| 1/29/2026 | Listed for sale | $899,000-2.2%$287/sqft |
Source: RealTracs MLS as distributed by MLS GRID #3117972 Report a problem | ||
| 1/17/2026 | Listing removed | $919,000$293/sqft |
Source: RealTracs MLS as distributed by MLS GRID #3035298 Report a problem | ||
| 1/10/2026 | Price change | $919,000-1.1%$293/sqft |
Source: RealTracs MLS as distributed by MLS GRID #3035298 Report a problem | ||
| 12/16/2025 | Price change | $929,000-1.2%$296/sqft |
Source: RealTracs MLS as distributed by MLS GRID #3035298 Report a problem | ||
| 11/18/2025 | Price change | $939,900-1.1%$300/sqft |
Source: RealTracs MLS as distributed by MLS GRID #3035298 Report a problem | ||
| 10/29/2025 | Listed for sale | $949,900+11.1%$303/sqft |
Source: RealTracs MLS as distributed by MLS GRID #3035298 Report a problem | ||
| 3/6/2023 | Sold | $854,990-3.9%$273/sqft |
Source: Public Record Report a problem | ||
| 10/28/2022 | Listed for sale | $889,990$284/sqft |
Source: RealTracs MLS as distributed by MLS GRID #2381634 Report a problem | ||
| 9/19/2022 | Pending sale | $889,990$284/sqft |
Source: RealTracs MLS as distributed by MLS GRID #2381634 Report a problem | ||
| 9/13/2022 | Price change | $889,990-2.2%$284/sqft |
Source: RealTracs MLS as distributed by MLS GRID #2381634 Report a problem | ||
| 8/26/2022 | Price change | $909,900-3.2%$290/sqft |
Source: RealTracs MLS as distributed by MLS GRID #2381634 Report a problem | ||
| 8/18/2022 | Price change | $939,990+0%$300/sqft |
Source:  David Weekley Homes Report a problem David Weekley Homes Report a problem | ||
| 8/12/2022 | Price change | $939,900-1.1%$300/sqft |
Source: RealTracs MLS as distributed by MLS GRID #2381634 Report a problem | ||
| 7/20/2022 | Price change | $949,900-1.6%$303/sqft |
Source: RealTracs MLS as distributed by MLS GRID #2381634 Report a problem | ||
| 5/3/2022 | Listed for sale | $964,990+4.3%$308/sqft |
Source: RealTracs MLS as distributed by MLS GRID #2381634 Report a problem | ||
| 5/3/2022 | Listing removed | -- |
Source: RealTracs MLS as distributed by MLS GRID #2371291 Report a problem | ||
| 5/3/2022 | Listed for sale | $924,990$295/sqft |
Source: RealTracs MLS as distributed by MLS GRID #2371291 Report a problem | ||
| 4/3/2022 | Pending sale | $924,990$295/sqft |
Source: RealTracs MLS as distributed by MLS GRID #2371291 Report a problem | ||
Public tax history
| Year | Property taxes | Tax assessment |
|---|---|---|
| 2025 | $2,886 +1.5% | $221,975 +46.8% |
| 2024 | $2,842 | $151,175 |
| 2023 | $2,842 +289.8% | $151,175 |
| 2022 | $729 | $151,175 +290.1% |
| 2021 | -- | $38,750 |
Find assessor info on the county website
Neighborhood: 37135
Nearby homes
- $925,0004 bd4 ba3.4k sqft812 Novalis St, Nolensville, TN 37135Sold

- $1,422,8005 bd5 ba4.6k sqft819 Novalis St, Nolensville, TN 37135Off Market
- $1,242,6005 bd5 ba4.6k sqft819 Novalis LOT 218, Nolensville, TN 37135Off Market
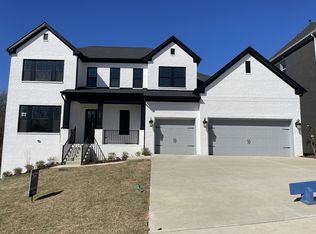
- $1,784,6006 bd6 ba5.6k sqft811 Novalis St, Nolensville, TN 37135Off Market

- $--4 bd3 ba2.7k sqft827 Novalis St #B, Nolensville, TN 37135Off Market
- $1,361,2006 bd2 ba5.4k sqft827 Novalis St, Nolensville, TN 37135Off Market
- $1,460,3006 bd2 ba5.4k sqft839 Novalis St, Nolensville, TN 37135Off Market
- $1,385,800-- bd4 ba5.2k sqft835 Novalis St, Nolensville, TN 37135Off Market
Nearby schools
GreatSchools rating
- 8/10Mill Creek Elementary SchoolGrades: K-5Distance: 2.5 mi
- 8/10Mill Creek Middle SchoolGrades: 6-8Distance: 2.5 mi
- 10/10Nolensville High SchoolGrades: 9-12Distance: 2.7 mi
Schools provided by the listing agent
- Elementary: Mill Creek Elementary School
- Middle: Mill Creek Middle School
- High: Nolensville High School
Source: RealTracs MLS as distributed by MLS GRID. This data may not be complete. We recommend contacting the local school district to confirm school assignments for this home.
Get a cash offer in 3 minutes
Find out how much your home could sell for in as little as 3 minutes with a no-obligation cash offer.
Estimated market value
$863,100
Get a cash offer in 3 minutes
Find out how much your home could sell for in as little as 3 minutes with a no-obligation cash offer.
Estimated market value
$863,100
- Tennessee
- Williamson County
- Nolensville
- 37135
- 816 Novalis St
Nearby cities
Nearby zip codes
Other Nolensville Topics
