Skip main navigation
Off market
  • $261,700

    816 Oakwood Dr, Glenolden, PA 19036

    3beds
    2baths
    1,152sqft
    SingleFamily
    Built in 1952
    1,742 Square Feet Lot
    $261,700 Zestimate®
    $227/sqft
    $2,210 Estimated rent

    Home value

    $261,700

    $243,000 - $280,000

    $2,210/mo

    Zestimate® history
    Loading
    Loading...

    Owner options

    List your home for rent

    $2,210/mo

    Rent Zestimate®

    Find your next renter with Zillow Rental Manager. Plus, with online applications, you can quickly screen prospective tenants – for free.

    Learn more

    $2,210/mo

    Rent Zestimate®

    Refinance and save

    $1,792/mo

    Est. payment

    Refinancing to a lower rate could help reduce your monthly payments and save thousands over the life of the loan.

    See today's rates

    $1,792/mo

    Est. payment

    Explore your selling options

    Work with a Zillow partner agent

    Leverage their expertise and Zillow's premium Showcase listings to get your home seen by more buyers.

    Get started

    List with your own agent

    Get your home in front of millions of buyers by listing it on Zillow.

    Learn how to do it

    Sell it yourself

    Take full control of how buyers see your home on Zillow by listing For Sale by Owner (FSBO).

    List your home

    What's special

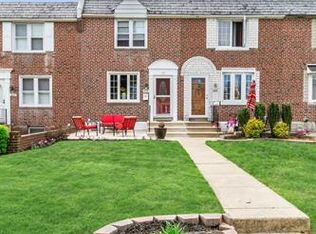
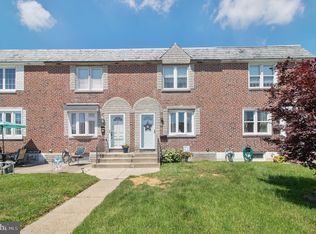
    Absolutely Superb Row Home! Everything has been done and tastefully decorated! Front yard & patio lead to the Formal Living Room with newer hardwood flooring, crown molding and wall mirror. Formal Dining Room also with the gorgeous wood flooring, crown molding, wainscoting plus a door to a Large Roofed Deck with ceiling fan for all your entertaining needs! Ultra cut a way eat in kitchen with an abundance of White Cabinetry, Granite Counters, Wood Flooring, Stainless Steel Sink, Microwave, Recessed Lighting, Gas Cooking, Lazy Susan & more. 2nd floor features the Master Bedroom with crown molding plus 2 additional bedrooms. All Bedrooms offer ceiling fans too. Updated Bath with large mirror medicine cabinet The bsmt is an incredible professionally finished large family room with berber carpeting, Powder Room, Dry Bar w/stools, Recessed Lighting and loads of storage space. Exit thru Mud Room to exterior rear for parking and yard with shed. Central Air! Replacement Windows! You will not be disappointed.

    This property is not currently displayed as for sale or rent on Zillow. This may be different from what's on other websites or public sources.

    Facts & features

    Interior

    Bedrooms & bathrooms
    • Bedrooms: 3
    • Bathrooms: 2
    Heating
    • Forced air, Gas
    Cooling
    • Central
    Appliances
    • Included: Dishwasher
    Features
    • Flooring: Carpet, Hardwood
    Interior area
    • Total interior livable area: 1,152 sqft

    Property

    Parking
    • Total spaces: 1
    Features
    • Exterior features: Brick
    Lot
    • Size: 1,742 Square Feet
    Details
    • Parcel number: 15000245700

    Construction

    Type & style
    • Home type: SingleFamily
    Materials
    • Roof: Other
    Condition
    • Year built: 1952

    Community & HOA

    Location
    • Region: Glenolden

    Financial & listing details

    • Price per square foot: $227/sqft
    • Tax assessed value: $119,230
    • Annual tax amount: $5,668

    Price history

    DateEventPrice
    1/1/2015Sold$124,900$108/sqft
    Source: Long & Foster Broker Feed #1003378958_100 Report a problem
    9/4/2013Sold$124,900$108/sqft
    Source: Public Record Report a problem
    6/30/2013Price change$124,900-3.8%$108/sqft
    Source: CENTURY 21 Alliance #6189646 Report a problem
    6/6/2013Price change$129,900-5.8%$113/sqft
    Source: CENTURY 21 Alliance #6189646 Report a problem
    3/25/2013Listed for sale$137,900$120/sqft
    Source: CENTURY 21 Alliance #6189646 Report a problem

    Public tax history

    YearProperty taxesTax assessment
    2026$5,668 +5.2%$119,230
    2025$5,389 +2%$119,230
    2024$5,284 +29.3%$119,230
    2023$4,086 -19.1%$119,230
    2022$5,048 +0.8%$119,230
    2021$5,007 +993.4%$119,230 +42.2%
    2020$458 -91%$83,850
    2019$5,112 +2.3%$83,850
    2018$4,999 +986.3%$83,850
    2017$460 $83,850
    2016$460 $83,850
    2015$460 $83,850
    2014$460 +2.8%$83,850
    2013$448 +2.8%$83,850
    2012$436 +0.3%$83,850
    2011$434 +2%$83,850
    2010$426 +7.5%$83,850
    2009$396 $83,850
    2008$396 +8.3%$83,850
    2007$366 $83,850
    2006$366 $83,850
    2005$366 $83,850
    2004$366 +6.4%$83,850
    2003$344 +7.9%$83,850
    2002$319 $83,850
    2000$319 $83,850
    Find assessor info on the county website

    Neighborhood: 19036

    Nearby schools

    GreatSchools rating
    Schools provided by the listing agent
    • District: Southeast Delco

    Source: The MLS. This data may not be complete. We recommend contacting the local school district to confirm school assignments for this home.

    Get a cash offer in 3 minutes
    Find out how much your home could sell for in as little as 3 minutes with a no-obligation cash offer.
    Estimated market value
    $261,700
    Get a cash offer in 3 minutes
    Find out how much your home could sell for in as little as 3 minutes with a no-obligation cash offer.
    Estimated market value
    $261,700