An Exquisite Residence in the Heart of Castle Hills. A Must see! This home may be one of the most extensively upgraded homes in Castle Hills—a masterful blend of luxury, comfort, and timeless design. This five-bedroom, four-full bath estate is nestled on a sprawling, private homesite, offering a seamless balance of indoor elegance and resort-style outdoor living. Upon entry, you’re welcomed into a light-filled, open-concept floor plan designed to inspire. The main level features a private primary retreat, a handsome study, and a secondary junior suite—ideal for guests or multi-generational living. Upstairs, three generous bedrooms and two full bathrooms are complemented by a spacious game room and media room, providing ample room for both quiet moments and grand entertaining. The oversized three-car garage is enhanced by a covered extension accommodating a fourth vehicle, while the electric gate ensures privacy and security at the expanded driveway. The outdoor living space is nothing short of spectacular—crafted for those who love to entertain and unwind in style. Enjoy a custom-built, saltwater pool, complete with water features and grotto, a cozy fireplace, fire pit with gas lava rocks, and a tailored-made, custom outdoor kitchen—all surrounded by lush, meticulously maintained landscaping and an exceptionally large backyard. Every inch of this home has been thoughtfully updated with beautiful finishes, including: A gourmet kitchen with state-of-the-art appliances and flawless features, A spa-inspired primary bath transformation, wide-plank flooring, designer lighting, Energy-efficient windows, plantation shutters, fresh interior and exterior paint, Major system upgrades including HVAC units, roof, and tankless water heaters. With undeniable curb appeal and exceptional attention to detail throughout, this extraordinary property offers a rare opportunity to own a truly move-in-ready home of distinction.
Sold
Price Unknown
816 Oxford Ct, The Colony, TX 75056
5beds
3,969sqft
Single Family Residence
Built in 2003
0.38 Acres Lot
$1,190,200 Zestimate®
$--/sqft
$5,788 Estimated rent
Home value
$1,190,200
$1.12M - $1.26M
$5,788/mo
Zestimate® history
Owner options
List your home for rent
$5,788/mo
Rent Zestimate®
Find your next renter with Zillow Rental Manager. Plus, with online applications, you can quickly screen prospective tenants – for free.
$5,788/mo
Rent Zestimate®
Refinance and save
$1,360/mo
Est. payment
Refinancing to a lower rate could help reduce your monthly payments and save thousands over the life of the loan.
$1,360/mo
Est. payment
Explore your selling options
Work with a Zillow partner agent
Leverage their expertise and Zillow's premium Showcase listings to get your home seen by more buyers.
Get startedList with your own agent
Get your home in front of millions of buyers by listing it on Zillow.
Learn how to do itSell it yourself
Take full control of how buyers see your home on Zillow by listing For Sale by Owner (FSBO).
List your homeWhat's special
Cozy fireplaceCustom outdoor kitchenOpen-concept floor planSprawling private homesiteWide-plank flooringPrivate primary retreatCustom-built saltwater pool
Zillow last checked:
Listing updated:
Listed by:
Shelley Beaty 0674944 817-329-9005,
Coldwell Banker Realty 817-329-9005
Bought with:
Meredith Greenstreet
Crawford and Company, REALTORS
Source: NTREIS,MLS#: 21013768
Facts & features
Interior
Bedrooms & bathrooms
- Bedrooms: 5
- Bathrooms: 4
- Full bathrooms: 4
Primary bedroom
- Features: Sitting Area in Primary, Walk-In Closet(s)
- Level: First
- Dimensions: 26 x 11
Primary bedroom
- Features: Double Vanity, Garden Tub/Roman Tub, Separate Shower, Walk-In Closet(s)
- Level: First
- Dimensions: 18 x 15
Bedroom
- Level: Second
- Dimensions: 13 x 11
Bedroom
- Level: Second
- Dimensions: 13 x 12
Bedroom
- Level: Second
- Dimensions: 13 x 11
Dining room
- Level: First
- Dimensions: 13 x 10
Kitchen
- Features: Built-in Features, Butler's Pantry, Eat-in Kitchen, Granite Counters, Kitchen Island, Pantry, Walk-In Pantry
- Level: First
- Dimensions: 13 x 12
Living room
- Level: First
- Dimensions: 20 x 17
Living room
- Level: Second
- Dimensions: 17 x 20
Media room
- Level: Second
- Dimensions: 18 x 15
Office
- Level: First
- Dimensions: 13 x 12
Utility room
- Features: Utility Room
- Level: First
- Dimensions: 7 x 6
Heating
- Central, Natural Gas
Cooling
- Attic Fan, Central Air, Ceiling Fan(s), Electric
Appliances
- Included: Dishwasher, Electric Cooktop, Gas Cooktop, Disposal
- Laundry: Washer Hookup, Electric Dryer Hookup, Laundry in Utility Room
Features
- Wet Bar, Decorative/Designer Lighting Fixtures, Kitchen Island, Smart Home, Cable TV, Vaulted Ceiling(s)
- Flooring: Carpet, Ceramic Tile, Wood
- Windows: Bay Window(s), Shutters, Window Coverings
- Has basement: No
- Number of fireplaces: 1
- Fireplace features: Gas Log, Outside
Interior area
- Total interior livable area: 3,969 sqft
Property
Parking
- Total spaces: 4
- Parking features: Attached Carport, Door-Multi, Door-Single, Electric Gate, Garage, Garage Door Opener, Inside Entrance, Kitchen Level, Oversized, Parking Pad, Garage Faces Rear
- Attached garage spaces: 3
- Carport spaces: 1
- Covered spaces: 4
- Has uncovered spaces: Yes
Features
- Levels: Two
- Stories: 2
- Patio & porch: Covered
- Exterior features: Dog Run, Outdoor Grill, Outdoor Kitchen, Rain Gutters, Fire Pit
- Pool features: Gunite, In Ground, Outdoor Pool, Pool, Pool/Spa Combo, Salt Water, Waterfall, Water Feature
- Fencing: Back Yard,Gate,Privacy,Wood
Lot
- Size: 0.38 Acres
- Features: Back Yard, Cul-De-Sac, Interior Lot, Lawn, Landscaped, Subdivision, Sprinkler System, Few Trees
Details
- Parcel number: R250307
Construction
Type & style
- Home type: SingleFamily
- Architectural style: Traditional,Detached
- Property subtype: Single Family Residence
Materials
- Rock, Stone
- Foundation: Slab
- Roof: Composition
Condition
- Year built: 2003
Utilities & green energy
- Sewer: Public Sewer
- Water: Public
- Utilities for property: Electricity Connected, Natural Gas Available, Sewer Available, Separate Meters, Water Available, Cable Available
Community & HOA
Community
- Features: Curbs, Sidewalks
- Security: Security System, Fire Alarm, Smoke Detector(s), Security Service
- Subdivision: Castle Hills Ph IV Sec A
HOA
- Has HOA: Yes
- Services included: All Facilities, Association Management, Maintenance Grounds
- HOA fee: $1,360 annually
- HOA name: Castle Hills HOA
- HOA phone: 972-410-6614
Location
- Region: The Colony
Financial & listing details
- Tax assessed value: $1,047,358
- Annual tax amount: $18,043
- Date on market: 7/30/2025
- Cumulative days on market: 48 days
- Listing terms: Cash,Conventional,FHA,VA Loan
- Electric utility on property: Yes
- Road surface type: Asphalt
Price history
| Date | Event | Price |
|---|---|---|
| 10/15/2025 | Sold | -- |
Source: NTREIS #21013768 Report a problem | ||
| 9/25/2025 | Pending sale | $1,278,000$322/sqft |
Source: NTREIS #21013768 Report a problem | ||
| 9/18/2025 | Contingent | $1,278,000$322/sqft |
Source: NTREIS #21013768 Report a problem | ||
| 8/28/2025 | Price change | $1,278,000-1.5%$322/sqft |
Source: NTREIS #21013768 Report a problem | ||
| 7/30/2025 | Listed for sale | $1,298,000+33.8%$327/sqft |
Source: NTREIS #21013768 Report a problem | ||
| 5/30/2024 | Sold | -- |
Source: NTREIS #20575123 Report a problem | ||
| 4/22/2024 | Pending sale | $969,900$244/sqft |
Source: NTREIS #20575123 Report a problem | ||
| 4/16/2024 | Contingent | $969,900$244/sqft |
Source: NTREIS #20575123 Report a problem | ||
| 4/11/2024 | Listed for sale | $969,900$244/sqft |
Source: NTREIS #20575123 Report a problem | ||
| 9/10/2008 | Sold | -- |
Source: Public Record Report a problem | ||
Public tax history
| Year | Property taxes | Tax assessment |
|---|---|---|
| 2025 | $18,043 +36.3% | $1,047,358 +26% |
| 2024 | $13,235 +10.3% | $831,471 +10% |
| 2023 | $11,996 -4.2% | $755,883 +10% |
| 2022 | $12,528 +1.6% | $687,166 +10% |
| 2021 | $12,336 -1.3% | $624,696 +2.4% |
| 2020 | $12,503 +7.1% | $610,341 +7% |
| 2019 | $11,676 -1.3% | $570,400 +3.1% |
| 2018 | $11,832 -1.6% | $552,982 +7.4% |
| 2017 | $12,021 | $515,000 +3.3% |
| 2016 | $12,021 +10.9% | $498,670 +8.5% |
| 2015 | $10,835 | $459,760 +9.4% |
| 2014 | $10,835 | $420,225 +3.8% |
| 2013 | $10,835 | $404,930 -0.6% |
| 2012 | -- | $407,181 -3.1% |
| 2011 | -- | $420,000 |
| 2010 | -- | $420,000 +86% |
| 2009 | -- | $225,829 -46.9% |
| 2007 | $11,675 +1.5% | $425,302 +8.3% |
| 2006 | $11,505 +3.1% | $392,819 +3.4% |
| 2005 | $11,154 | $380,048 +9.2% |
| 2004 | -- | $348,052 |
Find assessor info on the county website
Neighborhood: 75056
Nearby homes
- $877,4005 bd4 ba3.3k sqft820 Oxford Ct, The Colony, TX 75056Off Market
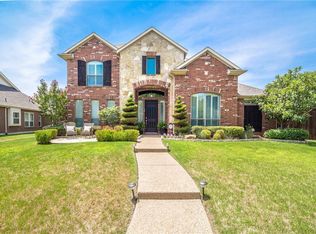
- $719,6004 bd3 ba3.1k sqft812 Oxford Ct, The Colony, TX 75056Off Market
- $922,4004 bd3 ba3.7k sqft758 York Ct, The Colony, TX 75056Off Market
- $802,4005 bd3 ba3.7k sqft762 York Ct, The Colony, TX 75056Off Market
- $862,7005 bd4 ba3.9k sqft808 Oxford Ct, The Colony, TX 75056Off Market
- $684,2003 bd3 ba2.7k sqft824 Oxford Ct, The Colony, TX 75056Off Market
- $694,4004 bd4 ba2.9k sqft825 Oxford Ct, The Colony, TX 75056Off Market
- $677,4004 bd2 ba2.7k sqft766 York Ct, The Colony, TX 75056Off Market
Nearby schools
GreatSchools rating
- 10/10Castle Hills Elementary SchoolGrades: PK-5Distance: 1.1 mi
- 9/10Killian Middle SchoolGrades: 6-8Distance: 0.8 mi
- 7/10Hebron High SchoolGrades: 9-12Distance: 3.2 mi
Schools provided by the listing agent
- Elementary: Castle Hills
- Middle: Killian
- High: Hebron
- District: Lewisville ISD
Source: NTREIS. This data may not be complete. We recommend contacting the local school district to confirm school assignments for this home.
Get a cash offer in 3 minutes
Find out how much your home could sell for in as little as 3 minutes with a no-obligation cash offer.
Estimated market value
$1,190,200
Get a cash offer in 3 minutes
Find out how much your home could sell for in as little as 3 minutes with a no-obligation cash offer.
Estimated market value
$1,190,200
- Texas
- Denton County
- Lewisville
- 75056
- 816 Oxford Ct
