SCENIC TRIBUTARY VIEWS, ABUNDANT WILDLIFE, AND RARE NATURAL BEAUTY IN THE HEART OF FARRAGUT. Nestled against a beautiful natural tributary in the heart of Farragut, this rare luxury property offers a truly unique setting where nature and refined living come together. Enjoy peaceful backyard views with seasonal flowing water, painted turtles resting along the banks, cranes visiting the shoreline, fish swimming through the tributary, and an abundance of surrounding wildlife - creating a tranquil retreat rarely found in a newer luxury community. Located in the intimate 10-home community of The Preserve at Turkey Creek, this beautifully designed home combines exceptional craftsmanship, timeless design, and a setting that simply cannot be replicated.Luxury meets comfort in this beautifully designed Parkside floor plan by Saddlebrook, perfectly positioned in the heart of Farragut. Featuring the highly sought-after European elevation, the home showcases striking stone and brick exterior details, board and batten accents, and grand double front doors that create a stunning first impression. Step inside to a light-filled interior where timeless design meets thoughtful craftsmanship. The main level features a spacious and flowing layout, highlighted by a beautiful great room with a coffered ceiling, gas fireplace, and custom built-in bookcases. Expansive windows bring in an abundance of natural light and frame serene views of the backyard and surrounding natural landscape.The gourmet kitchen is designed for both everyday living and entertaining, offering variable height cabinetry, a large center island, stainless steel appliances, gas cooktop, wall oven, custom hood vent, and a generous walk-in pantry. The adjoining dining area creates a seamless extension of the living space.The main level owner's suite serves as a private retreat with a double trey ceiling and spa-inspired bath featuring a garden tub, oversized walk-in shower with dual shower heads, double vanity, and a spa
Closed
$1,158,000
816 Painted Turtle Ln, Knoxville, TN 37934
4beds
3,214sqft
Single Family Residence, Residential
Built in 2022
0.44 Acres Lot
$1,158,100 Zestimate®
$360/sqft
$3,851 Estimated rent
Home value
$1,158,100
$1.10M - $1.22M
$3,851/mo
Zestimate® history
Owner options
List your home for rent
$3,851/mo
Rent Zestimate®
Find your next renter with Zillow Rental Manager. Plus, with online applications, you can quickly screen prospective tenants – for free.
$3,851/mo
Rent Zestimate®
Refinance and save
$7,104/mo
Est. payment
Refinancing to a lower rate could help reduce your monthly payments and save thousands over the life of the loan.
$7,104/mo
Est. payment
Explore your selling options
Work with a Zillow partner agent
Leverage their expertise and Zillow's premium Showcase listings to get your home seen by more buyers.
Get startedList with your own agent
Get your home in front of millions of buyers by listing it on Zillow.
Learn how to do itSell it yourself
Take full control of how buyers see your home on Zillow by listing For Sale by Owner (FSBO).
List your homeWhat's special
Zillow last checked:
Listing updated:
Listed by:
Lisa Hagerman 865-444-2400,
United Real Estate Solutions
Bought with:
Debby Hill, 319205
Berkshire Hathaway HomesServices Dean-Smith Realty
Artie Hill, 356474
Berkshire Hathaway HomesServices Dean-Smith Realty
Source: RealTracs MLS as distributed by MLS GRID,MLS#: 3247671
Facts & features
Interior
Bedrooms & bathrooms
- Bedrooms: 4
- Bathrooms: 3
- Full bathrooms: 3
Bedroom 1
- Features: Walk-In Closet(s)
- Level: Walk-In Closet(s)
Kitchen
- Features: Pantry
- Level: Pantry
Living room
- Features: Great Room
- Level: Great Room
Other
- Features: Utility Room
- Level: Utility Room
Heating
- Natural Gas, Zoned, Other
Cooling
- Central Air, Ceiling Fan(s), Other
Appliances
- Included: Dishwasher, Disposal, Microwave, Oven
- Laundry: Washer Hookup, Electric Dryer Hookup
Features
- Walk-In Closet(s), Pantry, Ceiling Fan(s)
- Flooring: Carpet, Tile
- Number of fireplaces: 1
- Fireplace features: Gas
Interior area
- Total structure area: 3,214
- Total interior livable area: 3,214 sqft
- Finished area above ground: 3,214
Property
Parking
- Total spaces: 3
- Parking features: Garage Door Opener, Attached
- Attached garage spaces: 3
Features
- Levels: Two
- Stories: 2
- Patio & porch: Patio, Porch, Covered
- Has view: Yes
- View description: Lake
- Has water view: Yes
- Water view: Lake
Lot
- Size: 0.44 Acres
- Dimensions: 86 x 224.81 x IRR
- Features: Other, Level
- Topography: Other,Level
Details
- Parcel number: 153IC002
- Special conditions: Standard
- Other equipment: Irrigation System
Construction
Type & style
- Home type: SingleFamily
- Architectural style: Traditional
- Property subtype: Single Family Residence, Residential
Materials
- Fiber Cement, Frame, Stone, Other, Brick
Condition
- New construction: No
- Year built: 2022
Utilities & green energy
- Sewer: Public Sewer
- Water: Public
- Utilities for property: Natural Gas Available, Water Available
Green energy
- Energy efficient items: Water Heater
Community & HOA
Community
- Security: Smoke Detector(s)
- Subdivision: Preserve At Turkey Creek
HOA
- Has HOA: Yes
- Amenities included: Sidewalks
- HOA fee: $500 quarterly
Location
- Region: Knoxville
Financial & listing details
- Price per square foot: $360/sqft
- Tax assessed value: $748,100
- Annual tax amount: $2,906
- Date on market: 4/16/2026
Price history
| Date | Event | Price |
|---|---|---|
| 6/22/2026 | Sold | $1,158,000-7.4%$360/sqft |
Source:  RealTracs MLS as distributed by MLS GRID #3247671 Report a problem RealTracs MLS as distributed by MLS GRID #3247671 Report a problem | ||
| 5/22/2026 | Pending sale | $1,250,000$389/sqft |
Source:  East Tennessee Realtors #1336748 Report a problem East Tennessee Realtors #1336748 Report a problem | ||
| 5/13/2026 | Price change | $1,250,000-2.3%$389/sqft |
Source: East Tennessee Realtors #1336748 Report a problem | ||
| 4/16/2026 | Listed for sale | $1,279,900+34.4%$398/sqft |
Source: East Tennessee Realtors #1336748 Report a problem | ||
| 5/18/2022 | Sold | $952,248$296/sqft |
Source: Public Record Report a problem | ||
Public tax history
| Year | Property taxes | Tax assessment |
|---|---|---|
| 2025 | $2,906 | $187,025 |
| 2024 | $2,906 -21% | $187,025 -21% |
| 2023 | $3,680 +53.8% | $236,825 +53.9% |
| 2022 | $2,392 | $153,900 |
Find assessor info on the county website
Neighborhood: 37934
Nearby homes
- $1,000,0004 bd4 ba3.2k sqft813 Painted Turtle Ln, Knoxville, TN 37934Sold

- $1,187,5004 bd5 ba3.7k sqft820 Painted Turtle Ln, Knoxville, TN 37934Sold
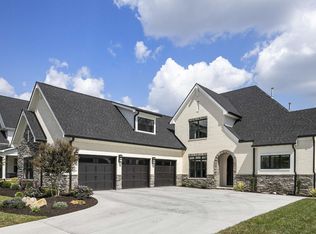
- $1,137,3004 bd3 ba3.7k sqft812 Painted Turtle Ln, Knoxville, TN 37934Off Market
- $1,117,8003 bd2 ba3.4k sqft817 Painted Turtle Ln, Knoxville, TN 37934Off Market
- $1,052,2004 bd2 ba3.1k sqft821 Painted Turtle Ln, Knoxville, TN 37934Off Market
- $1,155,2004 bd2 ba3.1k sqft825 Painted Turtle Ln, Knoxville, TN 37934Off Market
- $1,253,1004 bd4 ba3.1k sqft808 Painted Turtle Ln, Knoxville, TN 37934Off Market
- $1,451,6004 bd2 ba3.4k sqft809 Painted Turtle Ln, Knoxville, TN 37934Off Market
Nearby schools
GreatSchools rating
- 10/10Farragut Intermediate SchoolGrades: 3-5Distance: 2 mi
- 9/10Farragut Middle SchoolGrades: 6-8Distance: 1.9 mi
- 9/10Farragut High SchoolGrades: 9-12Distance: 1.9 mi
Schools provided by the listing agent
- Elementary: Farragut Primary
- Middle: Farragut Middle School
- High: Farragut High School
Source: RealTracs MLS as distributed by MLS GRID. This data may not be complete. We recommend contacting the local school district to confirm school assignments for this home.
Get a cash offer in 3 minutes
Find out how much your home could sell for in as little as 3 minutes with a no-obligation cash offer.
Estimated market value
$1,158,100
Get a cash offer in 3 minutes
Find out how much your home could sell for in as little as 3 minutes with a no-obligation cash offer.
Estimated market value
$1,158,100
- Tennessee
- Knox County
- Farragut
- 37934
- 816 Painted Turtle Ln
Nearby cities
Nearby zip codes
Other Farragut Topics
