THIS IS THE ONE! Beautiful inside and out. Two story house with four bedrooms (one bedroom on main level and an extra credit room) Living room (wood floors)with wood fireplace, dining room(wood floors),kitchen with appliances included( Refrigerator, Stove(electric), Microwave(2026) Dishwasher(2026), full bathroom(main level). The upstairs has three bedrooms, full bathroom, an extra room for living, office space or maybe use as a craft room. The attic can be used as more storage space. Upstairs is freshly painted and new carpet has been installed (2026). The basement is partially finished with a living room, fireplace(gas), extra room for a potential office, exercise, or gaming space. Laundry room(washer and dryer included) attached one car garage and two car detached garage. Beautiful front porch to enjoy the sunrise and a cup of coffee, and, or, enjoy the sunset. There is also a back patio porch to grab another opportunity to enjoy the beautiful summer mornings and evenings just to relax. Such a vibe to be able to come home to a beautiful home. Backyard is fenced. Home Warranty included. Oh, did I mention that the location is great, convenient and well desired? If you haven't toured Paris Ave in Rockford, now is the time to grab that opportunity! Shared driveway.
For sale
Price cut: $10K (7/21)
$249,999
816 Paris Ave, Rockford, IL 61107
4beds
2,359sqft
Single Family Residence
Built in 1930
7,840 Square Feet Lot
$245,100 Zestimate®
$106/sqft
$-- HOA
What's special
Wood fireplaceTwo story houseTwo car detached garageAttached one car garageFour bedrooms
- 23 days |
- 2,617 |
- 115 |
Zillow last checked:
Listing updated:
Listed by:
Deborah Laudicina 779-770-7184,
Dickerson & Nieman
Source: NorthWest Illinois Alliance of REALTORS®,MLS#: 202603899
Facts & features
Interior
Bedrooms & bathrooms
- Bedrooms: 4
- Bathrooms: 2
- Full bathrooms: 2
- Main level bedrooms: 4
Primary bedroom
- Level: Main
- Area: 273
- Dimensions: 21 x 13
Bedroom 2
- Level: Main
- Area: 260
- Dimensions: 20 x 13
Bedroom 3
- Level: Main
- Area: 150
- Dimensions: 15 x 10
Bedroom 4
- Level: Main
- Area: 115.2
- Dimensions: 12 x 9.6
Dining room
- Level: Main
- Area: 195
- Dimensions: 15 x 13
Family room
- Level: Main
- Area: 239.94
- Dimensions: 18.6 x 12.9
Kitchen
- Level: Main
- Area: 168
- Dimensions: 14 x 12
Living room
- Level: Main
- Area: 267.8
- Dimensions: 20.6 x 13
Heating
- Forced Air
Cooling
- Central Air
Appliances
- Included: Dishwasher, Dryer, Microwave, Refrigerator, Stove/Cooktop, Washer, Gas Water Heater
- Laundry: In Basement
Features
- Basement: Partial
- Number of fireplaces: 2
- Fireplace features: Both Gas and Wood
Interior area
- Total structure area: 2,359
- Total interior livable area: 2,359 sqft
- Finished area above ground: 1,934
- Finished area below ground: 425
Property
Parking
- Total spaces: 3
- Parking features: Detached
- Garage spaces: 3
Features
- Levels: Two
- Stories: 2
Lot
- Size: 7,840 Square Feet
- Features: Other
Details
- Parcel number: 1124255023
Construction
Type & style
- Home type: SingleFamily
- Property subtype: Single Family Residence
Materials
- Brick/Stone
- Roof: Shingle
Condition
- Year built: 1930
Details
- Warranty included: Yes
Utilities & green energy
- Electric: Fuses
- Sewer: City/Community
- Water: City/Community
Community & HOA
Community
- Subdivision: IL
Location
- Region: Rockford
Financial & listing details
- Price per square foot: $106/sqft
- Tax assessed value: $199,782
- Annual tax amount: $5,742
- Price range: $250K - $250K
- Date on market: 6/29/2026
- Cumulative days on market: 24 days
- Ownership: Fee Simple
Estimated market value
$245,100
$233,000 - $257,000
$2,256/mo
Price history
| Date | Event | Price |
|---|---|---|
| 7/21/2026 | Price change | $249,999-3.8%$106/sqft |
Source:  NorthWest Illinois Alliance of REALTORS® #202603899 Report a problem NorthWest Illinois Alliance of REALTORS® #202603899 Report a problem | ||
| 6/29/2026 | Listed for sale | $259,999+103.9%$110/sqft |
Source: NorthWest Illinois Alliance of REALTORS® #202603899 Report a problem | ||
| 5/29/2019 | Sold | $127,500-1.9%$54/sqft |
Source: NorthWest Illinois Alliance of REALTORS® #201807343 Report a problem | ||
| 3/8/2019 | Price change | $130,000-3.7%$55/sqft |
Source: Knodle Realty Group, LLC #201807343 Report a problem | ||
| 1/10/2019 | Price change | $135,000-2.1%$57/sqft |
Source: Maurer Real Estate Group #201807343 Report a problem | ||
| 11/21/2018 | Listed for sale | $137,900+14.9%$58/sqft |
Source: Maurer Real Estate Group #201807343 Report a problem | ||
| 5/9/2014 | Sold | $120,000-6.2%$51/sqft |
Source: NorthWest Illinois Alliance of REALTORS® #201307431 Report a problem | ||
| 3/27/2014 | Price change | $127,900-1.5%$54/sqft |
Source: Gambino Realtors #201307431 Report a problem | ||
| 11/22/2013 | Listed for sale | $129,900+7.4%$55/sqft |
Source: Gambino Realtors #201307431 Report a problem | ||
| 8/30/2012 | Sold | $121,000-10.3%$51/sqft |
Source: NorthWest Illinois Alliance of REALTORS® #66848 Report a problem | ||
| 7/6/2012 | Price change | $134,900-3.6%$57/sqft |
Source: RE/MAX Property Source #66848 Report a problem | ||
| 6/2/2012 | Price change | $139,900-6.7%$59/sqft |
Source: RE/MAX Property Source #66848 Report a problem | ||
| 4/29/2012 | Price change | $149,900-6.3%$64/sqft |
Source: RE/MAX Property Source #66848 Report a problem | ||
| 12/9/2011 | Listed for sale | $159,900$68/sqft |
Source: RE/MAX Property Source #66848 Report a problem | ||
Public tax history
| Year | Property taxes | Tax assessment |
|---|---|---|
| 2024 | $5,742 +4.9% | $66,594 +13.4% |
| 2023 | $5,474 +3.1% | $58,719 +11.9% |
| 2022 | $5,311 | $52,484 +9.1% |
| 2021 | -- | $48,124 +5.8% |
| 2020 | $5,078 +1.5% | $45,495 +4.9% |
| 2019 | $5,005 +2% | $43,362 +7.3% |
| 2018 | $4,909 +1.3% | $40,403 +4.5% |
| 2017 | $4,847 | $38,667 +1.9% |
| 2016 | $4,847 +2.1% | $37,943 |
| 2015 | $4,748 -1.2% | $37,943 +7.9% |
| 2014 | $4,808 +10.1% | $35,176 -20% |
| 2009 | $4,368 | $43,943 +8% |
| 2007 | -- | $40,680 +0.5% |
| 2006 | -- | $40,477 +4.8% |
| 2005 | -- | $38,641 +5.5% |
| 2004 | -- | $36,619 +15.6% |
| 2003 | -- | $31,674 +3.3% |
| 2001 | -- | $30,650 +1% |
| 2000 | -- | $30,346 -4.9% |
| 1999 | -- | $31,903 |
Find assessor info on the county website
Monthly payment
Est. payment
Payment breakdown
Explore the cost of this home by adjusting the details. Changes won't be saved.Climate risks
Neighborhood: 61107
Nearby schools
GreatSchools rating
- 4/10C Henry Bloom Elementary SchoolGrades: K-5Distance: 0.7 mi
- 3/10Abraham Lincoln Middle SchoolGrades: 6-8Distance: 0.9 mi
- 1/10Rockford East High SchoolGrades: 9-12Distance: 1.5 mi
Schools provided by the listing agent
- District: Rockford 205
Source: NorthWest Illinois Alliance of REALTORS®. This data may not be complete. We recommend contacting the local school district to confirm school assignments for this home.
- $205,2002 bd2 ba1.2k sqft820 Paris Ave, Rockford, IL 61107Off Market

- $262,6004 bd2 ba2.3k sqft810 Paris Ave, Rockford, IL 61107Off Market
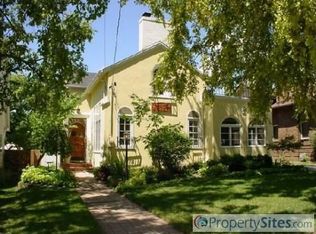
- $192,9002 bd1 ba1.2k sqft824 Paris Ave, Rockford, IL 61107Off Market
- $174,0003 bd2 ba1.6k sqft806 Paris Ave, Rockford, IL 61107Sold
- $281,2003 bd2 ba2.6k sqft828 Paris Ave, Rockford, IL 61107Off Market
- $197,0003 bd1 ba1.4k sqft802 Paris Ave, Rockford, IL 61107Off Market
- $188,2003 bd1 ba1.2k sqft2015 Harvard Ave, Rockford, IL 61107Off Market
- $350,0005 bd2 ba3k sqft2104 Oaklawn Ave, Rockford, IL 61107Off Market
A local agent can set up tours, give advice and negotiate with sellers.
A local lender can help you make sure your offer is ready when you are.
Similar homes
- $254,0004 bd3 ba2k sqft1518 Harlem Blvd, Rockford, IL 61103For Sale
 MLS ID #202604047, Anna Marie Marino. NorthWest Illinois Alliance of REALTORS®
 - $290,0005 bd3 ba2.4k sqft5121 Brookview Rd, Rockford, IL 61107For Sale
 MLS ID #202604419, Milena Cojkic. NorthWest Illinois Alliance of REALTORS®
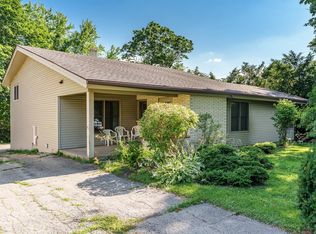
 - $259,0003 bd3 ba2k sqft5537 Guilford Rd, Rockford, IL 61107For Sale
 MLS ID #202604097, Bobby Walsh. NorthWest Illinois Alliance of REALTORS®
 - $225,0003 bd2 ba1.4k sqft321 N London Ave, Rockford, IL 61107For Sale
 MLS ID #202604080, Olga Kampmeier. NorthWest Illinois Alliance of REALTORS®
 - $239,0003 bd2 ba1.3k sqft1421 Parkview Ave, Rockford, IL 61107For SaleMLS ID #202603562, Jean Campbell Sooter. NorthWest Illinois Alliance of REALTORS®
- $209,9004 bd2 ba2.4k sqft219 S Highland Ave, Rockford, IL 61104For SaleMLS ID #202604406, Vickie Krueger. NorthWest Illinois Alliance of REALTORS®
- $305,0004 bd2 ba2k sqft325 Paris Ave, Rockford, IL 61107For Sale By Owner
- $219,9004 bd2 ba2k sqft703 S 3rd St, Rockford, IL 61104For SaleMLS ID #202604420, Olga Kampmeier. NorthWest Illinois Alliance of REALTORS®
- $229,9003 bd2 ba1.4k sqft4010 Pinecrest Rd, Rockford, IL 61107For SaleMLS ID #202603816, Carrie DuMelle. NorthWest Illinois Alliance of REALTORS®
- $220,0003 bd2 ba1.5k sqft320 Dawn Ave, Rockford, IL 61107For SaleMLS ID #202603603, Mona Ibrahim. NorthWest Illinois Alliance of REALTORS®
- $225,0003 bd2 ba2k sqft3320 Minnesota Dr, Rockford, IL 61108For SaleMLS ID #202603794, Catherine Fiebig-Zittlow. NorthWest Illinois Alliance of REALTORS®
- $195,0003 bd1 ba1.2k sqft2117 N Alpine Rd, Rockford, IL 61107For SaleMLS ID #202604454, Cherilyn Williams. NorthWest Illinois Alliance of REALTORS®
- $165,0003 bd1 ba1.4k sqft706 N Rockford Ave, Rockford, IL 61107For SaleMLS ID #202604091, Justin Sheley. NorthWest Illinois Alliance of REALTORS®
- $235,0003 bd2 ba1.8k sqft1604 Grant Ave, Rockford, IL 61103ActiveMLS ID #12663362, Michael Scanlon, eXp Realty. MRED as distributed by MLS GRID
- $179,9004 bd3 ba2.9k sqft2026 16th Ave, Rockford, IL 61104ActiveMLS ID #12690098, Jennifer Daring, Coldwell Banker Realty. MRED as distributed by MLS GRID
- $189,9004 bd2 ba2.6k sqft1810 Oxford St, Rockford, IL 61103For SaleMLS ID #202603342, Rose Schlickman. NorthWest Illinois Alliance of REALTORS®
- $224,9004 bd2 ba1.8k sqft5773 Kirkwood Dr, Rockford, IL 61109For SaleMLS ID #202603784, Sherry Ackerman. NorthWest Illinois Alliance of REALTORS®
- $275,0004 bd2 ba1.8k sqft5696 Heidi Dr, Rockford, IL 61109For SaleMLS ID #202602325, Mona Ibrahim. NorthWest Illinois Alliance of REALTORS®
- $205,0004 bd3 ba2.4k sqft1826 Ohio Pkwy, Rockford, IL 61108For SaleMLS ID #202603722, Tammy Potter Behling. NorthWest Illinois Alliance of REALTORS®
- $229,9993 bd3 ba2.2k sqft313 Grand Blvd, Loves Park, IL 61111ActiveMLS ID #12692831, Srinivas Ravula, Raavstar, Inc.. MRED as distributed by MLS GRID
