Beauty and charm describes this custom home. When entering the home you will see all the custom mill work. Gorgeous crown moldings, beautiful ceiling treatments and so much more! No space has been wasted. Closets and storage galore...even a Christmas Tree closet. The kitchen is the heart
of the home. Abundant workspace for all to help during the holidays or just fun gatherings. island has a prep sink; and much storage and drawers.
Home was designed to invite family. and friends. Clean up is made easy with two dishwashers. Most of the cabinets have pull out shelves for convenience. Large breakfast bar and huge breakfast nook. The living room is very spacious with tall ceilings; cozy fireplace; built-ins; crown molding; and it also includes an additional area approximately 10x5 for card or game table. Beautiful natural light abounds from windows that offer views of
the backyard and park and greenbelt area. Interior doors are solid and most of them are 8 feet tall. Split bedroom arrangement with primary bedroom down. This is a one owner home who put much thought and love to its planning. We hope you will visit us and experience for yourself that words cannot describe. Thank you
Sold
Price Unknown
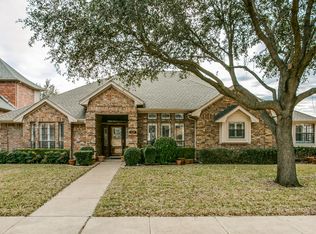
816 Parkhaven Dr, Mesquite, TX 75149
3beds
3,176sqft
Single Family Residence
Built in 2001
10,018 Square Feet Lot
$455,700 Zestimate®
$--/sqft
$2,716 Estimated rent
Home value
$455,700
$415,000 - $501,000
$2,716/mo
Zestimate® history
Owner options
List your home for rent
$2,716/mo
Rent Zestimate®
Find your next renter with Zillow Rental Manager. Plus, with online applications, you can quickly screen prospective tenants – for free.
$2,716/mo
Rent Zestimate®
Refinance and save
Refinancing to a lower rate could help reduce your monthly payments and save thousands over the life of the loan.
Explore your selling options
Work with a Zillow partner agent
Leverage their expertise and Zillow's premium Showcase listings to get your home seen by more buyers.
Get startedList with your own agent
Get your home in front of millions of buyers by listing it on Zillow.
Learn how to do itSell it yourself
Take full control of how buyers see your home on Zillow by listing For Sale by Owner (FSBO).
List your homeWhat's special
Cozy fireplaceCrown moldingsAbundant workspacePull out shelvesSplit bedroom arrangementNatural lightPark and greenbelt area
Zillow last checked:
Listing updated:
Listed by:
Sharon Hullett 0259012 214-212-0316,
Coldwell Banker Apex, REALTORS 972-772-9300
Bought with:
Nancy Benson
Coldwell Banker Apex, REALTORS
Source: NTREIS,MLS#: 21094748
Facts & features
Interior
Bedrooms & bathrooms
- Bedrooms: 3
- Bathrooms: 3
- Full bathrooms: 2
- 1/2 bathrooms: 1
Primary bedroom
- Features: Built-in Features, Closet Cabinetry, Ceiling Fan(s), Dual Sinks, En Suite Bathroom, Jetted Tub, Linen Closet, Sitting Area in Primary, Separate Shower, Walk-In Closet(s)
- Level: First
- Dimensions: 16 x 15
Bedroom
- Features: Built-in Features, Ceiling Fan(s), Split Bedrooms, Walk-In Closet(s)
- Level: Second
- Dimensions: 17 x 13
Bedroom
- Features: Ceiling Fan(s), Walk-In Closet(s)
- Level: Second
- Dimensions: 14 x 12
Primary bathroom
- Features: Built-in Features, Closet Cabinetry, Dual Sinks, En Suite Bathroom, Jetted Tub, Linen Closet, Stone Counters, Separate Shower
- Level: First
- Dimensions: 18 x 8
Bonus room
- Features: Built-in Features
- Level: First
- Dimensions: 10 x 5
Breakfast room nook
- Features: Eat-in Kitchen
- Level: First
- Dimensions: 14 x 14
Dining room
- Features: Butler's Pantry
- Level: First
- Dimensions: 13 x 12
Kitchen
- Features: Breakfast Bar, Built-in Features, Butler's Pantry, Dual Sinks, Eat-in Kitchen, Kitchen Island, Pantry, Stone Counters, Sink, Walk-In Pantry
- Level: First
- Dimensions: 19 x 14
Living room
- Features: Built-in Features, Ceiling Fan(s), Fireplace
- Level: First
- Dimensions: 17 x 17
Office
- Features: Built-in Features
- Level: First
- Dimensions: 11 x 9
Utility room
- Features: Built-in Features, Other, Utility Room
- Level: First
- Dimensions: 12 x 6
Heating
- Central, Fireplace(s), Natural Gas
Cooling
- Central Air, Ceiling Fan(s), Electric
Appliances
- Included: Built-In Refrigerator, Double Oven, Dishwasher, Electric Cooktop, Electric Oven, Disposal, Gas Water Heater, Ice Maker, Microwave, Trash Compactor, Vented Exhaust Fan, Warming Drawer
- Laundry: Washer Hookup, Dryer Hookup, ElectricDryer Hookup, Laundry in Utility Room, Other
Features
- Built-in Features, Chandelier, Cathedral Ceiling(s), Dry Bar, Decorative/Designer Lighting Fixtures, Double Vanity, Eat-in Kitchen, Granite Counters, High Speed Internet, Kitchen Island, Pantry, Paneling/Wainscoting, Cable TV, Walk-In Closet(s), Wired for Sound
- Flooring: Carpet, Ceramic Tile, Wood
- Windows: Shutters, Window Coverings
- Has basement: No
- Number of fireplaces: 1
- Fireplace features: Family Room, Gas Log, Gas Starter, Living Room, Wood Burning
Interior area
- Total interior livable area: 3,176 sqft
Property
Parking
- Total spaces: 2
- Parking features: Concrete, Door-Single, Driveway, Epoxy Flooring, Lighted, Oversized, Garage Faces Side, Storage
- Attached garage spaces: 2
- Has uncovered spaces: Yes
Features
- Levels: Two
- Stories: 2
- Patio & porch: Front Porch, Patio, Covered
- Exterior features: Lighting, Rain Gutters, Storage
- Pool features: None
- Fencing: Back Yard,Wood,Wrought Iron
- Has view: Yes
- View description: Park/Greenbelt
Lot
- Size: 10,018 Square Feet
- Features: Greenbelt, Interior Lot, Landscaped, Sprinkler System, Few Trees
Details
- Additional structures: Storage
- Parcel number: 381585100B0030000
Construction
Type & style
- Home type: SingleFamily
- Architectural style: Traditional,Detached
- Property subtype: Single Family Residence
Materials
- Brick
- Foundation: Other, Slab
- Roof: Composition
Condition
- Year built: 2001
Utilities & green energy
- Sewer: Public Sewer
- Water: Public
- Utilities for property: Natural Gas Available, Sewer Available, Separate Meters, Underground Utilities, Water Available, Cable Available
Community & HOA
Community
- Features: Park, Trails/Paths, Curbs, Sidewalks
- Security: Security Lights
- Subdivision: Paschall Park Estates
HOA
- Has HOA: No
Location
- Region: Mesquite
Financial & listing details
- Tax assessed value: $407,420
- Annual tax amount: $9,452
- Date on market: 10/28/2025
- Cumulative days on market: 8 days
- Listing terms: Cash,Conventional,FHA,VA Loan
Price history
| Date | Event | Price |
|---|---|---|
| 1/2/2026 | Sold | -- |
Source: NTREIS #21094748 Report a problem | ||
| 11/12/2025 | Pending sale | $450,000$142/sqft |
Source: NTREIS #21094748 Report a problem | ||
| 11/6/2025 | Contingent | $450,000$142/sqft |
Source: NTREIS #21094748 Report a problem | ||
| 10/28/2025 | Listed for sale | $450,000$142/sqft |
Source: NTREIS #21094748 Report a problem | ||
Public tax history
| Year | Property taxes | Tax assessment |
|---|---|---|
| 2025 | $1,900 -31.2% | $407,420 |
| 2024 | $2,761 +304.8% | $407,420 +4.8% |
| 2023 | $682 -9.1% | $388,840 |
| 2022 | $750 +4.9% | $388,840 +49.1% |
| 2021 | $715 -2.2% | $260,710 |
| 2020 | $731 -0.6% | $260,710 |
| 2019 | $736 +5.7% | $260,710 |
| 2018 | $696 -83.3% | $260,710 -8.2% |
| 2017 | $4,176 +12.8% | $284,150 +41.9% |
| 2016 | $3,702 +13.8% | $200,260 |
| 2015 | $3,253 | $200,260 +10.6% |
| 2014 | $3,253 | $181,000 |
| 2013 | -- | -- |
| 2012 | -- | -- |
| 2011 | -- | -- |
| 2010 | -- | -- |
| 2009 | -- | -- |
| 2008 | -- | -- |
| 2007 | -- | -- |
| 2005 | -- | -- |
| 2004 | -- | -- |
| 2003 | -- | -- |
| 2002 | -- | -- |
| 2001 | -- | -- |
Find assessor info on the county website
Neighborhood: 75149
Nearby homes
- $361,0003 bd2 ba2.3k sqft812 Parkhaven Dr, Mesquite, TX 75149Off Market
- $564,6005 bd4 ba3.9k sqft820 Parkhaven Dr, Mesquite, TX 75149Off Market
- $430,7004 bd2 ba3.4k sqft808 Parkhaven Dr, Mesquite, TX 75149Off Market
- $423,0004 bd3 ba2.8k sqft821 Parkhaven Dr, Mesquite, TX 75149Off Market
- $425,3004 bd3 ba2.6k sqft824 Parkhaven Dr, Mesquite, TX 75149Off Market
- $371,3004 bd2 ba2.4k sqft817 Parkhaven Dr, Mesquite, TX 75149Off Market
- $415,5004 bd2 ba2.8k sqft825 Parkhaven Dr, Mesquite, TX 75149Off Market
- $399,0003 bd4 ba2.5k sqft813 Parkhaven Dr, Mesquite, TX 75149Off Market
Nearby schools
GreatSchools rating
- 5/10Moss Elementary SchoolGrades: PK-5Distance: 0.4 mi
- 5/10Agnew Middle SchoolGrades: 6-8Distance: 1 mi
- 3/10Mesquite High SchoolGrades: 9-12Distance: 1.1 mi
Schools provided by the listing agent
- Elementary: Moss
- Middle: Agnew
- High: Mesquite
- District: Mesquite ISD
Source: NTREIS. This data may not be complete. We recommend contacting the local school district to confirm school assignments for this home.
Get a cash offer in 3 minutes
Find out how much your home could sell for in as little as 3 minutes with a no-obligation cash offer.
Estimated market value
$455,700
Get a cash offer in 3 minutes
Find out how much your home could sell for in as little as 3 minutes with a no-obligation cash offer.
Estimated market value
$455,700
- Texas
- Dallas County
- Mesquite
- 75149
- 816 Parkhaven Dr
Nearby cities
Nearby neighborhoods
Nearby zip codes
Other Mesquite Topics
