A rare Staunton gem with sweeping views of Gypsy Hill Park, timeless character, and more space than meets the eye. Warm and inviting, this home has 4 bedrooms, 2 full baths, and surprising flexible space across three levels. Having an open-concept living room and kitchen works for everyday living and entertaining. The cozy living room has a stone surround fireplace with 2024 gas logs, and the updated kitchen shines with granite counters, a smart LG appliance suite, and an airy eat-in nook. Hardwood floors throughout, tying everything together. The rest of the main level offers 2 comfy bedrooms and a full bath, ideal for one-level living or guest flexibility. Upstairs, an expansive primary with 2 walk-in closets, and additional walk-in storage closet - YES! A second generous bedroom (nearly a primary in its own right) sits across the hall. A full bath connects the upstairs spaces. The lower level brings a stone fireplace (new gas logs) that anchors a large den/family room, wet bar, rare wormy chestnut accents, and a flex/entertaining space. This level also features a 2-room workshop (hardwood in one room and concrete in the other). Off the kitchen, step onto the deck w/ unbeatable views of Staunton rooftops and GHP.
Closed
$434,900
816 Parkview Ave, Staunton, VA 24401
4beds
2,637sqft
Single Family Residence
Built in 1945
0.42 Acres Lot
$440,900 Zestimate®
$165/sqft
$2,163 Estimated rent
Home value
$440,900
Estimated sales range
Not available
$2,163/mo
Zestimate® history
Owner options
List your home for rent
$2,163/mo
Rent Zestimate®
Find your next renter with Zillow Rental Manager. Plus, with online applications, you can quickly screen prospective tenants – for free.
$2,163/mo
Rent Zestimate®
Refinance and save
$2,624/mo
Est. payment
Refinancing to a lower rate could help reduce your monthly payments and save thousands over the life of the loan.
$2,624/mo
Est. payment
Explore your selling options
Work with a Zillow partner agent
Leverage their expertise and Zillow's premium Showcase listings to get your home seen by more buyers.
Get startedList with your own agent
Get your home in front of millions of buyers by listing it on Zillow.
Learn how to do itSell it yourself
Take full control of how buyers see your home on Zillow by listing For Sale by Owner (FSBO).
List your homeWhat's special
Wet barTimeless characterGranite countersRare wormy chestnut accentsAdditional walk-in storage closetSmart lg appliance suiteAiry eat-in nook
Zillow last checked:
Listing updated:
Listed by:
LYNN HERMAN 540-255-6426,
PREMIER PROPERTIES
Bought with:
ALAN STAMP, 225204259
RE/MAX ADVANTAGE-WAYNESBORO
Source: CAAR,MLS#: 671661 Originating MLS: Greater Augusta Association of Realtors Inc
Originating MLS: Greater Augusta Association of Realtors IncFacts & features
Interior
Bedrooms & bathrooms
- Bedrooms: 4
- Bathrooms: 2
- Full bathrooms: 2
- Main level bathrooms: 1
- Main level bedrooms: 2
Rooms
- Room types: Bathroom, Breakfast Room/Nook, Bedroom, Family Room, Full Bath, Kitchen, Living Room
Primary bedroom
- Level: Second
Bedroom
- Level: First
Bedroom
- Level: Second
Bathroom
- Level: First
Bathroom
- Level: Second
Other
- Level: Basement
Breakfast room nook
- Level: First
Family room
- Level: Basement
Kitchen
- Level: First
Living room
- Level: First
Other
- Level: Basement
Heating
- Heat Pump, Natural Gas
Cooling
- Central Air, Heat Pump
Features
- Basement: Exterior Entry,Full,Heated,Interior Entry,Partially Finished,Walk-Out Access
- Has fireplace: Yes
- Fireplace features: Gas Log
Interior area
- Total structure area: 3,355
- Total interior livable area: 2,637 sqft
- Finished area above ground: 2,087
- Finished area below ground: 550
Property
Lot
- Size: 0.42 Acres
Details
- Parcel number: 561
- Zoning description: R-2 Low Density Residential
Construction
Type & style
- Home type: SingleFamily
- Property subtype: Single Family Residence
Materials
- Stick Built
- Foundation: Block
Condition
- New construction: No
- Year built: 1945
Utilities & green energy
- Sewer: Public Sewer
- Water: Public
- Utilities for property: Fiber Optic Available
Community & HOA
Community
- Subdivision: PARKVIEW
HOA
- Has HOA: No
Location
- Region: Staunton
Financial & listing details
- Price per square foot: $165/sqft
- Tax assessed value: $396,350
- Annual tax amount: $3,606
- Date on market: 12/5/2025
- Cumulative days on market: 3 days
- Exclusions: W&D - available to purchase
Price history
| Date | Event | Price |
|---|---|---|
| 1/7/2026 | Sold | $434,900$165/sqft |
Source:  CAAR #671661 Report a problem CAAR #671661 Report a problem | ||
| 12/9/2025 | Pending sale | $434,900$165/sqft |
Source: CAAR #671661 Report a problem | ||
| 12/5/2025 | Listed for sale | $434,900+24.3%$165/sqft |
Source: CAAR #671661 Report a problem | ||
| 1/17/2024 | Listing removed | $350,000$133/sqft |
Source: CAAR #629544 Report a problem | ||
| 6/10/2022 | Sold | $350,000$133/sqft |
Source: Public Record Report a problem | ||
| 5/2/2022 | Pending sale | $350,000$133/sqft |
Source: CAAR #629544 Report a problem | ||
| 4/26/2022 | Price change | $350,000+16.7%$133/sqft |
Source: CAAR #629544 Report a problem | ||
| 3/8/2022 | Pending sale | $299,900$114/sqft |
Source: CAAR #625540 Report a problem | ||
| 3/5/2022 | Listed for sale | $299,900$114/sqft |
Source: CAAR #625540 Report a problem | ||
| 1/16/2022 | Pending sale | $299,900$114/sqft |
Source: CAAR #625540 Report a problem | ||
| 1/13/2022 | Listed for sale | $299,900+96.7%$114/sqft |
Source: CAAR #625540 Report a problem | ||
| 1/13/2011 | Sold | $152,500+281.3%$58/sqft |
Source: Public Record Report a problem | ||
| 3/31/2010 | Sold | $40,000$15/sqft |
Source: Public Record Report a problem | ||
Public tax history
| Year | Property taxes | Tax assessment |
|---|---|---|
| 2025 | $3,607 +16.4% | $396,350 +13.8% |
| 2024 | $3,099 | $348,210 |
| 2023 | $3,099 +42.3% | $348,210 +47.1% |
| 2022 | $2,178 | $236,690 |
| 2021 | $2,178 +6.3% | $236,690 |
| 2020 | $2,049 | $236,690 +9.7% |
| 2019 | $2,049 +4.4% | $215,690 +6.6% |
| 2018 | $1,963 | $202,390 |
| 2017 | $1,963 +5.5% | $202,390 +3.4% |
| 2016 | $1,860 | $195,790 |
| 2015 | $1,860 -3.3% | $195,790 -3.3% |
| 2014 | $1,923 | $202,390 +45.5% |
| 2010 | -- | $139,100 |
| 2009 | -- | $139,100 |
Find assessor info on the county website
Neighborhood: 24401
Nearby homes
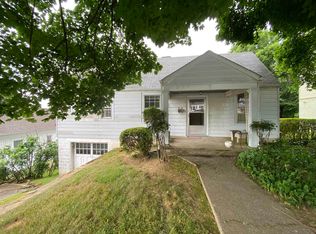
- $287,9003 bd2 ba2k sqft814 Parkview Ave, Staunton, VA 24401Off Market
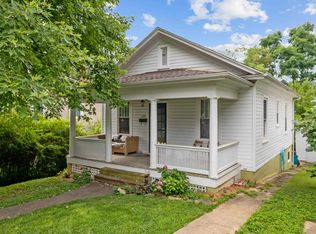
- $195,0002 bd1 ba768 sqft812 Parkview Ave, Staunton, VA 24401Sold
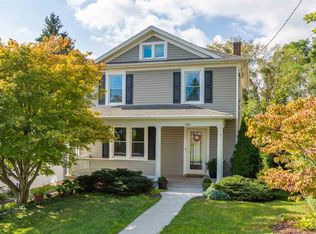
- $339,1003 bd2 ba1.4k sqft810 Parkview Ave, Staunton, VA 24401Off Market
- $27,4907,350 Square Feet819 Gypsy Ave, Staunton, VA 24401Off Market
- $288,300-- bd2 ba1.4k sqft817 Parkview Ave, Staunton, VA 24401Off Market
- $35,0001.07 Acres818 Parkview Ave, Staunton, VA 24401Off Market
- $650,0003 bd1 ba1.1k sqft815 Parkview Ave, Staunton, VA 24401Sold
- $210,500-- bd1 ba1.2k sqft821 Gypsy Ave, Staunton, VA 24401Off Market
Nearby schools
GreatSchools rating
- 6/10A. R. Ware Elementary SchoolGrades: K-5Distance: 0.9 mi
- 5/10Shelburne Middle SchoolGrades: 6-8Distance: 0.9 mi
- 4/10Staunton High SchoolGrades: 9-12Distance: 1.7 mi
Schools provided by the listing agent
- Elementary: A.R. Ware
- Middle: Shelburne
- High: STAUNTON
Source: CAAR. This data may not be complete. We recommend contacting the local school district to confirm school assignments for this home.


Get pre-qualified for a loan
At Zillow Home Loans, we can pre-qualify you in as little as 5 minutes with no impact to your credit score.An equal housing lender. NMLS #10287.
Sell for more on Zillow
Get a Zillow Showcase℠ listing at no additional cost and you could sell for .
$440,900
2% more
+$8,818
With Zillow Showcase(estimated)
$449,718
- Virginia
- Staunton City
- Staunton
- 24401
- 816 Parkview Ave
Nearby cities
Nearby zip codes
Other Staunton Topics
