Skip main navigation
Sold for $1,262,765
  • Listed by: THE CURTIS COMPANY • Laura Lima • Contact: 909-599-0830
    Bought with: The Real Estate Resource Group
    Tax assessed value
    $1,262,765

    816 Paseo Cumbre, San Dimas, CA 91773

    4beds
    2,389sqft
    Single Family Residence
    Built in 1977
    8,170 Square Feet Lot
    $1,272,800 Zestimate®
    $529/sqft
    $4,922 Estimated rent

    Home value

    $1,272,800

    $1.21M - $1.34M

    $4,922/mo

    Zestimate® history
    Loading
    Loading...

    Owner options

    List your home for rent

    $4,922/mo

    Rent Zestimate®

    Find your next renter with Zillow Rental Manager. Plus, with online applications, you can quickly screen prospective tenants – for free.

    Learn more

    $4,922/mo

    Rent Zestimate®

    Refinance and save

    $8,045/mo

    Est. payment

    Refinancing to a lower rate could help reduce your monthly payments and save thousands over the life of the loan.

    See today's rates

    $8,045/mo

    Est. payment

    Explore your selling options

    Work with a Zillow partner agent

    Leverage their expertise and Zillow's premium Showcase listings to get your home seen by more buyers.

    Get started

    List with your own agent

    Get your home in front of millions of buyers by listing it on Zillow.

    Learn how to do it

    Sell it yourself

    Take full control of how buyers see your home on Zillow by listing For Sale by Owner (FSBO).

    List your home

    What's special

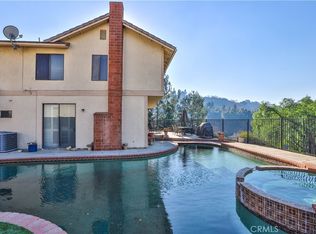
    Presenting this unique upscale home where privacy and comfort abound. Relax in the beautiful pool and spa, tucked tastefully into a mature wooded lot, providing cooling shade in the warm summer months. Perfect for entertaining with a recently updated kitchen, featuring stainless steel appliances, quartz counter tops accompanied by well-designed cabinetry. Granite counter tops featured in each bathroom along with ceiling fans in each bedroom. There are multiple outdoor sitting areas, with peek a boo view of Downtown Los Angeles. This property boasts a three-car garage, large viewing decks, four bedrooms and two- and one-half baths. A stepdown romantic sitting area in the master bedroom complete with one of three fireplaces, the other fireplaces are in the living room and family room. Local entertainment abounds, including Puddingstone Lake, Raging Waters, Bonelli Park, Via Verde Country Club, Western Themed downtown, some riding trails and so much more all within 5 minutes. Close to the 10, 57, 210 & 71 freeways and 5 minutes to the Metrolink Train Station which should be opening in 2025. The Bonita Unified School District is definitely a plus.

    Zillow last checked:

    Listing updated:

    Listed by:

    Laura Lima DRE #01016364 626-255-1558,

    THE CURTIS COMPANY

    Bought with:

    Chip La Scala, DRE #01334586

    The Real Estate Resource Group

    Source: CRMLS,MLS#: CV24143441MLS LogoOriginating MLS: California Regional MLS

    Facts & features

    Interior

    Bedrooms & bathrooms
    • Bedrooms: 4
    • Bathrooms: 3
    • Full bathrooms: 3
    • Main level bathrooms: 1
    Rooms
    • Room types: Bedroom, Entry/Foyer, Family Room, Kitchen, Dining Room
    Bedroom
    • Features: All Bedrooms Up
    Bathroom
    • Features: Bathroom Exhaust Fan, Bathtub, Dual Sinks, Granite Counters, Separate Shower, Tub Shower
    Kitchen
    • Features: Quartz Counters, Walk-In Pantry
    Heating
    • Central, Forced Air, Fireplace(s)
    Cooling
    • Central Air
    Appliances
    • Included: Dishwasher, Free-Standing Range, Disposal, Gas Oven, Gas Range, Microwave, Water To Refrigerator, Water Heater
    • Laundry: Washer Hookup, Laundry Closet
    Features
    • Ceiling Fan(s), Cathedral Ceiling(s), Separate/Formal Dining Room, Eat-in Kitchen, Granite Counters, Quartz Counters, Recessed Lighting, Track Lighting, All Bedrooms Up
    • Flooring: Laminate
    • Doors: Double Door Entry
    • Windows: Bay Window(s), Double Pane Windows
    • Has fireplace: Yes
    • Fireplace features: Family Room
    • Common walls with other units/homes: No Common Walls
    Interior area
    • Total interior livable area: 2,389 sqft

    Property

    Parking
    • Total spaces: 3
    • Parking features: Concrete, Direct Access, Driveway Level, Driveway, Garage Faces Front, Garage
    • Attached garage spaces: 3
    Features
    • Levels: Two
    • Stories: 2
    • Entry location: 1
    • Patio & porch: Concrete, Open, Patio
    • Has private pool: Yes
    • Pool features: In Ground, Private
    • Has spa: Yes
    • Spa features: Heated, In Ground, Private
    • Fencing: Wood
    • Has view: Yes
    • View description: Mountain(s), Peek-A-Boo, Pool
    Lot
    • Size: 8,170 Square Feet
    • Features: 0-1 Unit/Acre, Back Yard, Cul-De-Sac, Front Yard, Sprinklers In Rear, Sprinklers In Front, Lawn, Landscaped, Level, Sprinkler System, Street Level, Yard
    Details
    • Parcel number: 8396014030
    • Zoning: SDSF7500*
    • Special conditions: Standard

    Construction

    Type & style
    • Home type: SingleFamily
    • Architectural style: Contemporary
    • Property subtype: Single Family Residence
    Materials
    • Stucco
    • Foundation: Slab
    • Roof: Tile
    Condition
    • Updated/Remodeled
    • New construction: No
    • Year built: 1977

    Utilities & green energy

    • Sewer: Public Sewer
    • Water: Public
    • Utilities for property: Natural Gas Connected, Sewer Connected, Water Connected

    Community & HOA

    Community
    • Features: Curbs, Golf, Hiking, Lake, Suburban, Sidewalks, Water Sports
    HOA
    • Has HOA: Yes
    • Amenities included: Call for Rules
    • HOA fee: $55 monthly
    • HOA name: Woodwalk
    Location
    • Region: San Dimas

    Financial & listing details

    • Price per square foot: $529/sqft
    • Tax assessed value: $1,262,765
    • Annual tax amount: $15,272
    • Date on market: 7/16/2024
    • Cumulative days on market: 4 days
    • Listing terms: Cash,Cash to New Loan
    • Road surface type: Paved

    Price history

    DateEventPrice
    8/9/2024Sold$1,262,765-1%$529/sqft
    Source: CRMLS #CV24143441 Report a problem
    8/1/2024Pending sale$1,275,000$534/sqft
    Source: CRMLS #CV24143441 Report a problem
    7/20/2024Contingent$1,275,000$534/sqft
    Source: CRMLS #CV24143441 Report a problem
    7/16/2024Listed for sale$1,275,000$534/sqft
    Source: CRMLS #CV24143441 Report a problem

    Public tax history

    YearProperty taxesTax assessment
    2025$15,272 +159.7%$1,262,765 +170.2%
    2024$5,881 +2.3%$467,387 +2%
    2023$5,750 +1.7%$458,223 +2%
    2022$5,654 +2.1%$449,239 +2%
    2021$5,537 +1.4%$440,432 +1%
    2020$5,461 $435,916 +2%
    2019$5,461 +5.9%$427,369 +2%
    2018$5,156 $418,991 +2%
    2017$5,156 +1.8%$410,776 +2%
    2016$5,064 +2.3%$402,723 +1.5%
    2015$4,948 +2.6%$396,675 +2%
    2014$4,823 $388,905 +2.5%
    2012-- $379,557 +2%
    2011-- $372,116 +0.8%
    2010-- $369,336 -0.2%
    2009-- $370,215 +2%
    2008-- $362,956 +2%
    2007-- $355,840 +2%
    2006-- $348,864
    2005-- $348,864 +4%
    2004-- $335,320 +1.9%
    2003-- $329,175 +2%
    2002-- $322,721 +4%
    2000-- $310,191
    Find assessor info on the county website

    Neighborhood: 91773

    Nearby schools

    GreatSchools rating
    Get a cash offer in 3 minutes
    Find out how much your home could sell for in as little as 3 minutes with a no-obligation cash offer.
    Estimated market value
    $1,272,800
    Get a cash offer in 3 minutes
    Find out how much your home could sell for in as little as 3 minutes with a no-obligation cash offer.
    Estimated market value
    $1,272,800