More than a home—this is the Pecan Square lifestyle! Located in Northlake's award-winning Pecan Square community and just a 4-minute walk from Town Square, this beautifully updated 2019-built home puts some of the community's best amenities, activities and gathering spaces practically at your doorstep.
Offering 4 bedrooms, 3.5 baths, a private office and two living areas, the thoughtfully designed floor plan provides plenty of room to work, relax and entertain. The office features a custom sliding barn door, while engineered wood, luxury vinyl plank and tile flooring throughout means NO CARPET. The spacious primary suite includes a custom closet system, and added cabinetry in the laundry room and garage provides valuable extra storage.
Upstairs, you'll find a large second living area surrounded by three bedrooms and two updated full baths with showers—ideal for family, guests, a game room or media space.
Step outside to an extended patio perfect for outdoor dining and entertaining. The south-side fence has been moved forward to create additional usable backyard space, while a stone walkway and custom stone landscape border add function and curb appeal.
And then there's Pecan Square. Spend your days enjoying the resort-style pool, fitness center, clubhouse, parks and green spaces, and your evenings and weekends connecting with neighbors at the community's many events and activities. With Town Square only minutes away on foot, it's easy to take advantage of everything that makes this community so special.
Beautifully maintained, thoughtfully improved and ideally located—this isn't simply a place to live. It's a place to belong.
For sale
$449,900
816 Pearl Pl, Northlake, TX 76247
4beds
2,399sqft
Single Family Residence
Built in 2019
4,791 Square Feet Lot
$437,300 Zestimate®
$188/sqft
$260/mo HOA
What's special
Private officeCustom stone landscape borderCustom sliding barn doorCustom closet systemSpacious primary suiteStone walkwayAdditional usable backyard space
- 20 days
- 253
- 14
Likely to sell faster than
Zillow last checked:
Listing updated:
Listed by:
Melody Orrantia 0678924 888-455-6040,
Fathom Realty LLC 888-455-6040
Source: NTREIS,MLS#: 21358294
Facts & features
Interior
Bedrooms & bathrooms
- Bedrooms: 4
- Bathrooms: 4
- Full bathrooms: 3
- 1/2 bathrooms: 1
Primary bedroom
- Features: Closet Cabinetry, En Suite Bathroom, Walk-In Closet(s)
- Level: First
- Dimensions: 15 x 14
Bedroom
- Level: Second
- Dimensions: 12 x 10
Bedroom
- Level: Second
- Dimensions: 12 x 11
Bedroom
- Level: Second
- Dimensions: 11 x 11
Dining room
- Level: First
- Dimensions: 14 x 11
Kitchen
- Features: Breakfast Bar, Built-in Features, Eat-in Kitchen, Kitchen Island, Pantry, Stone Counters
- Level: First
- Dimensions: 12 x 15
Laundry
- Features: Built-in Features
- Level: First
- Dimensions: 6 x 6
Living room
- Features: Fireplace
- Level: First
- Dimensions: 17 x 15
Living room
- Level: Second
- Dimensions: 14 x 15
Office
- Level: First
- Dimensions: 11 x 12
Heating
- Central, Natural Gas, Zoned
Cooling
- Central Air, Ceiling Fan(s), Electric, Zoned
Appliances
- Included: Built-In Gas Range, Dishwasher, Gas Cooktop, Disposal, Gas Water Heater, Microwave, Vented Exhaust Fan
- Laundry: Washer Hookup, Electric Dryer Hookup, Laundry in Utility Room
Features
- Decorative/Designer Lighting Fixtures, High Speed Internet, Smart Home, Cable TV
- Flooring: Engineered Hardwood, Luxury Vinyl Plank, Tile
- Windows: Shutters, Window Coverings
- Has basement: No
- Has fireplace: No
Interior area
- Total interior livable area: 2,399 sqft
Video & virtual tour
Property
Parking
- Total spaces: 2
- Parking features: Alley Access, Door-Single, Garage, Garage Door Opener, Garage Faces Rear
- Attached garage spaces: 2
Features
- Levels: Two
- Stories: 2
- Patio & porch: Covered
- Exterior features: Rain Gutters
- Pool features: None, Community
- Fencing: Back Yard,Wood
Lot
- Size: 4,791 Square Feet
- Features: Interior Lot, Landscaped, Subdivision, Sprinkler System
Details
- Parcel number: R751461
Construction
Type & style
- Home type: SingleFamily
- Architectural style: Craftsman,Detached
- Property subtype: Single Family Residence
Materials
- Brick, Wood Siding
- Foundation: Slab
- Roof: Composition
Condition
- Resale
- Year built: 2019
Utilities & green energy
- Sewer: Public Sewer
- Water: Public
- Utilities for property: Natural Gas Available, Sewer Available, Separate Meters, Water Available, Cable Available
Green energy
- Energy efficient items: Appliances, HVAC, Insulation, Rain/Freeze Sensors, Thermostat, Windows
- Indoor air quality: Ventilation
- Water conservation: Low-Flow Fixtures
Community & HOA
Community
- Features: Clubhouse, Fitness Center, Pool, Community Mailbox, Sidewalks
- Subdivision: Pecan Square Ph 1b
HOA
- Has HOA: Yes
- Amenities included: Maintenance Front Yard
- Services included: All Facilities, Association Management, Internet, Maintenance Grounds, Maintenance Structure
- HOA fee: $1,560 semi-annually
- HOA name: First Service Residential
- HOA phone: 214-871-9700
Location
- Region: Northlake
Financial & listing details
- Price per square foot: $188/sqft
- Tax assessed value: $426,000
- Annual tax amount: $10,352
- Date on market: 8/19/2026
- Cumulative days on market: 21 days
- Listing terms: Cash,Conventional,FHA,VA Loan
Estimated market value
$437,300
$415,000 - $459,000
$3,300/mo
Price history
| Date | Event | Price |
|---|---|---|
| 8/19/2026 | Price change | $449,900+9.7%$188/sqft |
Source: NTREIS #21358294 Report a problem | ||
| 6/20/2021 | Pending sale | $410,000$171/sqft |
Source: NTREIS #14604404 Report a problem | ||
| 6/18/2021 | Listed for sale | $410,000$171/sqft |
Source: NTREIS #14604404 Report a problem | ||
Public tax history
| Year | Property taxes | Tax assessment |
|---|---|---|
| 2025 | $8,574 -14.2% | $426,000 -7.8% |
| 2024 | $9,992 -12.8% | $462,012 -4.9% |
| 2023 | $11,460 +2.5% | $485,615 +12.3% |
| 2022 | $11,184 +37.6% | $432,575 +39.8% |
| 2021 | $8,125 +59.7% | $309,522 +61.9% |
| 2020 | $5,088 +891.3% | $191,188 +660% |
| 2019 | $513 | $25,156 |
Find assessor info on the county website
Monthly payment
Est. payment
Payment breakdown
Explore the cost of this home by adjusting the details. Changes won't be saved.Climate risks
Neighborhood: 76247
Nearby schools
Schools provided by the listing agent
- Elementary: Johnie Daniel
- Middle: Floyd Barksdale
- High: Byron Nelson
- District: Northwest ISD
Source: NTREIS. This data may not be complete. We recommend contacting the local school district to confirm school assignments for this home.

Similar homes
- $470,0004 bd3 ba2.8k sqft2609 Woodhill Way, Northlake, TX 76247For Sale
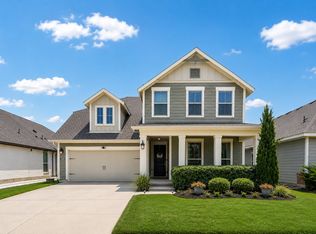 MLS ID #21350317, Jenna Eberly. NTREIS
 - $515,0004 bd3 ba2.6k sqft2429 Lazy Dog Ln, Northlake, TX 76247For Sale
 MLS ID #21355128, Kyle Vance. NTREIS
 - $499,0004 bd3 ba2.5k sqft2416 Stella Ln, Northlake, TX 76247For Sale
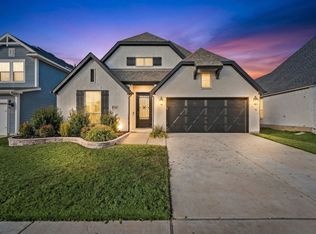 MLS ID #21253071, Dani Hampton. NTREIS
 - $485,0004 bd3 ba2.2k sqft2309 Norma Ln, Northlake, TX 76247For Sale
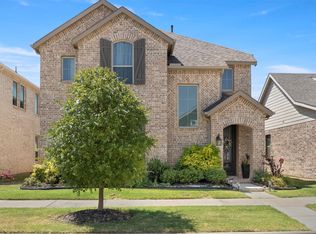 MLS ID #21356029, Troy Olson. NTREIS
