Welcome to this Remarkable First Floor Condo nestled in an enviable location! Impeccably maintained and Beautifully Updated, this inviting home offers a delightful blend of comfort and style. Step into this clean and airy space that features two generously sized bedrooms, including a Huge Master Bedroom with a walk in closet that meets your storage needs effortlessly. Experience the allure of a recently refreshed interior, showcasing freshly painted walls and all-brand new lighting throughout, creating a vibrant and welcoming ambiance. A complete kitchen remodel elevates the heart of this home, showcasing Brand New Granite Countertops, a modern tile Backsplash, refinished Cabinets, Brand New Stainless Steel Appliances, Farm Sink, Faucets, Hardware, Under Cabinets Lighting – a chef's dream space come to life. Brand New Flooring flows from the Kitchen to the Spacious Dining Room featuring a New Chandelier and a New Barn Door to the Laundry Room. Entertain in style within the expansive living room, offering ample space for relaxation and gatherings. The convenience of a washer and dryer within the unit adds a touch of practicality to your daily routine. The conveniently located Full Bath has been updated to include Brand New Flooring, Modern Tile Backsplash & Shower Tile and New Lighting. Additionally, this unit provides a detached garage with an opener and extra storage space, catering to your organizational needs effortlessly. Enjoy the luxury of newer carpeting ensuring a modern and fresh appeal throughout. This first-floor condo epitomizes convenience, elegance, and a meticulous attention to detail, coupled with an outstanding location. Within walking distance to Shopping, Banks, Restaurants, Boardman Park and a short drive to much, much more! Don't miss the chance to make this stunning property your own!
Closed
$127,500
816 Pearson Cir Unit 2, Youngstown, OH 44512
2beds
1,029sqft
Condominium, Multi Family
Built in 1986
-- sqft lot
$132,400 Zestimate®
$124/sqft
$1,073 Estimated rent
Home value
$132,400
$124,000 - $140,000
$1,073/mo
Zestimate® history
Owner options
List your home for rent
$1,073/mo
Rent Zestimate®
Find your next renter with Zillow Rental Manager. Plus, with online applications, you can quickly screen prospective tenants – for free.
$1,073/mo
Rent Zestimate®
Refinance and save
$1,047/mo
Est. payment
Refinancing to a lower rate could help reduce your monthly payments and save thousands over the life of the loan.
$1,047/mo
Est. payment
Explore your selling options
Work with a Zillow partner agent
Leverage their expertise and Zillow's premium Showcase listings to get your home seen by more buyers.
Get startedList with your own agent
Get your home in front of millions of buyers by listing it on Zillow.
Learn how to do itSell it yourself
Take full control of how buyers see your home on Zillow by listing For Sale by Owner (FSBO).
List your homeWhat's special
Impeccably maintainedFarm sinkNew lightingBrand new flooringNewer carpetingRefinished cabinetsDetached garage
Zillow last checked:
Listing updated:
Listed by:
Wendy Perez thewendyperezteam@gmail.com330-503-2484,
EXP Realty, LLC.
Bought with:
Rachel Draa, 2020005413
Keller Williams Chervenic Rlty
Source: MLS Now,MLS#: 5010662 Originating MLS: Akron Cleveland Association of REALTORS
Originating MLS: Akron Cleveland Association of REALTORSFacts & features
Interior
Bedrooms & bathrooms
- Bedrooms: 2
- Bathrooms: 1
- Full bathrooms: 1
- Main level bathrooms: 1
- Main level bedrooms: 2
Primary bedroom
- Description: GENEROUS SIZED MASTER BEDROOM WITH 6 X 6 WALK IN CLOSET,Flooring: Carpet
- Features: Walk-In Closet(s), Window Treatments
- Level: First
- Dimensions: 13.00 x 13.00
Bedroom
- Description: ROOMY BEDROOM WITH NEW CEILING FAN, NEWER CARPETING AND HUGE CLOSET.,Flooring: Carpet
- Level: First
- Dimensions: 13.00 x 10.00
Bathroom
- Description: SPACIOUS FULL BATH WITH NEW LVT FLOORING, ALL NEW LIGHTING, FIXTURES AND GORGEOUS TILE BACKSPLASH,Flooring: Luxury Vinyl Tile
- Level: First
- Dimensions: 8 x 5
Dining room
- Description: SPACIOUS FORMAL DINING ROOM OFFERING BRAND NEW LVT FLOORING & CHANDELIER,Flooring: Laminate
- Features: Chandelier, Window Treatments
- Level: First
- Dimensions: 10.00 x 10.00
Kitchen
- Description: KITCHEN REMODEL BOASTS BRAND NEW GRANITE COUNTERTOPS, NEW MODERN TILE BACKSPLASH, NEW LVT FLOORING AND NEW STAINLESS STEEL APPLIANCES, ALL ILLUMINATED BY NEW LIGHT FIXTURES.,Flooring: Laminate
- Features: Granite Counters, High Ceilings, Window Treatments
- Level: First
- Dimensions: 10.00 x 10.00
Laundry
- Description: CONVENIENT IN UNIT LAUNDRY WITH BUILT IN SHELVING AND BRAND NEW BARN DOOR,Flooring: Laminate
- Level: First
- Dimensions: 8 x 6
Living room
- Description: EXPANSIVE LIVING ROOM FEATURES NEWER CARPET, PAINT AND LIGHTING.,Flooring: Carpet
- Level: First
- Dimensions: 22.00 x 12.00
Heating
- Baseboard, Gas, Hot Water, Steam
Cooling
- Ceiling Fan(s), Wall Unit(s)
Appliances
- Included: Dryer, Dishwasher, Microwave, Range, Refrigerator, Washer
- Laundry: Main Level, In Unit
Features
- Ceiling Fan(s), Chandelier, Eat-in Kitchen, Granite Counters, Recessed Lighting, Storage, Walk-In Closet(s)
- Windows: Blinds
- Has basement: No
- Has fireplace: No
- Fireplace features: None
Interior area
- Total structure area: 1,029
- Total interior livable area: 1,029 sqft
- Finished area above ground: 1,029
Property
Parking
- Total spaces: 1
- Parking features: Assigned, Detached, Electricity, Garage, Garage Door Opener, Paved, Parking Lot
- Garage spaces: 1
Features
- Levels: One
- Stories: 1
- Patio & porch: None
- Pool features: None
- Fencing: None
Lot
- Size: 487 Square Feet
Details
- Additional structures: Garage(s)
- Parcel number: 290430051.020
Construction
Type & style
- Home type: Condo
- Architectural style: Conventional,Multiplex
- Property subtype: Condominium, Multi Family
- Attached to another structure: Yes
Materials
- Brick
- Foundation: Slab
- Roof: Asphalt,Fiberglass
Condition
- Year built: 1986
Utilities & green energy
- Sewer: Public Sewer
- Water: Public
Community & HOA
Community
- Features: Shopping
- Subdivision: Presidential Square Estates Condo
HOA
- Has HOA: No
- Services included: Association Management, Heat, Insurance, Maintenance Grounds, Maintenance Structure, Snow Removal, Trash
- HOA fee: $150 monthly
Location
- Region: Youngstown
Financial & listing details
- Price per square foot: $124/sqft
- Tax assessed value: $83,980
- Annual tax amount: $1,312
- Date on market: 1/22/2024
- Cumulative days on market: 23 days
- Listing terms: Cash,Conventional
Price history
| Date | Event | Price |
|---|---|---|
| 2/14/2024 | Sold | $127,500-8.9%$124/sqft |
Source:  MLS Now #5010662 Report a problem MLS Now #5010662 Report a problem | ||
| 2/6/2024 | Contingent | $139,900$136/sqft |
Source: MLS Now #5010662 Report a problem | ||
| 1/22/2024 | Listed for sale | $139,900+55.1%$136/sqft |
Source: MLS Now #5010662 Report a problem | ||
| 12/27/2023 | Sold | $90,200+6.1%$88/sqft |
Source: MLS Now #4506266 Report a problem | ||
| 12/4/2023 | Pending sale | $85,000$83/sqft |
Source: MLS Now #4506266 Report a problem | ||
| 11/27/2023 | Listed for sale | $85,000-5.5%$83/sqft |
Source: MLS Now #4506266 Report a problem | ||
| 10/7/2022 | Listing removed | -- |
Source: MLS Now #4386830 Report a problem | ||
| 6/30/2022 | Listed for sale | $89,900-5.4%$87/sqft |
Source: MLS Now #4386830 Report a problem | ||
| 6/27/2022 | Listing removed | -- |
Source: MLS Now #4374425 Report a problem | ||
| 5/18/2022 | Listed for sale | $95,000+156.8%$92/sqft |
Source: MLS Now #4374425 Report a problem | ||
| 2/24/2020 | Sold | $37,000-32.7%$36/sqft |
Source: Public Record Report a problem | ||
| 7/17/2002 | Sold | $55,000$53/sqft |
Source: Public Record Report a problem | ||
Public tax history
| Year | Property taxes | Tax assessment |
|---|---|---|
| 2025 | $1,503 -2.3% | $29,390 |
| 2024 | $1,538 +1.3% | $29,390 |
| 2023 | $1,518 +15.7% | $29,390 +51.7% |
| 2022 | $1,312 -0.1% | $19,370 |
| 2021 | $1,312 +1.7% | $19,370 |
| 2020 | $1,291 +3.3% | $19,370 +14% |
| 2019 | $1,249 +0.7% | $16,990 |
| 2018 | $1,240 +14.1% | $16,990 |
| 2017 | $1,087 -15.7% | $16,990 -15% |
| 2016 | $1,289 +2% | $20,000 |
| 2015 | $1,264 -0.3% | $20,000 |
| 2014 | $1,268 +1.3% | $20,000 |
| 2013 | $1,252 +0.9% | $20,000 |
| 2012 | $1,240 +5.8% | $20,000 |
| 2011 | $1,172 +4.9% | $20,000 -7.9% |
| 2010 | $1,117 +3.9% | $21,710 |
| 2009 | $1,076 +4% | $21,710 |
| 2008 | $1,034 +0.3% | $21,710 |
| 2007 | $1,031 -0.2% | $21,710 |
| 2006 | $1,033 -3.2% | $21,710 +1.8% |
| 2005 | $1,066 -41.5% | $21,320 |
| 2003 | $1,822 +7.3% | -- |
| 2002 | $1,697 | -- |
| 2001 | $1,697 +1% | -- |
| 2000 | $1,680 | -- |
Find assessor info on the county website
Neighborhood: 44512
Nearby homes
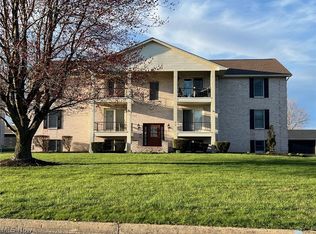
- $105,0002 bd1 ba-- sqft816 Pearson Cir UNIT 5, Youngstown, OH 44512Sold
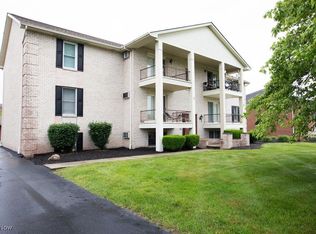
- $97,0002 bd1 ba-- sqft816 Pearson Cir UNIT 1, Youngstown, OH 44512Sold
- $109,4002 bd1 ba1k sqft816 Pearson Cir UNIT 3, Youngstown, OH 44512Off Market
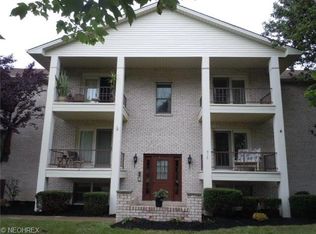
- $107,1002 bd1 ba1k sqft816 Pearson Cir UNIT 4, Youngstown, OH 44512Off Market
- $107,7002 bd1 ba1k sqft816 Pearson Cir UNIT 6, Youngstown, OH 44512Off Market
- $104,6002 bd1 ba1k sqft810 Pearson Cir UNIT 4, Youngstown, OH 44512Off Market
- $131,2002 bd2 ba1.4k sqft822 Pearson Cir UNIT 1, Youngstown, OH 44512Off Market
- $126,8002 bd2 ba1.4k sqft822 Pearson Cir UNIT 2, Youngstown, OH 44512Off Market
Nearby schools
GreatSchools rating
- 6/10Boardman Center Middle SchoolGrades: 4-6Distance: 1.3 mi
- 8/10Boardman Glenwood Middle SchoolGrades: 7-8Distance: 1.6 mi
- 7/10Boardman High SchoolGrades: 9-12Distance: 1.6 mi
Schools provided by the listing agent
- District: Boardman LSD - 5002
Source: MLS Now. This data may not be complete. We recommend contacting the local school district to confirm school assignments for this home.
Get a cash offer in 3 minutes
Find out how much your home could sell for in as little as 3 minutes with a no-obligation cash offer.
Estimated market value
$132,400
Get a cash offer in 3 minutes
Find out how much your home could sell for in as little as 3 minutes with a no-obligation cash offer.
Estimated market value
$132,400
- Ohio
- Mahoning County
- Boardman
- 44512
- 816 Pearson Cir Unit 2
Nearby cities
Nearby zip codes
Other Boardman Topics
