Skip main navigation
Sold
  • $410,000

    816 Pebble Crk, Sutherlin, OR 97479

    2beds
    1,568sqft
    Residential, Single Family Residence
    Built in 2023
    7,840.8 Square Feet Lot
    $409,800 Zestimate®
    $261/sqft
    $2,497 Estimated rent

    Home value

    $409,800

    $381,000 - $438,000

    $2,497/mo

    Zestimate® history
    Loading
    Loading...

    Owner options

    List your home for rent

    $2,497/mo

    Rent Zestimate®

    Find your next renter with Zillow Rental Manager. Plus, with online applications, you can quickly screen prospective tenants – for free.

    Learn more

    $2,497/mo

    Rent Zestimate®

    Refinance and save

    $2,490/mo

    Est. payment

    Refinancing to a lower rate could help reduce your monthly payments and save thousands over the life of the loan.

    See today's rates

    $2,490/mo

    Est. payment

    Explore your selling options

    Work with a Zillow partner agent

    Leverage their expertise and Zillow's premium Showcase listings to get your home seen by more buyers.

    Get started

    List with your own agent

    Get your home in front of millions of buyers by listing it on Zillow.

    Learn how to do it

    Sell it yourself

    Take full control of how buyers see your home on Zillow by listing For Sale by Owner (FSBO).

    List your home

    What's special

    Modern finishesUsable side yardClean low-maintenance settingCovered patioElevated settingDouble closetsAdded space
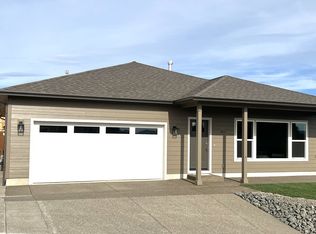
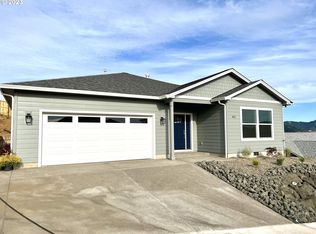
    Built in 2023 & located in Sutherlin's desirable Fairway Ridge subdivision, this thoughtfully designed single-level home offers quality finishes, functional design, & gorgeous valley & mountain views. Positioned on a corner lot, the property provides added space, curb appeal, & a clean, low-maintenance setting. Inside offers 2 bedrooms, 2 bathrooms, 1568 sqft, & 9ft ceilings. Expansive windows create a bright, open feel, & natural light highlights the home's connection to the surrounding landscape. The main living area is anchored by a gas fireplace, while the open-concept layout flows seamlessly through the living, dining, & kitchen spaces. The kitchen is both functional & refined, featuring quartz countertops, stainless steel appliances, gas range, custom white cabinetry, & tile backsplash. A large window over the sink captures the view, while built-ins & thoughtful storage enhance everyday usability. The primary suite is a comfortable retreat with double closets, tiled en-suite, walk-in shower, & knotty alder vanity with quartz top. The main bathroom also features knotty alder vanity with quarts tops, tile floors, & extra built-in cabinets. Well-sized second bedroom that's versatile for guests, office use, or additional living space. Engineered hardwood flooring runs throughout the main areas, complemented by high quality carpets in the bedrooms. The laundry room includes tile floors, extra cabinetry, & workspace for added convenience. French doors lead to a covered patio that extends the living space outdoors. The fully fenced yard is designed for low maintenance while still offering a usable side yard & small garden area, along with an 8x16 garden shed for additional storage. The property also includes extra parking with space suitable for a small RV. With its elevated setting, modern finishes, & thoughtfully designed layout, this home offers a rare combination of comfort, efficiency, & scenic surroundings in one of Sutherlin's most sought-after neighborhoods.

    Zillow last checked:

    Listing updated:

    Listed by:

    Jacob Gilman 541-580-1494,

    The Neil Company Real Estate

    Bought with:

    Shuray Bagley, 201245909

    Oregon Life Homes

    Source: RMLS (OR),MLS#: 293991644MLS Logo

    Facts & features

    Interior

    Bedrooms & bathrooms
    • Bedrooms: 2
    • Bathrooms: 2
    • Full bathrooms: 2
    • Main level bathrooms: 2
    Primary bedroom
    • Level: Main
    Bedroom 2
    • Level: Main
    Dining room
    • Level: Main
    Kitchen
    • Level: Main
    Living room
    • Level: Main
    Heating
    • Forced Air 95 Plus, Heat Pump
    Cooling
    • ENERGY STAR Qualified Equipment
    Appliances
    • Included: Dishwasher, ENERGY STAR Qualified Appliances, Free-Standing Gas Range, Free-Standing Refrigerator, Gas Appliances, Range Hood, Stainless Steel Appliance(s), ENERGY STAR Qualified Water Heater, Gas Water Heater
    • Laundry: Laundry Room
    Features
    • Ceiling Fan(s), High Ceilings, Quartz
    • Flooring: Engineered Hardwood, Tile, Wall to Wall Carpet
    • Windows: Double Pane Windows, Vinyl Frames
    • Basement: Crawl Space
    • Number of fireplaces: 1
    • Fireplace features: Gas
    Interior area
    • Total structure area: 1,568
    • Total interior livable area: 1,568 sqft

    Property

    Parking
    • Total spaces: 2
    • Parking features: Driveway, RV Access/Parking, Oversized
    • Garage spaces: 2
    • Has uncovered spaces: Yes
    Accessibility
    • Accessibility features: Garage On Main, Main Floor Bedroom Bath, Natural Lighting, One Level, Utility Room On Main, Walkin Shower, Accessibility
    Features
    • Levels: One
    • Stories: 1
    • Patio & porch: Covered Patio, Patio
    • Fencing: Fenced
    • Has view: Yes
    • View description: Mountain(s), Valley
    Lot
    • Size: 7,840 sqft
    • Features: Corner Lot, Terraced, Sprinkler, SqFt 7000 to 9999
    Details
    • Additional structures: RVParking, ToolShed
    • Parcel number: R148710

    Construction

    Type & style
    • Home type: SingleFamily
    • Architectural style: Contemporary
    • Property subtype: Residential, Single Family Residence
    Materials
    • Cement Siding, Lap Siding
    • Foundation: Concrete Perimeter, Stem Wall
    • Roof: Composition
    Condition
    • Resale
    • New construction: No
    • Year built: 2023

    Utilities & green energy

    • Gas: Gas
    • Sewer: Public Sewer, Septic Tank
    • Water: Public
    • Utilities for property: Cable Connected

    Community & neighborhood

    Security
    • Security features: Entry
    Location
    • Region: Sutherlin

    HOA & financial

    HOA
    • Has HOA: Yes
    • HOA fee: $60 annually
    • Amenities included: Commons

    Other

    Other facts
    • Listing terms: Cash,Conventional,FHA,VA Loan
    • Road surface type: Paved

    Price history

    DateEventPrice
    5/29/2026Sold$410,000-2.3%$261/sqft
    Source: RMLS (OR) #293991644 Report a problem
    5/1/2026Pending sale$419,500$268/sqft
    Source: RMLS (OR) #293991644 Report a problem
    4/23/2026Price change$419,500-2.2%$268/sqft
    Source: RMLS (OR) #293991644 Report a problem
    4/2/2026Listed for sale$429,000+14.4%$274/sqft
    Source: RMLS (OR) #293991644 Report a problem
    1/31/2024Sold$375,000$239/sqft
    Source: Public Record Report a problem

    Public tax history

    YearProperty taxesTax assessment
    2025$3,241 +4.1%$266,406 +3%
    2024$3,113 +538.4%$258,647 +560.3%
    2023$488 +2.8%$39,172 +3%
    2022$474 +864.2%$38,032 +826.3%
    2021$49 $4,106

    Find assessor info on the county website

    Neighborhood: 97479

    Nearby schools

    GreatSchools rating
    Schools provided by the listing agent
    • Elementary: East Sutherlin,West Sutherlin
    • Middle: Sutherlin
    • High: Sutherlin

    Source: RMLS (OR). This data may not be complete. We recommend contacting the local school district to confirm school assignments for this home.

    Get pre-qualified for a loan
    At Zillow Home Loans, we can pre-qualify you in as little as 5 minutes with no impact to your credit score.

    An equal housing lender. NMLS #10287.