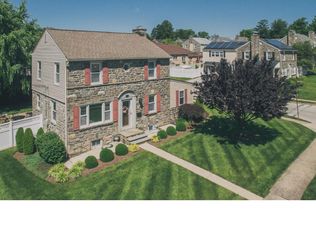
Showings start on Friday, July 17th at 10:00 AM. If you are looking for a cozy Colonial-style home, with character and comfort, this house is for you. This well-maintained property has 3 bedrooms and 2.5 bathrooms and offers plenty of space to play, relax, gather, and create lasting memories. The first floor is welcoming and bright, and has parquet floors in the living room and dining room. There is a convenient, full first floor bathroom and a well-equipped kitchen on the other side of the house. Upstairs, there are the 3 bedrooms and another full bathroom with a tub. There is the possibility of expanding the house on the rear of the second floor, or building a deck there. The basement provides an open space for gaming, as well as doing your laundry. The front porch is a great place for relaxing by sitting and watching the world go by, or having your tea and coffee. In the yard, you'll find well maintained landscaping with beautiful plantings that add delightful scenery. Come see this house and picture the future you as its owner.
For sale
$430,000
816 Penn Ave, Drexel Hill, PA 19026
3beds
1,560sqft
Single Family Residence
Built in 1950
5,663 Square Feet Lot
$425,200 Zestimate®
$276/sqft
$-- HOA
What's special
Cozy colonial-style homeWell-equipped kitchen
- 50 days
- 795
- 40
Likely to sell faster than
Zillow last checked:
Listing updated:
Listed by:
Paul Hayward 215-476-5510,
I. Stewart Hayward Agency, LLC 2154765510
Source: Bright MLS,MLS#: PADE2119598
Facts & features
Interior
Bedrooms & bathrooms
- Bedrooms: 3
- Bathrooms: 3
- Full bathrooms: 2
- 1/2 bathrooms: 1
- Main level bathrooms: 1
Basement
- Area: 0
Heating
- Forced Air, Natural Gas
Cooling
- Central Air, Electric
Appliances
- Included: Gas Water Heater
Features
- Basement: Full
- Number of fireplaces: 1
Interior area
- Total structure area: 1,560
- Total interior livable area: 1,560 sqft
- Finished area above ground: 1,560
- Finished area below ground: 0
Property
Parking
- Total spaces: 5
- Parking features: Built In, Attached, Driveway
- Attached garage spaces: 1
- Uncovered spaces: 4
Accessibility
- Accessibility features: None
Features
- Levels: Two
- Stories: 2
- Pool features: None
Lot
- Size: 5,663 Square Feet
Details
- Additional structures: Above Grade, Below Grade
- Parcel number: 16080232600
- Zoning: R-2
- Zoning description: Low Density Residential
- Special conditions: Standard
Construction
Type & style
- Home type: SingleFamily
- Architectural style: Colonial
- Property subtype: Single Family Residence
Materials
- Stone, Frame
- Foundation: Permanent
Condition
- New construction: No
- Year built: 1950
Utilities & green energy
- Sewer: Public Sewer
- Water: Public
Community & HOA
Community
- Subdivision: Drexel Hill
HOA
- Has HOA: No
Location
- Region: Drexel Hill
- Municipality: UPPER DARBY TWP
Financial & listing details
- Price per square foot: $276/sqft
- Tax assessed value: $205,840
- Annual tax amount: $9,294
- Date on market: 7/17/2026
- Listing agreement: Exclusive Right To Sell
- Listing terms: Cash,Conventional
- Inclusions: Refrigerator, Stove, Dishwasher, Trash Compactor, Washer And Dryer, Recycling Can, Dehumidifier, 2 Bookcases, Toilet Paper Holder, Chandelier, Shades And Blinds, Curtain Panels On The First Floor And In The Basement And The Bathrooms, Birdbath, Urn, Square Pot And Flag The 4-shelf Pvc Storage Unit In The Basement The Blue Hose And Hose Holder On The Side Of The House
- Ownership: Fee Simple
Estimated market value
$425,200
$404,000 - $446,000
$2,662/mo
Price history
| Date | Event | Price |
|---|---|---|
| 7/17/2026 | Listed for sale | $430,000+17.8%$276/sqft |
Source:  Bright MLS #PADE2119598 Report a problem Bright MLS #PADE2119598 Report a problem | ||
| 6/28/2022 | Sold | $365,000+4.3%$234/sqft |
Source: Bright MLS #PADE2022768 Report a problem | ||
| 5/14/2022 | Pending sale | $349,900$224/sqft |
Source: Bright MLS #PADE2022768 Report a problem | ||
| 4/27/2022 | Contingent | $349,900$224/sqft |
Source: Bright MLS #PADE2022768 Report a problem | ||
| 4/23/2022 | Listed for sale | $349,900$224/sqft |
Source: Bright MLS #PADE2022768 Report a problem | ||
Public tax history
| Year | Property taxes | Tax assessment |
|---|---|---|
| 2026 | $9,294 +3.2% | $205,840 |
| 2025 | $9,009 +3.5% | $205,840 |
| 2024 | $8,705 +1% | $205,840 |
| 2023 | $8,623 +2.8% | $205,840 |
| 2022 | $8,391 | $205,840 |
| 2021 | $8,391 +1046.7% | $205,840 +53.6% |
| 2020 | $732 -91.4% | $134,000 |
| 2019 | $8,516 +1.2% | $134,000 |
| 2018 | $8,418 +1021.8% | $134,000 |
| 2017 | $750 | $134,000 |
| 2016 | $750 | $134,000 |
| 2015 | $750 | $134,000 |
| 2014 | $750 +2.8% | $134,000 |
| 2013 | $730 +2.8% | $134,000 |
| 2012 | $710 +2.3% | $134,000 |
| 2011 | $694 | $134,000 |
| 2010 | $694 +7.5% | $134,000 |
| 2009 | $646 | $134,000 |
| 2008 | $646 +8.3% | $134,000 |
| 2007 | $596 | $134,000 |
| 2006 | $596 | $134,000 |
| 2005 | $596 | $134,000 |
| 2004 | $596 +8.5% | $134,000 |
| 2003 | $549 +7.9% | $134,000 |
| 2002 | $509 | $134,000 |
| 2000 | $509 | $134,000 |
Find assessor info on the county website
Monthly payment
Est. payment
Payment breakdown
Explore the cost of this home by adjusting the details. Changes won't be saved.Climate risks
Neighborhood: 19026
Nearby schools
Schools provided by the listing agent
- Elementary: Hillcrest
- Middle: Drexel Hill
- High: Upper Darby Senior
- District: Upper Darby
Source: Bright MLS. This data may not be complete. We recommend contacting the local school district to confirm school assignments for this home.
Similar homes
- $259,9003 bd2 ba1.1k sqft4101 Vernon Rd, Drexel Hill, PA 19026For Sale

 MLS ID #PADE2118268, Latisha Robertson, Velvet Rope Homes. Bright MLS
 - $279,9903 bd2 ba1.3k sqft745 Fairfax Rd, Drexel Hill, PA 19026For Sale
 MLS ID #PADE2120786, Mario Medori, CG Realty, LLC. Bright MLS
 - $439,9993 bd2 ba1.3k sqft33 Delwood Rd, Cherry Hill, NJ 08002For Sale
 MLS ID #NJCD2123612, Day Lazala-Gordon, Real Broker, LLC. Bright MLS
 - $424,9994 bd3 ba2.1k sqft148 Church Rd, Elkins Park, PA 19027For Sale
 MLS ID #PAMC2177574, Kendra Chavis, Chennault Real Estate Inc. Bright MLS
 - $399,0003 bd3 ba1.8k sqft4210 Garden Ave, Pennsauken, NJ 08109For SaleMLS ID #NJCD2122088, Elizabeth Negron, Keller Williams Realty - Cherry Hill. Bright MLS
- $405,0003 bd2 ba1.2k sqft810 N Park Ave, Philadelphia, PA 19123For SaleMLS ID #PAPH2638208, Susan Dong, BY Real Estate. Bright MLS
- $439,9973 bd2 ba1.3k sqft2866 Joyce Rd, Abington, PA 19001For SaleMLS ID #PAMC2190506, Bill Lowe, Innovate Real Estate. Bright MLS
- $450,0004 bd3 ba2k sqft203 Moore Rd, Wallingford, PA 19086For SaleMLS ID #PADE2116712, Thomas Dixon, BHHS Fox & Roach-Haverford. Bright MLS
- $388,0003 bd2 ba1.7k sqft127 Palmwood Ave, Cherry Hill, NJ 08003For SaleMLS ID #NJCD2124756, De Mindy Li, Realty Mark Advantage. Bright MLS
- $249,9003 bd2 ba1.5k sqft32 S 12th St, Darby, PA 19023For SaleMLS ID #PADE2122742, Phong Lam, Century 21 Advantage Gold-South Philadelphia. Bright MLS
- $425,0003 bd3 ba1.8k sqft183 Brandywine Blvd, Wilmington, DE 19809For SaleMLS ID #DENC2106182, Lynette Scott, Presto Realty Company. Bright MLS
- $449,9995 bd3 ba2k sqft36 W Cedar Ave, Merchantville, NJ 08109For SaleMLS ID #NJCD2121028, Natalie Schanne, HomeSmart First Advantage Realty. Bright MLS
- $419,9003 bd3 ba1.2k sqft9730 Chapelcroft St, Philadelphia, PA 19115For SaleMLS ID #PAPH2663906, Dolores A Sell, Re/Max One Realty. Bright MLS
- $290,0004 bd2 ba1.4k sqft111 Oakley Rd, Upper Darby, PA 19082For SaleMLS ID #PADE2120838, shaq bhuiyan, First Option Realty LLC. Bright MLS
- $435,0005 bd2 ba1.2k sqft217 Elm Ave, Riverton, NJ 08077For SaleMLS ID #NJBL2118844, Jim Shea, EXP Realty, LLC. Bright MLS
- $400,0003 bd2 ba1.4k sqft22 Derby Rd, Logan Township, NJ 08085For SaleMLS ID #NJGL2077744, Jackie Slavek, RealtyMark Properties. Bright MLS
- $399,9994 bd3 ba1.5k sqft33 Centre Ave, Norristown, PA 19403For SaleMLS ID #PAMC2190854, Michael Schneider, Opus Elite Real Estate. Bright MLS
- $425,0002 bd3 ba1.2k sqft9712 Walley Ave, Philadelphia, PA 19115For SaleMLS ID #PAPH2659304, Balsam Habboush, Springer Realty Group. Bright MLS
- $375,0003 bd2 ba1.7k sqft692 Lenni Rd, Aston, PA 19014For SaleMLS ID #PADE2117054, Jo Vinson, SCOTT REALTY GROUP. Bright MLS
- $549,9004 bd3 ba2k sqft2635 Springfield Rd, Broomall, PA 19008For SaleMLS ID #PADE2119966, Lisa Cataldi, Homestarr Realty. Bright MLS
