Charming log cabin bungalow in the heart of Cañon City, blending original character with thoughtful updates including beautifully refinished hardwood floors & fresh interior paint. Enjoy central air conditioning, forced air heating, & a durable metal roof for year-round comfort & low-maintenance living. The fully fenced backyard features grassy area, garden space, & a large deck, perfect for relaxing or entertaining. This home has excellent curb appeal with a nicely maintained front yard, mature trees, & lovely landscaping. The covered front porch features stamped concrete, & the attached carport keeps your vehicle protected from sun & snow. Step inside to the welcoming living room with refinished original hardwood floors, a charming built-in shelf, & a cozy wood-burning fireplace. The full bathroom features fresh paint, tile flooring, medicine cabinets, & a vintage light fixture. Bedroom 1 is generously sized at 12'10" x 9'9" & includes a large closet, two windows, & a ceiling fan with light fixture. Bedroom 2 features a charming double corner window, closet, & ceiling fan with light. The kitchen sits just off the living room & has room for a dining nook. Original cabinetry & fresh paint add to the vintage character while maintaining a functional layout. Downstairs you'll find a spacious flex area that works well as a non-conforming bedroom or den. This space includes an attached ¾ bathroom with a linen closet, large vanity, & shower. The laundry & utility room have additional storage for clothing, tools, & easy access to mechanical systems. The backyard is so sweet! The large deck was just stained & provides plenty of space for outdoor furniture, grilling, & dining. A cobblestone courtyard leads to a grassy area with mature trees. The back yard is fully fenced & ready for pets. Storage shed will be handy for your garden tools & mower. This well-cared-for cabin-style home is priced to sell, move-in ready & full of character.
Sold for $255,000
$255,000
816 Pine Ave, Canon City, CO 81212
3beds
1,328sqft
Single Family Residence
Built in 1941
5,575 Square Feet Lot
$253,900 Zestimate®
$192/sqft
$1,761 Estimated rent
Home value
$253,900
$218,000 - $297,000
$1,761/mo
Zestimate® history
Owner options
List your home for rent
$1,761/mo
Rent Zestimate®
Find your next renter with Zillow Rental Manager. Plus, with online applications, you can quickly screen prospective tenants – for free.
$1,761/mo
Rent Zestimate®
Refinance and save
$1,476/mo
Est. payment
Refinancing to a lower rate could help reduce your monthly payments and save thousands over the life of the loan.
$1,476/mo
Est. payment
Explore your selling options
Work with a Zillow partner agent
Leverage their expertise and Zillow's premium Showcase listings to get your home seen by more buyers.
Get startedList with your own agent
Get your home in front of millions of buyers by listing it on Zillow.
Learn how to do itSell it yourself
Take full control of how buyers see your home on Zillow by listing For Sale by Owner (FSBO).
List your homeWhat's special
Mature treesFully fenced backyardGrassy areaNicely maintained front yardStorage shedLovely landscapingGarden space
Zillow last checked:
Listing updated:
Listed by:
Paul C. Minor,
Home Town Real Estate Of Canon City
Bought with:
Jennifer M. Vernetti
EXIT Elevation Realty
Source: Royal Gorge AOR,MLS#: 2956947
Facts & features
Interior
Bedrooms & bathrooms
- Bedrooms: 3
- Bathrooms: 2
- Full bathrooms: 1
- 3/4 bathrooms: 1
Heating
- Forced Air, Wood
Cooling
- Ceiling Fan(s), Central Air
Features
- Flooring: Carpet, Tile, Vinyl, Wood
- Windows: Double Pane Windows, Wood Frames
- Attic: Access Only
- Number of fireplaces: 2
- Fireplace features: Two, Wood Burning
Interior area
- Total structure area: 1,328
- Total interior livable area: 1,328 sqft
Property
Parking
- Parking features: Carport
- Has carport: Yes
Features
- Stories: 2
- Patio & porch: Deck
Lot
- Size: 5,575 Square Feet
- Features: Level
Details
- Parcel number: 11031950
Construction
Type & style
- Home type: SingleFamily
- Property subtype: Single Family Residence
Materials
- Log Siding, Log
Condition
- Year built: 1941
Utilities & green energy
- Sewer: Public Sewer
- Water: Public
- Utilities for property: Cable Connected, Electricity Connected, Natural Gas Connected
Community & HOA
HOA
- Has HOA: Yes
Location
- Region: Canon City
Financial & listing details
- Price per square foot: $192/sqft
- Tax assessed value: $221,995
- Annual tax amount: $1,174
- Date on market: 3/24/2026
- Listing terms: Cash,Conventional,FHA,USDA,VA Loan
Price history
| Date | Event | Price |
|---|---|---|
| 4/30/2026 | Sold | $255,000-1.9%$192/sqft |
Source:  Royal Gorge AOR #2956947 Report a problem Royal Gorge AOR #2956947 Report a problem | ||
| 3/27/2026 | Contingent | $260,000$196/sqft |
Source: Royal Gorge AOR #2956947 Report a problem | ||
| 3/24/2026 | Listed for sale | $260,000+168%$196/sqft |
Source: Royal Gorge AOR #2956947 Report a problem | ||
| 3/12/2014 | Sold | $97,000$73/sqft |
Source: Royal Gorge AOR #46542 Report a problem | ||
Public tax history
| Year | Property taxes | Tax assessment |
|---|---|---|
| 2024 | $1,272 +32.9% | $14,874 +32.9% |
| 2023 | $957 -8.1% | $11,188 -6.7% |
| 2022 | $1,041 -0.3% | $11,991 -2.8% |
| 2021 | $1,043 +35.8% | $12,336 +34.8% |
| 2020 | $768 +1.3% | $9,148 |
| 2019 | $759 +21.5% | $9,148 +16% |
| 2018 | $625 | $7,886 |
| 2017 | $625 +6% | $7,886 -2% |
| 2016 | $589 +0.2% | $8,050 |
| 2015 | $588 | $8,050 |
Find assessor info on the county website
Neighborhood: 81212
Nearby homes
- $272,4002 bd2 ba1.1k sqft810 Pine Ave, Canon City, CO 81212Off Market
- $251,0004 bd1 ba1.3k sqft820 Pine Ave, Canon City, CO 81212Off Market
- $203,5004 bd3 ba1.6k sqft714 N 8th St, Canon City, CO 81212Sold
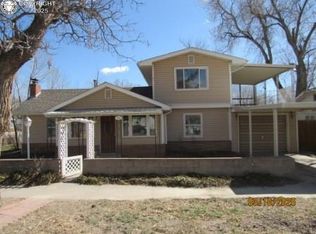
- $102,6001 bd1 ba638 sqft712 N 8th St, Canon City, CO 81212Off Market
- $233,5003 bd1 ba2.2k sqft811 Hazel Ave, Canon City, CO 81212Off Market
- $370,0003 bd2 ba2.2k sqft807 Hazel Ave, Canon City, CO 81212Sold
- $341,3005 bd2 ba2.8k sqft815 Hazel Ave, Canon City, CO 81212Off Market
- $240,6001 bd1 ba1.6k sqft801 Hazel Ave, Canon City, CO 81212Off Market
Nearby schools
GreatSchools rating
- 3/10Washington Elementary SchoolGrades: K-5Distance: 0.1 mi
- 6/10Canon City Middle SchoolGrades: 6-8Distance: 0.5 mi
- 3/10Canon City High SchoolGrades: 9-12Distance: 0.4 mi
Schools provided by the listing agent
- Elementary: Washington
Source: Royal Gorge AOR. This data may not be complete. We recommend contacting the local school district to confirm school assignments for this home.


Get pre-qualified for a loan
At Zillow Home Loans, we can pre-qualify you in as little as 5 minutes with no impact to your credit score.An equal housing lender. NMLS #10287.
- Colorado
- Fremont County
- Canon City
- 81212
- 816 Pine Ave
Nearby cities
Nearby neighborhoods
Nearby zip codes
Other Canon City Topics
