Skip main navigation
Off market
  • $416,100

    816 Plantation Dr, Simpsonville, SC 29681

    4beds
    2,442sqft
    SingleFamily
    Built in 1981
    0.43 Acres Lot
    $416,100 Zestimate®
    $170/sqft
    $2,626 Estimated rent

    Home value

    $416,100

    $391,000 - $445,000

    $2,626/mo

    Zestimate® history
    Loading
    Loading...

    Owner options

    List your home for rent

    $2,626/mo

    Rent Zestimate®

    Find your next renter with Zillow Rental Manager. Plus, with online applications, you can quickly screen prospective tenants – for free.

    Learn more

    $2,626/mo

    Rent Zestimate®

    Refinance and save

    $2,428/mo

    Est. payment

    Refinancing to a lower rate could help reduce your monthly payments and save thousands over the life of the loan.

    See today's rates

    $2,428/mo

    Est. payment

    Explore your selling options

    Work with a Zillow partner agent

    Leverage their expertise and Zillow's premium Showcase listings to get your home seen by more buyers.

    Get started

    List with your own agent

    Get your home in front of millions of buyers by listing it on Zillow.

    Learn how to do it

    Sell it yourself

    Take full control of how buyers see your home on Zillow by listing For Sale by Owner (FSBO).

    List your home

    What's special

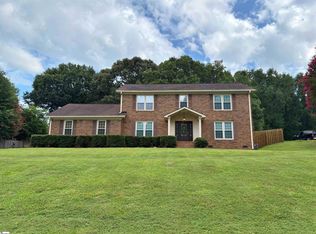
    Welcome to 816 Plantation Drive! Located conveniently between Simpsonville and Five Forks in Holly Tree Plantation. As you enter the home, you'll notice the rocking chair front porch. Entering the home, to the left you'll find the dining room which flows into a completely remodeled new kitchen with all new appliances, french doors to the backyard. The large family room adjacent to the kitchen features a fireplace and a door to the backyard. There's also a spacious formal living room and a laundry room with attached half bath downstairs. A complete 2 car garage with a storage room inside. Upstairs you'll find a master suite with access to the front balcony, three other bedrooms and one bathroom. All the bedrooms have fresh paint and new carpet. Make your appointment to see this home today!

    This property is off market, which means it's not currently listed for sale or rent on Zillow. This may be different from what's available on other websites or public sources.

    Facts & features

    Interior

    Bedrooms & bathrooms
    • Bedrooms: 4
    • Bathrooms: 3
    • Full bathrooms: 2
    • 1/2 bathrooms: 1
    Heating
    • Forced air, Electric
    Cooling
    • Central
    Appliances
    • Laundry: Walk-In
    Features
    • Ceiling Fan(s), Granite Counters, Pantry ? Closet
    • Flooring: Tile, Hardwood
    • Basement: Crawl Space
    • Attic: Storage
    • Has fireplace: Yes
    • Fireplace features: Wood Burning
    Interior area
    • Total interior livable area: 2,442 sqft

    Property

    Parking
    • Total spaces: 2
    • Parking features: Garage - Attached
    Features
    • Patio & porch: Front Porch
    • Exterior features: Vinyl, Brick
    Lot
    • Size: 0.43 Acres
    • Features: Steep Slope, Few Trees
    Details
    • Parcel number: 0548030103400

    Construction

    Type & style
    • Home type: SingleFamily
    • Architectural style: Traditional
    Materials
    • Roof: Shake / Shingle
    Condition
    • Year built: 1981

    Utilities & green energy

    • Sewer: Public Sewer
    • Water: Public

    Community & neighborhood

    Security
    • Security features: Smoke Detector(s)
    Location
    • Region: Simpsonville

    HOA & financial

    HOA
    • Has HOA: Yes
    • HOA fee: $13 monthly
    • Amenities included: Common Areas

    Other

    Other facts
    • Sewer: Public Sewer
    • WaterSource: Public
    • Flooring: Carpet, Hardwood, Ceramic Tile
    • Heating: Forced Air, Electric
    • AssociationYN: true
    • FireplaceYN: true
    • InteriorFeatures: Ceiling Fan(s), Granite Counters, Pantry ? Closet
    • GarageYN: true
    • AttachedGarageYN: true
    • HeatingYN: true
    • CoolingYN: true
    • FireplaceFeatures: Wood Burning
    • FireplacesTotal: 1
    • ConstructionMaterials: Vinyl Siding, Brick Veneer-Partial
    • ArchitecturalStyle: Traditional
    • Basement: Crawl Space
    • Cooling: Central Air, Electric
    • LotFeatures: Steep Slope, Few Trees
    • Appliances: Electric Water Heater
    • SecurityFeatures: Smoke Detector(s)
    • ParkingFeatures: Attached Garage, Paved, Attached Garage 2 Cars
    • Attic: Storage
    • RoomMasterBedroomLevel: Second
    • MainLevelBedrooms: 0
    • CommunityFeatures: Street Lights
    • RoomMasterBathroomFeatures: Full Bath
    • PatioAndPorchFeatures: Front Porch
    • LaundryFeatures: Walk-In
    • AssociationAmenities: Common Areas
    • Roof: Architectural
    • MlsStatus: Contingency Contract

    Price history

    DateEventPrice
    9/17/2020Listing removed$274,000$112/sqft
    Source: Keller Williams Greenville Upstate #1407162 Report a problem
    9/2/2020Listed for sale$274,000+14.2%$112/sqft
    Source: Keller Williams Greenville Upstate #1407162 Report a problem
    8/31/2020Sold$240,000-12.4%$98/sqft
    Source: Greater Greenville AOR #1407162 Report a problem
    8/4/2020Pending sale$274,000$112/sqft
    Source: Keller Williams Grv Upst #1407162 Report a problem
    8/4/2020Listed for sale$274,000$112/sqft
    Source: Keller Williams Greenville Upstate #1407162 Report a problem
    7/20/2020Pending sale$274,000$112/sqft
    Source: Keller Williams Grv Upst #1407162 Report a problem
    7/1/2020Price change$274,000-1.8%$112/sqft
    Source: Keller Williams Grv Upst #1407162 Report a problem
    5/27/2020Price change$279,000-3.5%$114/sqft
    Source: Keller Williams Grv Upst #1407162 Report a problem
    4/13/2020Price change$289,000-0.3%$118/sqft
    Source: Keller Williams Grv Upst #1407162 Report a problem
    1/20/2020Price change$290,000-10.8%$119/sqft
    Source: Keller Williams Grv Upst #1407162 Report a problem
    12/3/2019Listed for sale$325,000+105.7%$133/sqft
    Source: Keller Williams Grv Upst #1407162 Report a problem
    7/28/2017Sold$158,000-4.8%$65/sqft
    Source: Greater Greenville AOR #1344055 Report a problem
    6/29/2017Pending sale$165,900$68/sqft
    Source: The Leanne Carswell Expert RE #1344055 Report a problem
    6/16/2017Price change$165,900-2.4%$68/sqft
    Source: The Leanne Carswell Expert RE #1344055 Report a problem
    6/5/2017Price change$169,900-3.2%$70/sqft
    Source: The Leanne Carswell Expert RE #1344055 Report a problem
    5/16/2017Listed for sale$175,500$72/sqft
    Source: The Leanne Carswell Expert RE #1344055 Report a problem

    Public tax history

    YearProperty taxesTax assessment
    2024$1,508 -1.8%$238,800
    2023$1,536 +4.5%$238,800
    2022$1,470 -0.1%$238,800
    2021$1,471 +10.4%$238,800 +16.4%
    2020$1,332 -65.3%$205,130
    2019$3,835 +0.6%$205,130
    2018$3,813 $205,130 +2398.5%
    2017$3,813 +185.4%$8,210 -96%
    2016$1,336 $205,130
    2015$1,336 +0.4%$205,130 +11.8%
    2014$1,331 +16.9%$183,411
    2013$1,138 +2.2%$183,411
    2012$1,114 --
    2011$1,114 -0.4%--
    2010$1,118 --
    2009-- --
    2008-- --
    2007-- --
    2006-- --
    2005-- --
    2004-- --
    2003-- --
    2002-- --
    2001-- --
    2000-- --

    Find assessor info on the county website

    Neighborhood: 29681

    Nearby schools

    GreatSchools rating
    Schools provided by the listing agent
    • Elementary: Bethel
    • Middle: Hillcrest
    • High: Mauldin

    Source: The MLS. This data may not be complete. We recommend contacting the local school district to confirm school assignments for this home.

    Get a cash offer in 3 minutes
    Find out how much your home could sell for in as little as 3 minutes with a no-obligation cash offer.
    Estimated market value
    $416,100
    Get a cash offer in 3 minutes
    Find out how much your home could sell for in as little as 3 minutes with a no-obligation cash offer.
    Estimated market value
    $416,100