From 2018 to 2020, this property underwent a stunning transformation, blending modern convenience with timeless elegance. Every detail was meticulously attended to, ensuring both comfort and style throughout the home. The state-of-the-art HVAC system features brand-new ductwork and a sleek flue pipe liner that extends from the basement to the rooftop. The heating
system is further enhanced with a cutting-edge media filter and a powerful new AC unit, guaranteeing ultimate climate control.
All-new copper pipes provide durability and efficiency, while the fully modernized plumbing system promises reliability for years to come. Tasteful new light fixtures illuminate the home with a warm, inviting glow, and the kitchen and bathrooms boast completely new electrical wiring, combining safety with sophistication. The kitchen is a chef's dream, featuring top-of-the-line stainless steel appliances and a chic, modern design, while the bathrooms have been beautifully remodeled with contemporary finishes, offering a serene oasis of relaxation. To ensure your family's safety is a top priority, newly installed smoke and CO2 detectors provide essential peace of mind. Before these enhancements, the basement was professionally waterproofed to guard against moisture, and the retaining wall was reinforced with steel for added structural integrity, creating a solid foundation for your home. The main roof, a robust 9 years young, stands strong and weather-ready, reflecting the quality that permeates every inch of this home. This remarkable property is a harmonious blend of modern amenities and sturdy craftsmanship, offering an unmatched living experience. With every upgrade thoughtfully executed, this home is truly a masterpiece of contemporary living. Discover the perfect balance of style, functionality, and enduring value in this beautifully upgraded residence.
Closed
$205,000
816 Portage St NW, North Canton, OH 44720
3beds
1,600sqft
Single Family Residence
Built in 1923
7,143 Square Feet Lot
$234,800 Zestimate®
$128/sqft
$1,569 Estimated rent
Home value
$234,800
$223,000 - $249,000
$1,569/mo
Zestimate® history
Owner options
List your home for rent
$1,569/mo
Rent Zestimate®
Find your next renter with Zillow Rental Manager. Plus, with online applications, you can quickly screen prospective tenants – for free.
$1,569/mo
Rent Zestimate®
Refinance and save
$1,388/mo
Est. payment
Refinancing to a lower rate could help reduce your monthly payments and save thousands over the life of the loan.
$1,388/mo
Est. payment
Explore your selling options
Work with a Zillow partner agent
Leverage their expertise and Zillow's premium Showcase listings to get your home seen by more buyers.
Get startedList with your own agent
Get your home in front of millions of buyers by listing it on Zillow.
Learn how to do itSell it yourself
Take full control of how buyers see your home on Zillow by listing For Sale by Owner (FSBO).
List your homeWhat's special
Zillow last checked:
Listing updated:
Listed by:
Rhesa M Toth rtoth@cutlerhomes.com330-323-2432,
Cutler Real Estate
Bought with:
David K Angione, 374238
DeHOFF REALTORS
Source: MLS Now,MLS#: 5057904 Originating MLS: Stark Trumbull Area REALTORS
Originating MLS: Stark Trumbull Area REALTORSFacts & features
Interior
Bedrooms & bathrooms
- Bedrooms: 3
- Bathrooms: 2
- Full bathrooms: 1
- 1/2 bathrooms: 1
- Main level bathrooms: 1
Primary bedroom
- Description: stained wood floor, built in drawers, new ceiling light/fan, painted walls,Flooring: Wood
- Level: Second
- Dimensions: 14 x 16
Bedroom
- Description: ceiling fan/light, stained wood floor,Flooring: Wood
- Level: Second
- Dimensions: 11 x 10
Bedroom
- Description: ceiling fan/light, stained wood floor, painted walls,Flooring: Wood
- Level: Second
- Dimensions: 11 x 11
Bathroom
- Description: full gut, dual sinks, new lights, new faucets, new toilet, new shower surround,Flooring: Luxury Vinyl Tile
- Level: Second
- Dimensions: 12 x 7
Bonus room
- Description: painted, storage, closet,Flooring: Wood
- Level: Third
- Dimensions: 25 x 9
Dining room
- Description: Flooring: Wood
- Features: Chandelier
- Level: First
- Dimensions: 13 x 12
Entry foyer
- Description: coat closet, beveled glass door,Flooring: Ceramic Tile
- Level: First
- Dimensions: 5 x 4
Kitchen
- Description: full gut, new granite countertops, new stainless appliances, walk in pantry,Flooring: Luxury Vinyl Tile
- Level: First
- Dimensions: 12 x 10
Living room
- Description: gas fireplace (never used), ceiling fan/light, lots of natural light, painted fireplace walls and trim),Flooring: Wood
- Level: First
- Dimensions: 23 x 11
Sunroom
- Description: ceiling fan/light, painted walls, tons of natural light, 12 windows,Flooring: Carpet
- Level: First
- Dimensions: 20 x 10
Heating
- Forced Air, Gas
Cooling
- Ceiling Fan(s)
Appliances
- Included: Dishwasher, Microwave, Range, Refrigerator
- Laundry: Washer Hookup, Electric Dryer Hookup, Inside, In Basement, Lower Level, Laundry Tub, In Unit, Sink
Features
- Built-in Features, Ceiling Fan(s), Double Vanity, Granite Counters, Pantry, Stone Counters, Smart Thermostat, Natural Woodwork
- Windows: Blinds, Screens, Storm Window(s), Wood Frames
- Basement: Full,Storage Space,Unfinished,Walk-Out Access,Sump Pump
- Number of fireplaces: 1
- Fireplace features: Gas, Living Room
Interior area
- Total structure area: 1,600
- Total interior livable area: 1,600 sqft
- Finished area above ground: 1,600
Property
Parking
- Total spaces: 2
- Parking features: Driveway, Detached, Electricity, Garage, Garage Door Opener, Lighted, Off Street, Garage Faces Side
- Garage spaces: 2
Accessibility
- Accessibility features: None
Features
- Levels: Three Or More
- Patio & porch: Deck
- Exterior features: Lighting, Private Yard, Storage
- Pool features: None
- Fencing: Back Yard,Chain Link
- Has view: Yes
- View description: Neighborhood
Lot
- Size: 7,143 Square Feet
- Features: Back Yard, Corner Lot, City Lot, Flat, Front Yard, Landscaped, Level, Near Public Transit, Few Trees
Details
- Additional structures: None
- Parcel number: 09200007
Construction
Type & style
- Home type: SingleFamily
- Architectural style: Colonial
- Property subtype: Single Family Residence
Materials
- Vinyl Siding
- Foundation: Block
- Roof: Asphalt
Condition
- Updated/Remodeled
- Year built: 1923
Utilities & green energy
- Sewer: Public Sewer
- Water: Public
Community & HOA
Community
- Features: Public Transportation
- Security: Smoke Detector(s)
HOA
- Has HOA: No
Location
- Region: North Canton
Financial & listing details
- Price per square foot: $128/sqft
- Tax assessed value: $190,400
- Annual tax amount: $1,918
- Date on market: 7/30/2024
- Cumulative days on market: 59 days
- Listing terms: Cash,Conventional,FHA,VA Loan
Price history
| Date | Event | Price |
|---|---|---|
| 9/27/2024 | Sold | $205,000-2.4%$128/sqft |
Source:  MLS Now #5057904 Report a problem MLS Now #5057904 Report a problem | ||
| 8/14/2024 | Pending sale | $210,000$131/sqft |
Source:  Cutler Real Estate #5057904 Report a problem Cutler Real Estate #5057904 Report a problem | ||
| 8/14/2024 | Contingent | $210,000$131/sqft |
Source: MLS Now #5057904 Report a problem | ||
| 7/30/2024 | Listed for sale | $210,000+196.9%$131/sqft |
Source: MLS Now #5057904 Report a problem | ||
| 3/13/2018 | Sold | $70,726+12.3%$44/sqft |
Source: MLS Now #3959340 Report a problem | ||
| 12/20/2017 | Pending sale | $63,000$39/sqft |
Source: Hackenberg Realty Group #3959340 Report a problem | ||
| 11/30/2017 | Listed for sale | $63,000-1.6%$39/sqft |
Source: Hackenberg Realty Group #3959340 Report a problem | ||
| 3/20/2015 | Sold | $64,000-49.6%$40/sqft |
Source: Public Record Report a problem | ||
| 7/21/2005 | Sold | $127,000+54.9%$79/sqft |
Source: Public Record Report a problem | ||
| 4/15/2005 | Sold | $82,000$51/sqft |
Source: Public Record Report a problem | ||
Public tax history
| Year | Property taxes | Tax assessment |
|---|---|---|
| 2024 | $2,892 +50.6% | $66,650 +85.8% |
| 2023 | $1,920 +4% | $35,880 |
| 2022 | $1,846 +3.7% | $35,880 |
| 2021 | $1,781 +2.6% | $35,880 +13.4% |
| 2020 | $1,736 | $31,650 |
| 2019 | $1,736 | $31,650 |
| 2018 | $1,736 -8.5% | $31,650 +5.5% |
| 2017 | $1,897 +20.2% | $30,000 |
| 2016 | $1,578 +35.8% | $30,000 +0.8% |
| 2015 | $1,162 | $29,760 +5.3% |
| 2014 | $1,162 -30.8% | $28,260 |
| 2013 | $1,680 | $28,260 |
| 2012 | -- | $28,260 -9.1% |
| 2011 | -- | $31,090 -0.5% |
| 2010 | -- | $31,260 |
| 2009 | $1,356 -1.2% | -- |
| 2008 | $1,373 -1.4% | -- |
| 2007 | $1,393 +25.8% | -- |
| 2005 | $1,107 +2.4% | -- |
| 2004 | $1,081 -0.1% | -- |
| 2003 | $1,082 +10% | -- |
| 2002 | $984 -0.1% | -- |
| 2001 | $985 +10.8% | -- |
| 2000 | $889 | -- |
Find assessor info on the county website
Neighborhood: 44720
Nearby homes
- $179,0003 bd1 ba1.2k sqft810 Portage St NW, North Canton, OH 44720Off Market
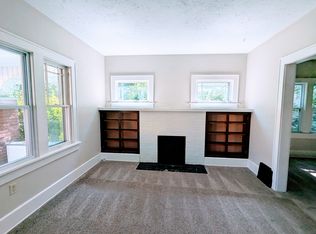
- $264,4003 bd2 ba1.9k sqft900 Portage St NW, North Canton, OH 44720Off Market
- $232,5003 bd2 ba1.8k sqft806 Portage St NW, North Canton, OH 44720Off Market
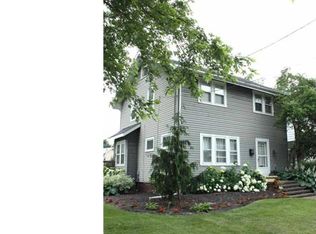
- $169,6003 bd1 ba1.2k sqft340 Donner Ave NW, North Canton, OH 44720Off Market

- $16,100-- bd-- ba-- sqft806 Portage St NW, North canton, OH 44720Off Market
- $217,0003 bd2 ba1.2k sqft345 Donner Ave NW, North Canton, OH 44720Off Market
- $142,6003 bd1 ba1.1k sqft815 Portage St NW, North Canton, OH 44720Off Market
- $117,0004 bd1 ba1.4k sqft811 Portage St NW, North Canton, OH 44720Off Market
Nearby schools
GreatSchools rating
- NANorth Canton Primary SchoolGrades: PK-2Distance: 0.3 mi
- 8/10North Canton Middle SchoolGrades: 6-8Distance: 0.6 mi
- 9/10North Canton Hoover High SchoolGrades: 9-12Distance: 0.9 mi
Schools provided by the listing agent
- District: North Canton CSD - 7611
Source: MLS Now. This data may not be complete. We recommend contacting the local school district to confirm school assignments for this home.
Get a cash offer in 3 minutes
Find out how much your home could sell for in as little as 3 minutes with a no-obligation cash offer.
Estimated market value
$234,800
Get a cash offer in 3 minutes
Find out how much your home could sell for in as little as 3 minutes with a no-obligation cash offer.
Estimated market value
$234,800
- Ohio
- Stark County
- North Canton
- 44720
- 816 Portage St NW
Nearby cities
Nearby zip codes
Other North Canton Topics
