This stunning custom home at 816 Privacy Dr., Pineville, LA, boasts 3,142 heated square feet and features an open floor plan with a soaring cathedral ceiling, exposed beams, and a cozy wood-burning fireplace. The kitchen is well-equipped with a butcher-block work/breakfast bar island, abundant cabinetry, a breakfast nook, and a formal dining area. The spacious owner's suite offers breathtaking views, a large walk-in closet, and a luxurious spa-like bath with a custom shower and separate tub. Across from the living room, two guest bedrooms share a full bath in the hallway. A beautiful wrought iron banister ascends the stairway to a fourth bedroom upstairs. The generous utility room includes a sink and a full bath. Step outside to enjoy the covered patio, a guest house with a half bath, and a retaining wall that adds to the patio's design. There is also a second outbuilding that is great for storage or workshop. All of this is set on a sprawling 2.66-acre lot, creating a serene and private atmosphere. Don't miss the opportunity to schedule your viewing today!
Closed
Price Unknown
816 Privacy Dr, Pineville, LA 71360
4beds
3,142sqft
Single Family Residence
Built in ----
2.66 Acres Lot
$341,600 Zestimate®
$--/sqft
$2,739 Estimated rent
Home value
$341,600
$321,000 - $362,000
$2,739/mo
Zestimate® history
Owner options
List your home for rent
$2,739/mo
Rent Zestimate®
Find your next renter with Zillow Rental Manager. Plus, with online applications, you can quickly screen prospective tenants – for free.
$2,739/mo
Rent Zestimate®
Refinance and save
Refinancing to a lower rate could help reduce your monthly payments and save thousands over the life of the loan.
Explore your selling options
Work with a Zillow partner agent
Leverage their expertise and Zillow's premium Showcase listings to get your home seen by more buyers.
Get startedList with your own agent
Get your home in front of millions of buyers by listing it on Zillow.
Learn how to do itSell it yourself
Take full control of how buyers see your home on Zillow by listing For Sale by Owner (FSBO).
List your homeWhat's special
Soaring cathedral ceilingOpen floor planLarge walk-in closetCustom showerGenerous utility roomHalf bathExposed beams
Zillow last checked:
Listing updated:
Listed by:
Muriel Wotton,
KEY REALTY LLC,
Donald Van Cleef,
KEY REALTY LLC
Bought with:
NON MLS-GCLRA
NON MEMBER SOLD
Source: GCLRA,MLS#: 2418055Originating MLS: Greater Central Louisiana REALTORS Association
Facts & features
Interior
Bedrooms & bathrooms
- Bedrooms: 4
- Bathrooms: 3
- Full bathrooms: 3
Bedroom
- Description: Flooring: Laminate,Simulated Wood
- Level: Lower
- Dimensions: 29.60 X 15.90
Bedroom
- Description: Flooring: Laminate,Simulated Wood
- Level: Lower
- Dimensions: 14.00 X 13.00
Bedroom
- Description: Flooring: Laminate,Simulated Wood
- Level: Lower
- Dimensions: 14.00 X 13.00
Bedroom
- Description: Flooring: Laminate,Simulated Wood
- Level: Upper
- Dimensions: 19.70 X 14.60
Kitchen
- Description: Flooring: Laminate,Simulated Wood
- Level: Lower
- Dimensions: 16.00 X 9.40
Living room
- Description: Flooring: Laminate,Simulated Wood
- Level: Lower
- Dimensions: 27.60 X 31.90
Heating
- Central
Cooling
- Central Air
Appliances
- Included: Dishwasher, Range, Refrigerator
Features
- Ceiling Fan(s), Cathedral Ceiling(s), Granite Counters
- Has fireplace: Yes
- Fireplace features: Wood Burning
Interior area
- Total structure area: 3,889
- Total interior livable area: 3,142 sqft
Property
Parking
- Total spaces: 1
- Parking features: One Space
Features
- Levels: Two
- Stories: 2
- Patio & porch: Covered, Porch
- Exterior features: Porch
- Pool features: None
Lot
- Size: 2.66 Acres
- Dimensions: 248 x 438 x 250 x 383
- Features: 1 to 5 Acres, Outside City Limits
Details
- Additional structures: Guest House, Workshop
- Parcel number: 1210284800
- Special conditions: None
Construction
Type & style
- Home type: SingleFamily
- Architectural style: Ranch
- Property subtype: Single Family Residence
Materials
- Brick Veneer
- Foundation: Slab
- Roof: Shingle
Condition
- Very Good Condition,Resale
- New construction: No
Utilities & green energy
- Sewer: Treatment Plant
- Water: Public
Community & HOA
HOA
- Has HOA: No
Location
- Region: Pineville
Financial & listing details
- Tax assessed value: $305,000
- Annual tax amount: $4,186
- Date on market: 10/20/2023
- Listing agreement: Exclusive Right To Sell
Price history
| Date | Event | Price |
|---|---|---|
| 1/12/2024 | Sold | -- |
Source: GCLRA #2418055 Report a problem | ||
| 11/11/2023 | Contingent | $310,000$99/sqft |
Source: GCLRA #2418055 Report a problem | ||
| 11/2/2023 | Price change | $310,000-4.6%$99/sqft |
Source: GCLRA #2418055 Report a problem | ||
| 10/25/2023 | Price change | $325,000-5%$103/sqft |
Source: GCLRA #2418055 Report a problem | ||
| 10/20/2023 | Listed for sale | $342,000$109/sqft |
Source: GCLRA #2418055 Report a problem | ||
| 12/19/2014 | Sold | -- |
Source: Agent Provided Report a problem | ||
Public tax history
| Year | Property taxes | Tax assessment |
|---|---|---|
| 2025 | $4,186 -0.9% | $30,500 |
| 2024 | $4,223 +67.7% | $30,500 +76.3% |
| 2023 | $2,518 +7% | $17,300 |
| 2022 | $2,352 -1.1% | $17,300 |
| 2021 | $2,378 -0.6% | $17,300 |
| 2020 | $2,392 +5.9% | $17,300 +4.8% |
| 2019 | $2,260 +0.7% | $16,500 |
| 2018 | $2,244 +1.9% | $16,500 |
| 2017 | $2,203 | $16,500 |
| 2016 | $2,203 -0.2% | $16,500 |
| 2015 | $2,206 +10.5% | $16,500 +10.1% |
| 2014 | $1,996 +9.3% | $14,987 |
| 2013 | $1,827 +3% | $14,987 |
| 2012 | $1,774 +7.8% | $14,987 +8% |
| 2011 | $1,646 -0.8% | $13,877 |
| 2010 | $1,660 -0.8% | $13,877 |
| 2009 | $1,674 +8.2% | $13,877 +10% |
| 2007 | $1,546 +0.8% | $12,616 |
| 2006 | $1,534 | $12,616 |
Find assessor info on the county website
Neighborhood: 71360
Nearby homes
- $230,2003 bd1 ba1.6k sqft819 Ridgeview Dr, Pineville, LA 71360Off Market
- $247,7004 bd3 ba1.8k sqft825 Ridgeview Dr, Pineville, LA 71360Off Market
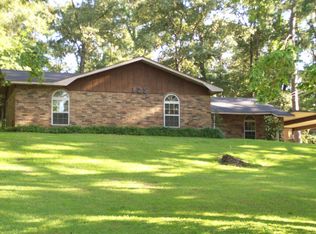
- $--1.24 Acres815 Ridgeview Dr, Pineville, LA 71360Sold
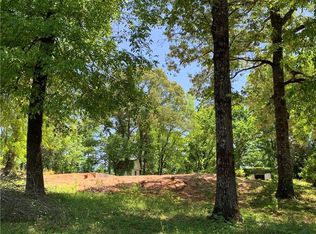
- $184,700-- bd-- ba-- sqft808 Privacy Dr, Pineville, LA 71360Off Market
- $379,9003 bd2 ba3.2k sqft3150 Rigolette Rd, Pineville, LA 71360Off Market
- $256,4003 bd2 ba2.1k sqft808 Privacy Dr, Pineville, LA 71360Off Market
- $275,3004 bd2 ba1.8k sqft811 Ridgeview Dr, Pineville, LA 71360Off Market
- $213,700-- bd-- ba-- sqft3250 Rigolette Rd, Pineville, LA 71360Off Market
Nearby schools
GreatSchools rating
- 8/10Tioga Elementary SchoolGrades: PK-6Distance: 2.1 mi
- 6/10Tioga Junior High SchoolGrades: 7-8Distance: 1.8 mi
- 7/10Tioga High SchoolGrades: 9-12Distance: 1.6 mi
Schools provided by the listing agent
- Elementary: TIOGA
- Middle: TIOGA
- High: TIOGA
Source: GCLRA. This data may not be complete. We recommend contacting the local school district to confirm school assignments for this home.
Sell for more on Zillow
Get a Zillow Showcase℠ listing at no additional cost and you could sell for .
$341,600
2% more
+$6,832
With Zillow Showcase(estimated)
$348,432
- Louisiana
- Rapides Parish
- Pineville
- 71360
- 816 Privacy Dr
Nearby cities
Nearby zip codes
Other Pineville Topics
