***PRICE IMPROVEMENT*** If you’re looking for a home where the big updates have already been taken care of, 816 Providence Rd deserves a closer look. This 3-bedroom, 2-full-bath home offers convenient one-level living, a generous backyard, and a long list of recent improvements—all at an attractive price point in Towson. A complete kitchen renovation in 2024 gives the home a fresh centerpiece, complemented by custom built-ins and a bar-top area added in 2023. Beyond the finishes, the owners have continued to invest in the property with a new refrigerator, washer and dryer in 2024 and a new boiler water pump in 2025. The improvements extend outside as well. The back deck was updated in 2023, the sidewalks were redone in 2022, and the retaining wall was completed in 2021. Together, these upgrades represent years of thoughtful investment that the next owner gets to enjoy from day one. Step outside and you’ll find a spacious backyard with plenty of possibilities—entertaining, gardening, pets, play, or simply having room to enjoy the outdoors. A storage shed adds practical space for lawn equipment, tools, and seasonal items. Set directly across from Cromwell Valley Elementary School and convenient to shopping, dining, recreation, and commuter routes, the location makes everyday life easy. With a renovated kitchen, numerous recent improvements, two full baths, one-level living, and a large outdoor space, 816 Providence Rd offers a combination of features and value that can be difficult to find at this price point in Towson.
For sale
Price cut: $10K (9/4)
$355,000
816 Providence Rd, Towson, MD 21286
3beds
1,339sqft
Single Family Residence
Built in 1957
10,150 Square Feet Lot
$353,300 Zestimate®
$265/sqft
$-- HOA
What's special
Generous backyardConvenient one-level livingCustom built-insLarge outdoor spaceBar-top area
- 34 days
- 1,856
- 116
Zillow last checked:
Listing updated:
Listed by:
Steven D Brennan 410-274-6316,
Long & Foster Real Estate, Inc. 410-453-0500,
Co-Listing Agent: Terence P Brennan 410-404-0987,
Long & Foster Real Estate, Inc.
Source: Bright MLS,MLS#: MDBC2172680
Facts & features
Interior
Bedrooms & bathrooms
- Bedrooms: 3
- Bathrooms: 2
- Full bathrooms: 2
- Main level bathrooms: 2
- Main level bedrooms: 3
Rooms
- Room types: Living Room, Bedroom 2, Bedroom 3, Kitchen, Bedroom 1, Laundry, Bathroom 1, Bathroom 2
Bedroom 1
- Features: Flooring - Carpet, Attached Bathroom
- Level: Main
- Area: 180 Square Feet
- Dimensions: 12 X 15
Bedroom 2
- Features: Flooring - Carpet
- Level: Main
- Area: 110 Square Feet
- Dimensions: 10 X 11
Bedroom 3
- Features: Flooring - Carpet
- Level: Main
- Area: 110 Square Feet
- Dimensions: 10 X 11
Bathroom 1
- Features: Bathroom - Tub Shower
- Level: Main
Bathroom 2
- Level: Main
Kitchen
- Features: Flooring - Luxury Vinyl Plank
- Level: Main
- Area: 126 Square Feet
- Dimensions: 9 X 14
Laundry
- Level: Main
- Area: 40 Square Feet
- Dimensions: 5 X 8
Living room
- Features: Flooring - Luxury Vinyl Plank
- Level: Main
- Area: 275 Square Feet
- Dimensions: 11 X 25
Heating
- Baseboard, Natural Gas
Cooling
- Central Air, Ceiling Fan(s), Electric
Appliances
- Included: Gas Water Heater
- Laundry: Laundry Room
Features
- Has basement: No
- Has fireplace: No
Interior area
- Total structure area: 1,339
- Total interior livable area: 1,339 sqft
- Finished area above ground: 1,339
- Finished area below ground: 0
Property
Parking
- Total spaces: 2
- Parking features: Driveway
- Uncovered spaces: 2
Accessibility
- Accessibility features: None
Features
- Levels: One
- Stories: 1
- Patio & porch: Deck
- Pool features: None
- Fencing: Wood
Lot
- Size: 10,150 Square Feet
- Dimensions: 1.00 x
Details
- Additional structures: Above Grade, Below Grade
- Parcel number: 04090920550810
- Zoning: RESIDENTIAL
- Special conditions: Standard
Construction
Type & style
- Home type: SingleFamily
- Architectural style: Ranch/Rambler
- Property subtype: Single Family Residence
Materials
- Brick
- Foundation: Slab
Condition
- Excellent
- New construction: No
- Year built: 1957
Utilities & green energy
- Sewer: Public Sewer
- Water: Public
Community & HOA
Community
- Subdivision: Campus Hills
HOA
- Has HOA: No
Location
- Region: Towson
Financial & listing details
- Price per square foot: $265/sqft
- Tax assessed value: $279,700
- Annual tax amount: $4,224
- Date on market: 8/11/2026
- Listing agreement: Exclusive Right To Sell
- Ownership: Fee Simple
Estimated market value
$353,300
$336,000 - $371,000
$2,764/mo
Price history
| Date | Event | Price |
|---|---|---|
| 9/4/2026 | Price change | $355,000-2.7%$265/sqft |
Source:  Bright MLS #MDBC2172680 Report a problem Bright MLS #MDBC2172680 Report a problem | ||
| 7/24/2026 | Price change | $365,000-2.7%$273/sqft |
Source: Bright MLS #MDBC2168398 Report a problem | ||
| 7/8/2026 | Listed for sale | $375,000+36.4%$280/sqft |
Source: Bright MLS #MDBC2168398 Report a problem | ||
| 8/29/2024 | Listing removed | $2,400$2/sqft |
Source: Zillow Rentals Report a problem | ||
| 8/26/2024 | Listed for rent | $2,400$2/sqft |
Source: Zillow Rentals Report a problem | ||
| 7/29/2020 | Sold | $274,900$205/sqft |
Source: Public Record Report a problem | ||
| 5/1/2020 | Listed for sale | $274,900+43.9%$205/sqft |
Source: Cummings & Co. Realtors #MDBC492338 Report a problem | ||
| 1/4/2012 | Sold | $191,000+9.8%$143/sqft |
Source: Public Record Report a problem | ||
| 10/7/2011 | Listed for sale | $174,000-3.7%$130/sqft |
Source: Century 21 Downtown #BC7660618 Report a problem | ||
| 9/21/2011 | Sold | $180,731-13.9%$135/sqft |
Source: Public Record Report a problem | ||
| 9/8/2011 | Price change | $209,900-8.7%$157/sqft |
Source: Century 21 Downtown #BC7660618 Report a problem | ||
| 7/31/2011 | Price change | $229,900+14.9%$172/sqft |
Source: Century 21 Downtown #BC7660618 Report a problem | ||
| 7/27/2011 | Listed for sale | -- |
Source: isNowListed.com Report a problem | ||
| 5/29/2011 | Listing removed | -- |
Source: foreclosure.com Report a problem | ||
| 5/27/2011 | Listed for sale | -- |
Source: isNowListed.com Report a problem | ||
| 1/29/2004 | Sold | $200,000+69.5%$149/sqft |
Source: Public Record Report a problem | ||
| 12/18/1995 | Sold | $118,000$88/sqft |
Source: Public Record Report a problem | ||
Public tax history
| Year | Property taxes | Tax assessment |
|---|---|---|
| 2025 | $4,379 +39.9% | $277,400 +7.4% |
| 2024 | $3,130 +8% | $258,233 +8% |
| 2023 | $2,897 +8.7% | $239,067 +8.7% |
| 2022 | $2,665 +3% | $219,900 +3% |
| 2021 | $2,587 +3.1% | $213,433 +3.1% |
| 2020 | $2,508 +3.2% | $206,967 +3.2% |
| 2019 | $2,430 +0.6% | $200,500 +0.6% |
| 2018 | $2,416 +0.6% | $199,300 +0.6% |
| 2017 | $2,401 +0.6% | $198,100 +0.6% |
| 2016 | $2,386 | $196,900 |
| 2015 | $2,386 | $196,900 |
| 2014 | $2,386 | $196,900 -8.7% |
| 2013 | -- | $215,600 |
| 2012 | -- | $215,600 |
| 2011 | -- | $215,600 -12.7% |
| 2010 | -- | $246,830 +15.4% |
| 2009 | -- | $213,830 +18.2% |
| 2008 | -- | $180,830 +22.3% |
| 2007 | -- | $147,830 +4.7% |
| 2006 | -- | $141,226 +4.9% |
| 2005 | -- | $134,623 +5.2% |
| 2004 | -- | $128,020 +2.7% |
| 2003 | -- | $124,686 +2.7% |
| 2002 | -- | $121,353 +2.8% |
| 2001 | -- | $118,020 |
Find assessor info on the county website
Monthly payment
Est. payment
Payment breakdown
Explore the cost of this home by adjusting the details. Changes won't be saved.Climate risks
Neighborhood: 21286
Nearby schools
Schools provided by the listing agent
- District: Baltimore County Public Schools
Source: Bright MLS. This data may not be complete. We recommend contacting the local school district to confirm school assignments for this home.
Similar homes
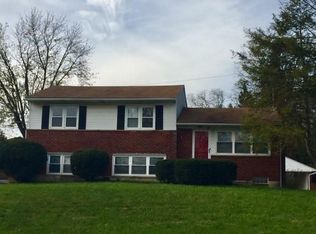
- $329,0003 bd2 ba1.8k sqft1837 Edgewood Rd, Towson, MD 21286For Sale
 MLS ID #MDBC2173156, Joel Goldman, Monument Sotheby's International Realty. Bright MLS
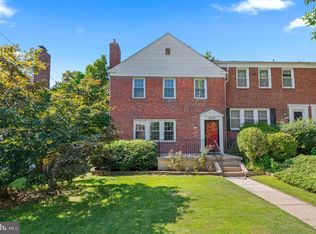
 - $315,0003 bd2 ba1.4k sqft855 Bosley Ave, Towson, MD 21204For Sale
 MLS ID #MDBC2174600, Steve Mwaura, Cummings & Co. Realtors. Bright MLS
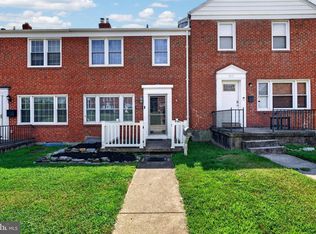
 - $338,9003 bd3 ba1.8k sqft5312 Catalpha Rd, Baltimore, MD 21214For Sale
 MLS ID #MDBA2230726, Damon Baker, Keller Williams Preferred Properties. Bright MLS
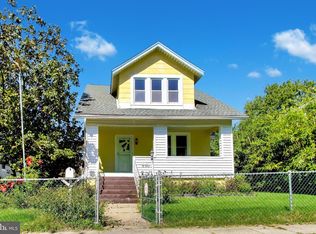
 - $399,0003 bd2 ba1.8k sqft153 Brandon Rd, Baltimore, MD 21212For Sale
 MLS ID #MDBC2173050, Greg McClelland, Cummings & Co. Realtors. Bright MLS
 - $335,0003 bd3 ba1.4k sqft8005 Harris Ave, Baltimore, MD 21234For SaleMLS ID #MDBC2170830, SUSAN LAUER, EXP Realty, LLC. Bright MLS
- $340,0003 bd2 ba1.2k sqft4120 Villa Nova Rd, Baltimore, MD 21207For SaleMLS ID #MDBC2173162, Denise Stokes, Corner House Realty. Bright MLS
- $349,9003 bd2 ba1.6k sqft3307 Lerch Dr, Baltimore, MD 21214For SaleMLS ID #MDBA2222736, Mr. Brian Marzo, Keller Williams Preferred Properties. Bright MLS
- $369,9003 bd2 ba1.6k sqft9910 Maidbrook Rd, Baltimore, MD 21234For SaleMLS ID #MDBC2172388, Sandy Usiak, RE/MAX Results. Bright MLS
- $369,0003 bd2 ba1.2k sqft322 Stanmore Rd, Baltimore, MD 21212For SaleMLS ID #MDBC2169610, John Maranto, Cummings & Co. Realtors. Bright MLS
- $344,0005 bd3 ba1.3k sqft1804 Ellinwood Rd, Baltimore, MD 21237For SaleMLS ID #MDBC2173174, Laura Livengood, AB & Co Realtors, Inc.. Bright MLS
- $299,0003 bd2 ba1.2k sqft5302 Elsrode Ave, Baltimore, MD 21214For SaleMLS ID #MDBA2229354, Ben Garner, Cummings & Co. Realtors. Bright MLS
- $299,9994 bd3 ba1k sqft8055 Philadelphia Rd, Baltimore, MD 21237For SaleMLS ID #MDBC2174940, Norma Ascencio, Keller Williams Gateway LLC. Bright MLS
- $369,9005 bd2 ba1.9k sqft3300 Hamilton Ave, Baltimore, MD 21214For SaleMLS ID #MDBA2224272, Chris Cooke, Berkshire Hathaway HomeServices Homesale Realty. Bright MLS
- $355,0004 bd2 ba1.9k sqft7419 Kalton Ct, Baltimore, MD 21208For SaleMLS ID #MDBC2170808, Chris Russ, The KW Collective. Bright MLS
- $279,0003 bd1 ba1.3k sqft8301 Harris Ave, Baltimore, MD 21234For SaleMLS ID #MDBC2168912, Ryan Brown, Advance Realty, Inc.. Bright MLS
- $327,0004 bd2 ba1.5k sqft104 W Elm Ave, Baltimore, MD 21206For SaleMLS ID #MDBC2166036, Michael Jednorski, Cummings & Co. Realtors. Bright MLS
- $375,0003 bd1 ba1.3k sqft319 Stonecastle Ave, Reisterstown, MD 21136For SaleMLS ID #MDBC2173102, Lauren Bumstead, Berkshire Hathaway HomeServices Homesale Realty. Bright MLS
- $359,9004 bd3 ba1.7k sqft3731 Sylvan Dr, Baltimore, MD 21207For SaleMLS ID #MDBC2171830, Daniel Cohen, EXP Realty, LLC. Bright MLS
- $285,0003 bd2 ba1k sqft36 Cedarmere Rd, Owings Mills, MD 21117For SaleMLS ID #MDBC2174660, Joseph Natoli, Douglas Realty, LLC. Bright MLS
- $319,9003 bd3 ba1.4k sqft1530 Burnwood Rd, Baltimore, MD 21239For SaleMLS ID #MDBA2221488, Carolyn Young, Samson Properties. Bright MLS
