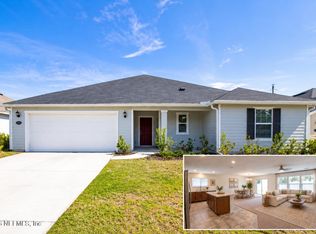
Move-in ready four-bedroom, three-bathroom home in the desirable North Creek neighbourhood. This home features an open floor plan that flows effortlessly, creating an ideal setting for daily living and entertaining. The kitchen comes updated with sleek stainless steel appliances and beautiful granite countertops. The primary bedroom includes its own private ensuite bathroom for added convenience. Step outside to enjoy a fully fenced-in backyard, offering a private space for relaxation and outdoor activities. Conveniently located just minutes from River City Marketplace, Jacksonville International Airport, and major highways--everything you need is close by!
Schedule your private showing today!
Pending
$339,900
816 REFLECTION COVE Road E, Jacksonville, FL 32218
4beds
2,221sqft
Single Family Residence
Built in 2011
0.4 Acres Lot
$338,800 Zestimate®
$153/sqft
$47/mo HOA
What's special
Beautiful granite countertopsSleek stainless steel appliancesFully fenced-in backyard
- 25 days
- 2,049
- 137
Likely to sell faster than
Zillow last checked:
Listing updated:
Listed by:
ROBERT E SALMONS 888-216-6364,
ENTERA REALTY LLC
Source: realMLS,MLS#: 2162495
Facts & features
Interior
Bedrooms & bathrooms
- Bedrooms: 4
- Bathrooms: 3
- Full bathrooms: 3
Primary bedroom
- Level: Main
- Area: 168 Square Feet
- Dimensions: 12.00 x 14.00
Bedroom 2
- Level: Main
- Area: 100 Square Feet
- Dimensions: 10.00 x 10.00
Bedroom 3
- Level: Main
- Area: 110 Square Feet
- Dimensions: 11.00 x 10.00
Bedroom 4
- Level: Main
- Area: 110 Square Feet
- Dimensions: 10.00 x 11.00
Kitchen
- Level: Main
- Area: 72 Square Feet
- Dimensions: 8.00 x 9.00
Living room
- Level: Main
- Area: 182 Square Feet
- Dimensions: 13.00 x 14.00
Heating
- Central, Electric
Cooling
- Central Air
Appliances
- Included: Dishwasher, Electric Oven, Electric Range, Electric Water Heater, Microwave, Refrigerator
Features
- Breakfast Bar, Built-in Features, Eat-in Kitchen, Entrance Foyer, Primary Bathroom -Tub with Separate Shower, Split Bedrooms, Walk-In Closet(s)
- Flooring: Tile, Wood
Interior area
- Total interior livable area: 2,221 sqft
Property
Parking
- Total spaces: 2
- Parking features: Attached, Garage
- Attached garage spaces: 2
Features
- Levels: One
- Stories: 1
- Patio & porch: Patio, Porch
- Fencing: Other,Back Yard
- Has view: Yes
- View description: City
Lot
- Size: 0.4 Acres
Details
- Parcel number: 1066067185
Construction
Type & style
- Home type: SingleFamily
- Architectural style: Ranch
- Property subtype: Single Family Residence
Materials
- Concrete
- Roof: Shingle
Condition
- New construction: No
- Year built: 2011
Utilities & green energy
- Sewer: Public Sewer
- Water: Public
- Utilities for property: Electricity Connected, Sewer Connected, Water Connected
Community & HOA
Community
- Subdivision: North Creek
HOA
- Has HOA: Yes
- Amenities included: Pool, Basketball Court, Clubhouse, Playground, Tennis Court(s)
- HOA fee: $560 annually
- HOA name: North Creek Homeowners Association, Inc.
- HOA phone: 904-717-9223
Location
- Region: Jacksonville
Financial & listing details
- Price per square foot: $153/sqft
- Annual tax amount: $5,911
- Date on market: 8/28/2026
- Listing terms: Cash,Conventional,FHA,VA Loan
- Road surface type: Asphalt
Estimated market value
$338,800
$322,000 - $356,000
$2,420/mo
Price history
| Date | Event | Price |
|---|---|---|
| 9/17/2026 | Pending sale | $339,900$153/sqft |
Source:  realMLS #2162495 Report a problem realMLS #2162495 Report a problem | ||
| 8/28/2026 | Listed for sale | $339,900+2.7%$153/sqft |
Source: realMLS #2162495 Report a problem | ||
| 10/19/2021 | Sold | $331,000+47.1%$149/sqft |
Source: realMLS #1131918 Report a problem | ||
| 8/14/2015 | Sold | $225,000$101/sqft |
Source: realMLS #780323 Report a problem | ||
Public tax history
Tax history is unavailable.
Monthly payment
Est. payment
Payment breakdown
Explore the cost of this home by adjusting the details. Changes won't be saved.Climate risks
Neighborhood: Pecan Park
Nearby schools
Schools provided by the listing agent
- Elementary: Louis Sheffield
- Middle: Oceanway
- High: First Coast
Source: realMLS. This data may not be complete. We recommend contacting the local school district to confirm school assignments for this home.
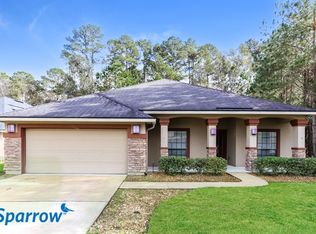
- $376,8004 bd3 ba2.2k sqft816 E Reflection Cove Rd, Jacksonville, FL 32218Off Market
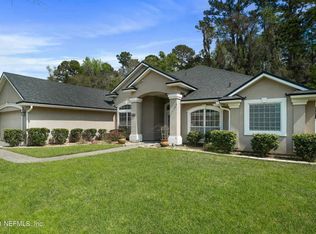
- $411,4005 bd4 ba2.6k sqft824 Reflection Cove Rd E, Jacksonville, FL 32218Off Market
- $455,0004 bd3 ba3.2k sqft804 Reflection Cove Rd E, Jacksonville, FL 32218Off Market
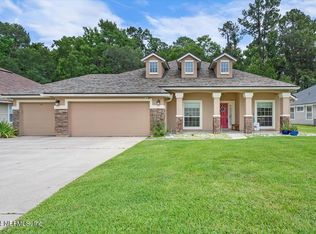
- $406,0004 bd3 ba2.2k sqft832 Reflection Cove Rd E, Jacksonville, FL 32218Sold
Similar homes
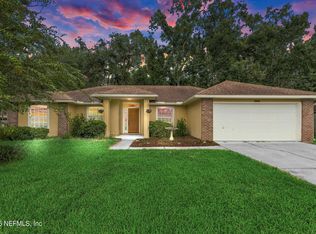
- $349,9003 bd2 ba1.6k sqft1041 WHIRLAWAY Circle N, Jacksonville, FL 32218For Sale
 MLS ID #2163711, KAY STALVEY. realMLS
 - $335,0003 bd2 ba2k sqft1109 SEATTLE SLEW Lane, Jacksonville, FL 32218For Sale
 MLS ID #2125622, LISA DUKE. realMLS
 - $330,0004 bd2 ba1.9k sqft2172 HUDSON GROVE Drive, Jacksonville, FL 32218For Sale
 MLS ID #2162834, AMELIA SABATER. realMLS
 - $359,0004 bd2 ba1.7k sqft14274 ALEXIS Road, Jacksonville, FL 32218For Sale
 MLS ID #2162691, CHAD PETREE. realMLS
 - $350,0004 bd2 ba1.8k sqft216 Holm Pl, Saint Marys, GA 31558Active
 MLS ID #10850348, Maria Kaps, Engel & V?lkers Golden Isles. GAMLS
