This extraordinary Custom Atwood home offers an unparalleled level of sophistication and detail, combining modern elegance with exceptional craftsmanship at every turn. From the moment you step inside, you're greeted by a seamless blend of high-end finishes and thoughtful design. The home features a state-of-the-art Lutron lighting system, including custom art lighting designed to highlight stunning art displays throughout the residence. A hidden panic room door provides a unique sense of privacy and security. The powder bath boasts a white onyx backlit floating countertop, creating an exquisite focal point of luxurious style. The true beauty of this home unfolds as you open the disappearing patio door, which slides effortlessly into the wall, merging the indoor and outdoor living spaces. Step onto the lovely patio, where you can take in picturesque pool views and serene waterfall features amidst lush landscaping. Hand-embellished painted walls & ceilings add character and artistry throughout the home, while the waterfall porcelain island in the kitchen serves as a stunning centerpiece. For the culinary enthusiast, the kitchen is equipped with premium Thermador appliances, complemented by a four-stage reverse osmosis water purification system for pristine water quality. The custom mirrored pantry door, in silver and gold, leads to a walk-in serving bar pantry. The Butlery conveniently adjacent to the dining room, offers additional counter and storage space making entertaining effortless. Throughout the home, the abundance of storage ensures everything has its place. The home’s media room is nothing short of spectacular, offering a full bar setup with an ultra-premium bar island encased in a single slab of Lemurian Blue Labradorite. This striking design element provides an incredible focal point, perfect for both entertaining and relaxation. The temperature-controlled walk-in wine room ensures your collection is stored in perfect condition. A true gem like no other.
Sold
Price Unknown
816 Rhone Ln, Southlake, TX 76092
3beds
4,509sqft
Single Family Residence
Built in 2017
0.3 Acres Lot
$1,990,900 Zestimate®
$--/sqft
$7,975 Estimated rent
Home value
$1,990,900
$1.83M - $2.15M
$7,975/mo
Zestimate® history
Owner options
List your home for rent
$7,975/mo
Rent Zestimate®
Find your next renter with Zillow Rental Manager. Plus, with online applications, you can quickly screen prospective tenants – for free.
$7,975/mo
Rent Zestimate®
Refinance and save
$1,700/mo
Est. payment
Refinancing to a lower rate could help reduce your monthly payments and save thousands over the life of the loan.
$1,700/mo
Est. payment
Explore your selling options
Work with a Zillow partner agent
Leverage their expertise and Zillow's premium Showcase listings to get your home seen by more buyers.
Get startedList with your own agent
Get your home in front of millions of buyers by listing it on Zillow.
Learn how to do itSell it yourself
Take full control of how buyers see your home on Zillow by listing For Sale by Owner (FSBO).
List your homeWhat's special
Hidden panic room doorAbundance of storageDisappearing patio doorSerene waterfall featuresPicturesque pool viewsTemperature-controlled walk-in wine roomUltra-premium bar island
Zillow last checked:
Listing updated:
Listed by:
Irene Mochulsky 0508151 817-832-2165,
Compass RE Texas, LLC 682-226-6938
Bought with:
Non-Mls Member
NON MLS
Source: NTREIS,MLS#: 20917139
Facts & features
Interior
Bedrooms & bathrooms
- Bedrooms: 3
- Bathrooms: 4
- Full bathrooms: 3
- 1/2 bathrooms: 1
Primary bedroom
- Features: Closet Cabinetry, Dual Sinks, Double Vanity, En Suite Bathroom, Fireplace, Garden Tub/Roman Tub, Linen Closet, Sitting Area in Primary, Separate Shower, Walk-In Closet(s)
- Level: First
- Dimensions: 18 x 20
Bedroom
- Features: En Suite Bathroom, Walk-In Closet(s)
- Level: First
- Dimensions: 12 x 14
Bedroom
- Features: En Suite Bathroom, Walk-In Closet(s)
- Level: First
- Dimensions: 12 x 16
Breakfast room nook
- Level: First
- Dimensions: 9 x 13
Dining room
- Features: Butler's Pantry
- Level: First
- Dimensions: 12 x 16
Game room
- Features: Built-in Features, Other
- Level: First
- Dimensions: 18 x 23
Kitchen
- Features: Breakfast Bar, Built-in Features, Butler's Pantry, Kitchen Island, Pantry, Solid Surface Counters, Walk-In Pantry
- Level: First
- Dimensions: 13 x 18
Living room
- Features: Built-in Features, Fireplace
- Level: First
- Dimensions: 21 x 24
Media room
- Level: First
- Dimensions: 16 x 18
Office
- Features: Built-in Features
- Level: First
- Dimensions: 11 x 18
Utility room
- Features: Built-in Features, Utility Room, Utility Sink
- Level: First
- Dimensions: 9 x 13
Heating
- Central, Natural Gas, Zoned
Cooling
- Central Air, Electric, Zoned
Appliances
- Included: Some Gas Appliances, Built-In Refrigerator, Convection Oven, Double Oven, Dishwasher, Electric Cooktop, Electric Oven, Disposal, Gas Water Heater, Microwave, Plumbed For Gas, Refrigerator, Water Purifier, Wine Cooler
- Laundry: Washer Hookup, Electric Dryer Hookup, Laundry in Utility Room
Features
- Built-in Features, Chandelier, Dry Bar, Decorative/Designer Lighting Fixtures, Double Vanity, Eat-in Kitchen, Cable TV, Wired for Sound
- Flooring: Carpet, Hardwood
- Windows: Window Coverings
- Has basement: No
- Number of fireplaces: 3
- Fireplace features: Gas Log
Interior area
- Total interior livable area: 4,509 sqft
Property
Parking
- Total spaces: 3
- Parking features: Covered, Driveway, Electric Vehicle Charging Station(s), Garage, Garage Door Opener, Garage Faces Side
- Attached garage spaces: 3
- Has uncovered spaces: Yes
Features
- Levels: One
- Stories: 1
- Patio & porch: Covered
- Exterior features: Lighting, Rain Gutters
- Pool features: Heated, In Ground, Pool, Water Feature, Community
- Fencing: Back Yard,Fenced,Full,Wood
Lot
- Size: 0.3 Acres
- Features: Interior Lot, Landscaped, Many Trees, Subdivision, Sprinkler System
Details
- Additional structures: Covered Arena, Garage(s)
- Parcel number: 42021942
Construction
Type & style
- Home type: SingleFamily
- Architectural style: Traditional,Detached
- Property subtype: Single Family Residence
Materials
- Brick, Rock, Stone
- Roof: Composition
Condition
- Year built: 2017
Utilities & green energy
- Sewer: Public Sewer
- Water: Public
- Utilities for property: Electricity Available, Natural Gas Available, Sewer Available, Underground Utilities, Water Available, Cable Available
Community & HOA
Community
- Features: Fishing, Fenced Yard, Lake, Playground, Park, Pool, Trails/Paths, Curbs, Sidewalks
- Security: Security System, Carbon Monoxide Detector(s), Fire Alarm, Smoke Detector(s)
- Subdivision: Carillon Ph 5a
HOA
- Has HOA: Yes
- Services included: All Facilities, Association Management, Maintenance Grounds, Maintenance Structure
- HOA fee: $1,700 annually
- HOA name: Associa
- HOA phone: 214-368-4030
Location
- Region: Southlake
Financial & listing details
- Tax assessed value: $1,541,000
- Annual tax amount: $19,900
- Date on market: 5/22/2025
- Cumulative days on market: 22 days
- Listing terms: Cash,FHA,VA Loan
- Electric utility on property: Yes
Price history
| Date | Event | Price |
|---|---|---|
| 8/1/2025 | Sold | -- |
Source: NTREIS #20917139 Report a problem | ||
| 6/20/2025 | Pending sale | $2,075,000$460/sqft |
Source: NTREIS #20917139 Report a problem | ||
| 6/14/2025 | Contingent | $2,075,000$460/sqft |
Source: NTREIS #20917139 Report a problem | ||
| 6/2/2025 | Price change | $2,075,000-7.7%$460/sqft |
Source: NTREIS #20917139 Report a problem | ||
| 5/22/2025 | Listed for sale | $2,249,000$499/sqft |
Source: NTREIS #20917139 Report a problem | ||
Public tax history
| Year | Property taxes | Tax assessment |
|---|---|---|
| 2025 | $19,900 -4.8% | $1,541,000 -7.5% |
| 2024 | $20,899 -0.7% | $1,666,004 -6.2% |
| 2023 | $21,053 -11.7% | $1,776,457 +48% |
| 2022 | $23,839 +5.3% | $1,200,000 |
| 2021 | $22,633 +8.4% | $1,200,000 +24.5% |
| 2020 | $20,878 -5.8% | $964,061 +0% |
| 2019 | $22,160 -2.4% | $964,060 +2.8% |
| 2018 | $22,712 +362.5% | $937,941 +369% |
| 2017 | $4,911 +33.9% | $200,000 +35.1% |
| 2016 | $3,668 | $148,000 |
| 2015 | -- | -- |
Find assessor info on the county website
Neighborhood: Carillon
Nearby homes
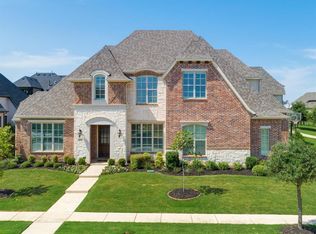
- $2,160,4005 bd5 ba5.2k sqft820 Rhone Ln, Southlake, TX 76092Off Market
- $1,911,200-- bd-- ba5k sqft812 Rhone Ln, Southlake, TX 76092Off Market
- $2,319,3005 bd6 ba4.8k sqft821 Giverny Ln, Southlake, TX 76092Off Market
- $1,909,6005 bd5 ba4.8k sqft817 Giverny Ln, Southlake, TX 76092Off Market
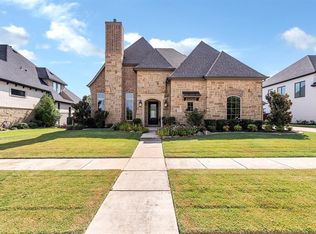
- $2,134,3005 bd5 ba5.2k sqft825 Giverny Ln, Southlake, TX 76092Off Market
- $2,042,9005 bd4 ba5.1k sqft825 Givenry Ln, Southlake, TX 76092Off Market
- $1-- bd-- ba-- sqft824 Rhone Ln, Southlake, TX 76092Off Market
- $1,918,000-- bd-- ba4.8k sqft817 Rhone Ln, Southlake, TX 76092Off Market
Nearby schools
GreatSchools rating
- 10/10Jack D. Johnson ElementaryGrades: K-4Distance: 0.5 mi
- 10/10Carroll Middle SchoolGrades: 7-8Distance: 1.2 mi
- 8/10Carroll High SchoolGrades: 9-10Distance: 1.1 mi
Schools provided by the listing agent
- Elementary: Johnson
- Middle: Carroll
- High: Carroll
- District: Carroll ISD
Source: NTREIS. This data may not be complete. We recommend contacting the local school district to confirm school assignments for this home.
Get a cash offer in 3 minutes
Find out how much your home could sell for in as little as 3 minutes with a no-obligation cash offer.
Estimated market value
$1,990,900
Get a cash offer in 3 minutes
Find out how much your home could sell for in as little as 3 minutes with a no-obligation cash offer.
Estimated market value
$1,990,900
- Texas
- Tarrant County
- Southlake
- 76092
- Carillon
- 816 Rhone Ln
Nearby cities
Nearby neighborhoods
Nearby zip codes
Other Southlake Topics
