Skip main navigation
Off market
Street View
  • $502,500

    816 Riverchase Pkwy W, Birmingham, AL 35244

    4beds
    3,151sqft
    SingleFamily
    Built in 1977
    -- sqft lot
    $502,500 Zestimate®
    $159/sqft
    $2,816 Estimated rent

    Home value

    $502,500

    $462,000 - $548,000

    $2,816/mo

    Zestimate® history
    Loading
    Loading...

    Owner options

    List your home for rent

    $2,816/mo

    Rent Zestimate®

    Find your next renter with Zillow Rental Manager. Plus, with online applications, you can quickly screen prospective tenants – for free.

    Learn more

    $2,816/mo

    Rent Zestimate®

    Refinance and save

    $2,470/mo

    Est. payment

    Refinancing to a lower rate could help reduce your monthly payments and save thousands over the life of the loan.

    See today's rates

    $2,470/mo

    Est. payment

    Explore your selling options

    Work with a Zillow partner agent

    Leverage their expertise and Zillow's premium Showcase listings to get your home seen by more buyers.

    Get started

    List with your own agent

    Get your home in front of millions of buyers by listing it on Zillow.

    Learn how to do it

    Sell it yourself

    Take full control of how buyers see your home on Zillow by listing For Sale by Owner (FSBO).

    List your home

    What's special

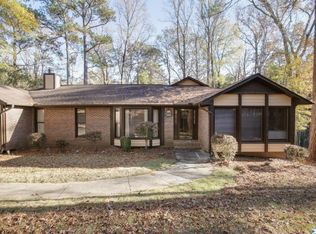
    French colonial farm style, 2 stories, vaulted entrance, reddish/beige brick, trimmed in green/grey color accented with cream color. Full length shudders inside on each window, great view of the mature trees & natural greenery in both front&back yards, interior had been updated with new colors, Revere Pewter gray accented in Madison White, living room has piano, antique pieces surrounding the ever peaceful sitting area, Master Bedroom has spacious closets & separate toilet/shower room offset from sink area, bathroom upstairs between the mother-in-law suite & guest BR. The 4th BR was made into an office for the sports man with many priceless pieces of sports memorabilia distinguishably displayed! There is a spacious casual relaxation room on the back of the home with an office off the side with a full functional bar setup. The back deck offers some incredible viewing for all types of wildlife, birds, and Mr. Tumlin’s owl buddies! There is a great tool room/shop within the two-car garage. The garage has a strong wooden work bench & shelving along the entire front of the garage; allowing room to work & store miscellanies! The home also has two storage attics with both floored to almost its entirety! There are future plans to extend the breakfast nook & kitchen area to enable the removal of the laundry room wall to open up the more formal dining room. The plans include a newly installed kitchen island, lighting, and movement of the laundry room to the back side of the extended breakfast nook!

    This property is not currently displayed as for sale or rent on Zillow. This may be different from what's on other websites or public sources.

    Facts & features

    Interior

    Bedrooms & bathrooms
    • Bedrooms: 4
    • Bathrooms: 3
    • Full bathrooms: 3
    Heating
    • Forced air, Heat pump, Stove, Electric, Gas
    Cooling
    • Refrigerator, Central
    Appliances
    • Included: Dishwasher, Dryer, Freezer, Garbage disposal, Microwave, Range / Oven, Refrigerator, Trash compactor, Washer
    Features
    • Flooring: Tile, Carpet, Hardwood, Laminate
    • Basement: Partially finished
    • Has fireplace: Yes
    Interior area
    • Total interior livable area: 3,151 sqft

    Property

    Parking
    • Total spaces: 12
    • Parking features: Garage - Attached, Off-street, On-street
    Features
    • Exterior features: Shingle, Wood, Wood products, Brick, Cement / Concrete
    • Has view: Yes
    • View description: Territorial, City, Mountain
    Details
    • Parcel number: 117250001001006

    Construction

    Type & style
    • Home type: SingleFamily
    Materials
    • Wood
    • Foundation: Retaining Wall
    • Roof: Shake / Shingle
    Condition
    • Year built: 1977

    Community & HOA

    Community
    • Features: Doorman
    HOA
    • Has HOA: Yes
    • HOA fee: $140 monthly
    Location
    • Region: Birmingham

    Financial & listing details

    • Price per square foot: $159/sqft
    • Tax assessed value: $420,000

    Price history

    DateEventPrice
    6/15/2020Sold$316,200$100/sqft
    Source: GALMLS #878755 Report a problem

    Public tax history

    YearProperty taxesTax assessment
    2025-- $42,000 +2%
    2024-- $41,160 +8.3%
    2023-- $38,020 +6.1%
    2022$2,383 $35,840 +7.2%
    2021-- $33,440 +3.8%
    2020$2,153 +17.3%$32,220 +6.1%
    2019$1,836 +1.6%$30,380 +10%
    2017$1,808 +1.5%$27,620 +4.7%
    2015$1,781 +4%$26,380 +2.5%
    2014$1,712 $25,740
    2013$1,712 $25,740
    2012$1,712 -0.8%$25,740 -0.8%
    2011$1,726 -3.7%$25,960 -3.7%
    2010$1,793 -0.8%$26,960 -0.8%
    2009$1,807 +0.6%$27,180 +0.6%
    2007$1,797 +16.2%$27,020 -88.4%
    2005$1,547 +3.9%$232,500 +3.9%
    2004$1,488 $223,800
    2003$1,488 +11.8%--
    2002$1,331 --
    2001$1,331 --
    Find assessor info on the county website

    Neighborhood: 35244

    Nearby schools

    GreatSchools rating
    Get a cash offer in 3 minutes
    Find out how much your home could sell for in as little as 3 minutes with a no-obligation cash offer.
    Estimated market value
    $502,500
    Get a cash offer in 3 minutes
    Find out how much your home could sell for in as little as 3 minutes with a no-obligation cash offer.
    Estimated market value
    $502,500