Charming Home on Riverview Drive with Scenic River Views
Located on the highly sought-after Riverview Drive, this beautifully maintained three-bedroom home offers a rare opportunity to enjoy peaceful living directly across from the picturesque Doe River. Situated on an elevated, level lot, the home combines timeless character with thoughtful updates and ample space for everyday living and entertaining.
Step inside to find a spacious living room featuring original hardwood floors, wide crown molding, and a warm, inviting atmosphere. Just off the living area, a formal dining room provides the perfect setting for family meals and gatherings. The eat-in kitchen offers plenty of cabinetry and flows seamlessly into a large laundry and mudroom area for added convenience.
The generously sized primary bedroom offers direct walkout access to a large rear deck, perfect for relaxing or entertaining while enjoying the view of the expansive, level backyard. Two additional guest bedrooms are well-proportioned and share a full hall bath complete with a handicap-accessible shower.
Additional features include a one-car attached garage, an attached carport, a full unfinished basement offering excellent storage or workshop potential, and a separate storage building. Recent updates include an architectural shingle roof, vinyl siding, and replacement windows.
This home has been meticulously cared for and is in immaculate condition, showcasing its charm both inside and out. Located within walking distance to Eastside Elementary School and the Linear Trail, it offers an unbeatable combination of location, comfort, and character.
All information, including square footage, is subject to buyer verification. R# 1929
Sold for $257,500
$257,500
816 Riverview Dr, Elizabethton, TN 37643
3beds
1,260sqft
Single Family Residence, Residential
Built in 1949
0.34 Acres Lot
$259,300 Zestimate®
$204/sqft
$1,659 Estimated rent
Home value
$259,300
Estimated sales range
Not available
$1,659/mo
Zestimate® history
Owner options
List your home for rent
$1,659/mo
Rent Zestimate®
Find your next renter with Zillow Rental Manager. Plus, with online applications, you can quickly screen prospective tenants – for free.
$1,659/mo
Rent Zestimate®
Refinance and save
$1,607/mo
Est. payment
Refinancing to a lower rate could help reduce your monthly payments and save thousands over the life of the loan.
$1,607/mo
Est. payment
Explore your selling options
Work with a Zillow partner agent
Leverage their expertise and Zillow's premium Showcase listings to get your home seen by more buyers.
Get startedList with your own agent
Get your home in front of millions of buyers by listing it on Zillow.
Learn how to do itSell it yourself
Take full control of how buyers see your home on Zillow by listing For Sale by Owner (FSBO).
List your homeWhat's special
Separate storage buildingBeautifully maintained three-bedroom homeArchitectural shingle roofVinyl sidingExpansive level backyardReplacement windowsWarm inviting atmosphere
Zillow last checked:
Listing updated:
Listed by:
Jay Crockett 423-341-6884,
REMAX Checkmate, Inc. Realtors,
Shonna Weddle 423-946-2068,
REMAX Checkmate, Inc. Realtors
Bought with:
Ryan & Sarah McKinney, 329643
KW Johnson City
Source: TVRMLS,MLS#: 9991818
Facts & features
Interior
Bedrooms & bathrooms
- Bedrooms: 3
- Bathrooms: 2
- Full bathrooms: 1
- 1/2 bathrooms: 1
Heating
- Forced Air, Natural Gas
Cooling
- Central Air
Appliances
- Included: Dishwasher, Dryer, Gas Range, Refrigerator, Washer
- Laundry: Electric Dryer Hookup, Washer Hookup
Features
- Laminate Counters
- Flooring: Ceramic Tile, Hardwood, Vinyl
- Windows: Double Pane Windows
- Basement: Concrete,Full
Interior area
- Total structure area: 2,520
- Total interior livable area: 1,260 sqft
Property
Parking
- Parking features: Asphalt
Features
- Levels: One
- Stories: 1
- Patio & porch: Back, Deck, Front Porch
Lot
- Size: 0.34 Acres
- Dimensions: 100 x 147 IRR
- Topography: Level
Details
- Additional structures: Outbuilding
- Parcel number: 041l B 029.00
- Zoning: Residential
Construction
Type & style
- Home type: SingleFamily
- Architectural style: Cottage
- Property subtype: Single Family Residence, Residential
Materials
- Vinyl Siding, Plaster
- Foundation: Block
- Roof: Asphalt
Condition
- Above Average
- New construction: No
- Year built: 1949
Utilities & green energy
- Sewer: Public Sewer
- Water: Public
- Utilities for property: Electricity Connected, Natural Gas Connected, Sewer Connected, Water Connected
Community & HOA
Community
- Security: Carbon Monoxide Detector(s), Smoke Detector(s)
- Subdivision: Lilly Add
HOA
- Has HOA: No
- Amenities included: Landscaping
Location
- Region: Elizabethton
Financial & listing details
- Price per square foot: $204/sqft
- Tax assessed value: $124,000
- Annual tax amount: $1,215
- Date on market: 3/3/2026
- Listing terms: Cash,Conventional,FHA
- Electric utility on property: Yes
Price history
| Date | Event | Price |
|---|---|---|
| 4/23/2026 | Sold | $257,500-4.6%$204/sqft |
Source: TVRMLS #9991818 Report a problem | ||
| 3/23/2026 | Pending sale | $269,900$214/sqft |
Source: TVRMLS #9991818 Report a problem | ||
| 3/3/2026 | Listed for sale | $269,900-3.6%$214/sqft |
Source: TVRMLS #9991818 Report a problem | ||
| 2/6/2026 | Listing removed | $279,900$222/sqft |
Source: TVRMLS #9985223 Report a problem | ||
| 1/15/2026 | Price change | $279,900-1.8%$222/sqft |
Source: TVRMLS #9985223 Report a problem | ||
| 11/19/2025 | Price change | $284,900-1.7%$226/sqft |
Source: TVRMLS #9985223 Report a problem | ||
| 10/1/2025 | Price change | $289,900-3%$230/sqft |
Source: TVRMLS #9985223 Report a problem | ||
| 9/1/2025 | Listed for sale | $299,000$237/sqft |
Source: TVRMLS #9985223 Report a problem | ||
Public tax history
| Year | Property taxes | Tax assessment |
|---|---|---|
| 2025 | $1,215 +2.3% | $31,000 |
| 2024 | $1,187 | $31,000 |
| 2023 | $1,187 +6.4% | $31,000 |
| 2022 | $1,116 | $31,000 |
| 2021 | -- | $31,000 +22.2% |
| 2020 | $1,096 | $25,375 |
| 2019 | $1,096 +1.4% | $25,375 |
| 2018 | $1,081 0% | $25,375 |
| 2017 | $1,081 +0.5% | $25,375 |
| 2016 | $1,076 -0.2% | $25,375 |
| 2015 | $1,078 -2.2% | $25,375 -1.7% |
| 2014 | $1,103 +2.9% | $25,825 0% |
| 2013 | $1,072 +5.6% | $25,829 |
| 2012 | $1,015 -0.1% | $25,829 |
| 2011 | $1,016 -3.1% | $25,829 |
| 2010 | $1,049 +13.2% | $25,829 +13.2% |
| 2009 | $926 +1.5% | $22,813 |
| 2008 | $913 +3.1% | $22,813 |
| 2007 | $885 | $22,813 |
| 2006 | $885 -20.2% | $22,813 |
| 2005 | $1,109 +54.6% | $22,813 +54.6% |
| 2004 | $717 +8% | $14,760 |
| 2002 | $664 | $14,760 +1.6% |
| 2001 | -- | $14,521 -75% |
| 2000 | -- | $58,085 |
Find assessor info on the county website
Neighborhood: 37643
Nearby homes
- $219,0003 bd2 ba1.3k sqft812 Riverview Dr, Elizabethton, TN 37643Sold

- $250,300-- bd1 ba1.3k sqft824 Riverview Dr, Elizabethton, TN 37643Off Market
- $202,1003 bd2 ba1.4k sqft819 Walker St, Elizabethton, TN 37643Off Market
- $220,7003 bd2 ba1.2k sqft815 Walker St, Elizabethton, TN 37643Off Market
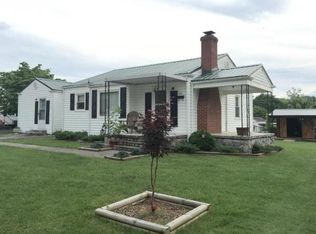
- $162,900-- bd1 ba928 sqft821 Walker Sreet, Elizabethton, TN 37643Off Market
- $126,100-- bd1 ba1k sqft811 Walker St, Elizabethton, TN 37643Off Market
- $310,0003 bd2 ba1.5k sqft817 Riverview Dr, Elizabethton, TN 37643Off Market
- $145,000-- bd1 ba1.1k sqft823 Walker St, Elizabethton, TN 37643Sold
Nearby schools
GreatSchools rating
- 9/10West Side Elementary SchoolGrades: K-5Distance: 2.4 mi
- 6/10T A Dugger Junior High SchoolGrades: 6-8Distance: 1.5 mi
- 6/10Elizabethton High SchoolGrades: 9-12Distance: 2.1 mi
Schools provided by the listing agent
- Elementary: East Side
- Middle: T A Dugger
- High: Elizabethton
Source: TVRMLS. This data may not be complete. We recommend contacting the local school district to confirm school assignments for this home.


Get pre-qualified for a loan
At Zillow Home Loans, we can pre-qualify you in as little as 5 minutes with no impact to your credit score.An equal housing lender. NMLS #10287.
- Tennessee
- Carter County
- Elizabethton
- 37643
- 816 Riverview Dr
