Skip main navigation
Pending
  • $199,000

    816 S 4th Ave, Winterset, IA 50273

    3beds
    1,131sqft
    : 
    $1,430/mo
    Get pre-qualified
    Single Family Residence
    Built in 1941
    7,522 Square Feet Lot
    $-- Zestimate®
    $176/sqft
    $-- HOA

    What's special

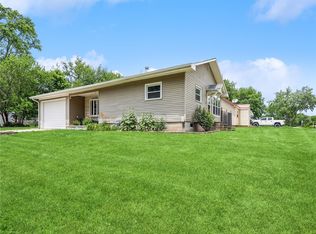
    Beautiful original hardwood floorsMain-floor laundryConvenient mudroomComfortable primary bedroom
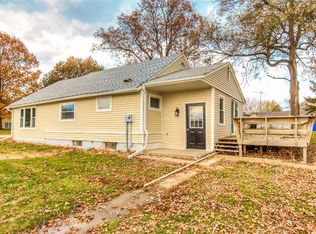
    This super cute, affordable 3-bedroom, 1-bath home packs a giant punch in a smart 1,131 sq ft package! Perfectly situated right in the heart of Winterset—midway between all local schools and directly across from the hospital—this gem is ideal for a first-time buyer or anyone seeking low-maintenance living with everything you need. Step inside through a convenient mudroom into a layout showcasing beautiful original hardwood floors. The main level features a comfortable primary bedroom, an updated full bath with durable tile work, and a versatile second non-conforming bedroom that makes a perfect home office. The eat-in kitchen boasts handsome hickory cabinets and easy-to-clean tile flooring that extends through the dining space, plus the added convenience of main-floor laundry. If you are looking to build equity, the upstairs bedrooms offer a fantastic blank canvas for future updates to boost your return when it’s time to sell. Step outside to a spacious backyard fully enclosed with a privacy fence, paired with an incredible heated and cooled two-car garage—a dream setup for hobbies, a workshop, or year-round vehicle storage. Updated, convenient, and packed with potential, this Winterset home is a rare find at an affordable price point. Schedule your tour today!
    15 days
    |
    41
    |
    0
    |

    Likely to sell faster than

    Zillow last checked:

    Listing updated:

    Listed by:

    Ian Sparks (515)468-0409,

    Homefront Real Estate, LLC

    Source: DMMLS,MLS#: 746132MLS LogoOriginating MLS: Des Moines Area Association of REALTORS

      Facts & features

      Interior

      Bedrooms & bathrooms
      • Bedrooms: 3
      • Bathrooms: 1
      • Full bathrooms: 1
      • Main level bedrooms: 1
      Heating
      • Forced Air, Gas, Natural Gas
      Cooling
      • Central Air
      Appliances
      • Included: Dryer, Dishwasher, Microwave, Refrigerator, Stove, Washer
      • Laundry: Main Level
      Features
      • Dining Area, Eat-in Kitchen
      • Flooring: Carpet, Tile
      • Basement: Crawl Space
      • Has fireplace: No
      Interior area
      • Total structure area: 1,131
      • Total interior livable area: 1,131 sqft

      Property

      Parking
      • Total spaces: 2
      • Parking features: Detached, Garage, Two Car Garage, Heated Garage
      • Garage spaces: 2
      Features
      • Levels: One and One Half
      • Stories: 1.5
      • Patio & porch: Open, Patio
      • Exterior features: Patio
      • Fencing: Wood
      Lot
      • Size: 7,522 Square Feet
      Details
      • Parcel number: 820002301050000

      Construction

      Type & style
      • Home type: SingleFamily
      • Architectural style: One and One Half Story
      • Property subtype: Single Family Residence
      Materials
      • Vinyl Siding
      • Foundation: Block
      • Roof: Metal
      Condition
      • Resale
      • New construction: No
      • Year built: 1941

      Utilities & green energy

      • Sewer: Public Sewer
      • Water: Public

      Community & HOA

      HOA
      • Has HOA: No
      Location
      • Region: Winterset

      Financial & listing details

      • Price per square foot: $176/sqft
      • Tax assessed value: $134,500
      • Annual tax amount: $2,312
      • Date on market: 7/27/2026
      • Cumulative days on market: 23 days
      • Listing terms: Cash,Conventional,FHA,USDA Loan,VA Loan
      • Road surface type: Concrete

        Estimated market value

        Not available

        Estimated sales range

        Not available

        Not available

        Price history

        DateEventPrice
        8/6/2026Pending sale$199,000$176/sqft
        Source: DMMLS #746132 Report a problem
        7/28/2026Listed for sale$199,000+80.9%$176/sqft
        Source: DMMLS #746132 Report a problem
        3/24/2021Listing removed--
        Source: Owner Report a problem
        11/21/2018Sold$110,000-12%$97/sqft
        Source: Public Record Report a problem
        9/29/2018Pending sale$125,000$111/sqft
        Source: Owner Report a problem
        9/18/2018Listed for sale$125,000+26.3%$111/sqft
        Source: Owner Report a problem
        6/26/2017Listing removed$99,000$88/sqft
        Source: Owner Report a problem
        3/28/2017Listed for sale$99,000+296%$88/sqft
        Source: Owner Report a problem
        10/10/2016Sold$25,000-3.8%$22/sqft
        Source: Public Record Report a problem
        8/31/2012Sold$26,000-35%$23/sqft
        Source: DMMLS #404619 Report a problem
        7/28/2012Listed for sale$40,000$35/sqft
        Source: Covered Bridge Realty, Inc. #404619 Report a problem

        Public tax history

        YearProperty taxesTax assessment
        2025$2,312 -0.4%$134,500 +6.3%
        2024$2,322 +13.9%$126,500 +1.9%
        2023$2,038 +2.5%$124,200 +39.2%
        2022$1,988 +4%$89,200 +2.6%
        2021$1,912 +46%$86,900 +11.8%
        2020$1,310 +24.5%$77,700 +42.3%
        2019$1,052 -5.6%$54,600 +7.3%
        2018$1,114 -3.1%$50,900 +9.9%
        2017$1,150 +5.3%$46,300
        2016$1,092 +1.1%$46,300
        2015$1,080 $46,300
        2014$1,080 -8.8%$46,300
        2013$1,184 -0.7%--
        2012$1,192 -0.2%--
        2011$1,194 +1.5%--
        2010$1,176 +10.7%--
        2009$1,062 +8.8%--
        2008$976 +8.9%--
        2007$896 --
        Find assessor info on the county website

        Monthly payment

        Est. payment

        Payment breakdown

        Explore the cost of this home by adjusting the details. Changes won't be saved.
        All calculations are estimates and provided by Zillow, Inc. for informational purposes only. Actual amounts may vary.
        HOA fees may include property taxes on listings classified as Co-Ops. Contact the listing agent and/or owner for fee details.
        See how much you could borrow to make a competitive offer.

        Climate risks

        Neighborhood: 50273

        Getting around

        49 / 100
        Car-Dependent
        30 / 100
        Somewhat Bikeable

        Nearby schools

        GreatSchools rating
        Schools provided by the listing agent
        • District: Winterset

        Source: DMMLS. This data may not be complete. We recommend contacting the local school district to confirm school assignments for this home.

        A local agent can set up tours, give advice and negotiate with sellers.

        Browse local experts

        Similar homes