Welcome to your new home! Discover the charm of this updated top-floor 1-bedroom, 1-bathroom condo located in Arlington's Park Glen community. This residence offers a blend of modern amenities and serene surroundings. A standout feature is the private terrace accessible from the bedroom, offering a peaceful outdoor space overlooking the W&OD Trail. The spacious & open living and dining areas feature hardwood floors, providing a warm and inviting atmosphere for guests. The kitchen is equipped with contemporary countertops, stainless-steel appliances, including a dishwasher, disposal, built-in microwave, and electric stove, all set against ceramic tile floors. The bathroom boasts custom ceramic tilework, an updated cherry wood finish vanity & updated lighting. Additional quality features include modern lighting, ceiling fan & a new HVAC as of 2021. There are unassigned parking spaces and street parking allowing 2 parking spaces per household. Additional conveniences include a community pool and on-site management, a staffed front office and a bike room. The washer, dryer & storage unit are located in the basement of the building. Situated in a wooded setting, this condo has beautiful landscaping & is within walking distance to the Arlington Mill Community Center and Columbia Pike shopping and offers easy access to major routes leading to downtown Arlington, Alexandria, and Washington. Experience the perfect blend of comfort, convenience, and community at 816 S Arlington Mill Drive—a place you'll be proud to call home!
Sold for $250,000
$250,000
816 S Arlington Mill Dr #5-303, Arlington, VA 22204
1beds
592sqft
Condominium
Built in 1947
-- sqft lot
$250,100 Zestimate®
$422/sqft
$1,843 Estimated rent
Home value
$250,100
$230,000 - $270,000
$1,843/mo
Zestimate® history
Owner options
List your home for rent
$1,843/mo
Rent Zestimate®
Find your next renter with Zillow Rental Manager. Plus, with online applications, you can quickly screen prospective tenants – for free.
$1,843/mo
Rent Zestimate®
Refinance and save
$1,587/mo
Est. payment
Refinancing to a lower rate could help reduce your monthly payments and save thousands over the life of the loan.
$1,587/mo
Est. payment
Explore your selling options
Work with a Zillow partner agent
Leverage their expertise and Zillow's premium Showcase listings to get your home seen by more buyers.
Get startedList with your own agent
Get your home in front of millions of buyers by listing it on Zillow.
Learn how to do itSell it yourself
Take full control of how buyers see your home on Zillow by listing For Sale by Owner (FSBO).
List your homeWhat's special
Modern lightingContemporary countertopsPrivate terraceCustom ceramic tileworkPeaceful outdoor spaceNew hvacHardwood floors
Zillow last checked:
Listing updated:
Listed by:
Jennifer Christoff 571-239-0333,
KW Metro Center,
Listing Team: Right Fit Realty Team, Co-Listing Team: Right Fit Realty Team,Co-Listing Agent: Kayli M Michels 703-261-5108,
KW Metro Center
Bought with:
Neomar Martinez, 225071228
Samson Properties
Source: Bright MLS,MLS#: VAAR2054574
Facts & features
Interior
Bedrooms & bathrooms
- Bedrooms: 1
- Bathrooms: 1
- Full bathrooms: 1
- Main level bathrooms: 1
- Main level bedrooms: 1
Rooms
- Room types: Living Room, Dining Room, Kitchen, Bedroom 1
Bedroom 1
- Features: Flooring - Vinyl, Ceiling Fan(s)
- Level: Main
Dining room
- Features: Flooring - Laminated
- Level: Main
- Area: 64 Square Feet
- Dimensions: 8 x 8
Kitchen
- Features: Flooring - Tile/Brick
- Level: Main
- Area: 56 Square Feet
- Dimensions: 8 x 7
Living room
- Features: Flooring - Laminated
- Level: Main
- Area: 256 Square Feet
- Dimensions: 16 x 16
Heating
- Central, Heat Pump, Electric
Cooling
- Central Air, Ceiling Fan(s), Electric
Appliances
- Included: Microwave, Disposal, Dishwasher, Oven/Range - Electric, Refrigerator, Stainless Steel Appliance(s), Electric Water Heater
- Laundry: In Basement, Shared
Features
- Ceiling Fan(s), Combination Dining/Living, Open Floorplan, Plaster Walls
- Flooring: Vinyl, Wood
- Windows: Window Treatments
- Has basement: No
- Has fireplace: No
Interior area
- Total structure area: 592
- Total interior livable area: 592 sqft
- Finished area above ground: 592
- Finished area below ground: 0
Property
Parking
- Parking features: Free, Unassigned, Off Street, On Street
- Has uncovered spaces: Yes
Accessibility
- Accessibility features: None
Features
- Levels: One
- Stories: 1
- Patio & porch: Patio
- Pool features: Community
- Has view: Yes
- View description: Creek/Stream, Trees/Woods
- Has water view: Yes
- Water view: Creek/Stream
Lot
- Features: Landscaped
Details
- Additional structures: Above Grade, Below Grade
- Parcel number: 22001405
- Zoning: RA14-26
- Special conditions: Standard
Construction
Type & style
- Home type: Condo
- Architectural style: Colonial
- Property subtype: Condominium
- Attached to another structure: Yes
Materials
- Brick
Condition
- Excellent
- New construction: No
- Year built: 1947
Utilities & green energy
- Sewer: Public Sewer
- Water: Public
Community & HOA
Community
- Features: Pool
- Security: Desk in Lobby, Main Entrance Lock
- Condo and coop fee: $409 monthly
- Subdivision: Park Glen
HOA
- Has HOA: No
- Amenities included: Common Grounds, Storage, Laundry, Pool, Reserved/Assigned Parking
- Services included: Maintenance Structure, Pool(s), Snow Removal, Sewer, Trash, Water
Location
- Region: Arlington
Financial & listing details
- Price per square foot: $422/sqft
- Tax assessed value: $243,400
- Annual tax amount: $2,514
- Date on market: 5/22/2025
- Listing agreement: Exclusive Agency
- Ownership: Condominium
Price history
| Date | Event | Price |
|---|---|---|
| 6/16/2025 | Sold | $250,000$422/sqft |
Source:  Bright MLS #VAAR2054574 Report a problem Bright MLS #VAAR2054574 Report a problem | ||
| 5/27/2025 | Contingent | $250,000$422/sqft |
Source: Bright MLS #VAAR2054574 Report a problem | ||
| 5/22/2025 | Listed for sale | $250,000+3.1%$422/sqft |
Source: Bright MLS #VAAR2054574 Report a problem | ||
| 5/17/2021 | Sold | $242,500$410/sqft |
Source: Public Record Report a problem | ||
| 4/17/2021 | Pending sale | $242,500$410/sqft |
Source: Bright MLS #VAAR179436 Report a problem | ||
| 4/12/2021 | Listed for sale | $242,500+7.8%$410/sqft |
Source: Bright MLS #VAAR179436 Report a problem | ||
| 3/20/2020 | Listing removed | $1,375$2/sqft |
Source: Beltran & Associates Realty LLC #VAAR159232 Report a problem | ||
| 3/15/2020 | Price change | $1,375-1.8%$2/sqft |
Source: Beltran & Associates Realty LLC #VAAR159232 Report a problem | ||
| 2/22/2020 | Price change | $1,400-3.4%$2/sqft |
Source: Beltran & Associates Realty LLC #VAAR159232 Report a problem | ||
| 2/20/2020 | Listed for rent | $1,450$2/sqft |
Source: Beltran & Associates Realty LLC #VAAR159232 Report a problem | ||
| 6/20/2007 | Sold | $225,000+155.7%$380/sqft |
Source: Public Record Report a problem | ||
| 9/5/2002 | Sold | $88,000+21.4%$149/sqft |
Source: Public Record Report a problem | ||
| 6/13/2002 | Sold | $72,500-4.6%$122/sqft |
Source: Public Record Report a problem | ||
| 5/3/1994 | Sold | $76,000$128/sqft |
Source: Public Record Report a problem | ||
Public tax history
| Year | Property taxes | Tax assessment |
|---|---|---|
| 2025 | $2,535 +0.8% | $245,400 +0.8% |
| 2024 | $2,514 +8.3% | $243,400 +8% |
| 2023 | $2,322 +1.6% | $225,400 +1.6% |
| 2022 | $2,286 +1.6% | $221,900 +1.6% |
| 2021 | $2,250 +11.9% | $218,400 +11.5% |
| 2020 | $2,010 +8.8% | $195,900 +8.8% |
| 2019 | $1,848 +6.4% | $180,100 +4.3% |
| 2018 | $1,736 +0.4% | $172,600 +0.4% |
| 2017 | $1,729 +3.3% | $171,900 +1.7% |
| 2016 | $1,675 +0.4% | $169,000 +0.9% |
| 2015 | $1,668 +8.6% | $167,500 +8.6% |
| 2014 | $1,537 +2.4% | $154,300 +3.4% |
| 2013 | $1,501 +1.8% | $149,200 |
| 2012 | $1,474 -11.9% | -- |
| 2011 | $1,673 | -- |
| 2009 | -- | -- |
| 2008 | -- | -- |
| 2007 | -- | -- |
| 2006 | -- | -- |
| 2005 | -- | -- |
| 2004 | -- | -- |
| 2003 | -- | -- |
| 2002 | -- | -- |
| 2001 | -- | $58,800 |
Find assessor info on the county website
Neighborhood: Arlington Mill
Nearby homes
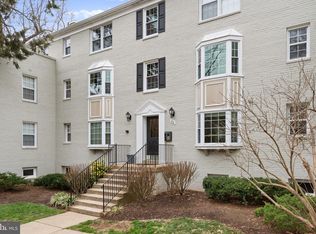
- $291,0002 bd1 ba748 sqft816 S Arlington Mill Dr #5-103, Arlington, VA 22204Sold
- $285,0002 bd1 ba765 sqft816 S Arlington Mill Dr #5-203, Arlington, VA 22204Sold

- $252,8002 bd1 ba692 sqft816 S Arlington Mill Dr #5-101, Arlington, VA 22204Off Market
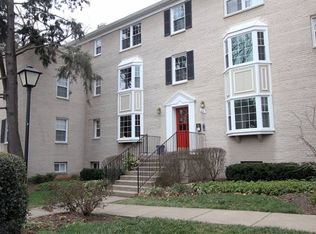
- $275,7002 bd1 ba748 sqft816 S Arlington Mill Dr #5-102, Arlington, VA 22204Off Market
- $251,8002 bd1 ba692 sqft816 S Arlington Mill Dr #5-104, Arlington, VA 22204Off Market
- $283,9002 bd1 ba715 sqft816 S Arlington Mill Dr #5-201, Arlington, VA 22204Off Market
- $276,7002 bd1 ba765 sqft816 S Arlington Mill Dr #5-202, Arlington, VA 22204Off Market
- $270,5002 bd1 ba715 sqft816 S Arlington Mill Dr #5-204, Arlington, VA 22204Off Market
Nearby schools
GreatSchools rating
- 3/10Barcroft Elementary SchoolGrades: PK-5Distance: 0.3 mi
- 5/10Kenmore Middle SchoolGrades: 6-8Distance: 1.1 mi
- 7/10Washington Liberty High SchoolGrades: 9-12Distance: 2 mi
Schools provided by the listing agent
- Elementary: Barcroft
- Middle: Kenmore
- High: Washington Lee
- District: Arlington County Public Schools
Source: Bright MLS. This data may not be complete. We recommend contacting the local school district to confirm school assignments for this home.
Get a cash offer in 3 minutes
Find out how much your home could sell for in as little as 3 minutes with a no-obligation cash offer.
Estimated market value
$250,100
Get a cash offer in 3 minutes
Find out how much your home could sell for in as little as 3 minutes with a no-obligation cash offer.
Estimated market value
$250,100
- Virginia
- Arlington County
- Arlington
- 22204
- Arlington Mill
- 816 S Arlington Mill Dr Unit 5-303
Nearby cities
Nearby neighborhoods
Nearby zip codes
Other Arlington Topics
