Experience luxury living at its finest in one of Clayton’s most exclusive residences. This residence has been completely reimagined with exceptional craftsmanship and high-end custom finishes, this extraordinary condominium offers timeless elegance, sophisticated design, and breathtaking views of the St. Louis skyline and the iconic Gateway Arch.
Every detail has been thoughtfully curated, from custom millwork, cooks dream kitchen with custom quartzite stone from Brazil and designer lighting to premium appliances and impeccable finishes throughout. The open, light and bright floor plan is perfectly designed for both everyday living and elegant entertaining, blending comfort with refined style.
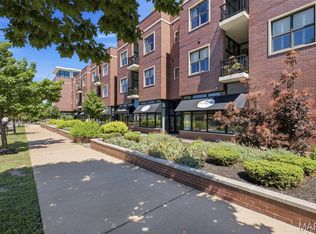
Beyond the residence, enjoy an unmatched lifestyle with exceptional amenities, including a 24-hour doorman, secure parking garage, a resort-style pool and fire pit (fully renovated 2025), along with a private dog park for your furry companions. Host unforgettable gatherings in the building’s spectacular grand living room and catering kitchen, unwind in the card room, or welcome overnight guests with the convenience of a beautifully appointed guest suite.
Newly remodeled hallways (2025), updated landscape/hardscape (2026) and many building updates including new roof (2024).
Ideally located in the heart of Clayton, you’re just steps from the charming shops, cafe’s, and acclaimed restaurants along Wydown Boulevard, while Forest Park, premier cultural attractions, and downtown St. Louis are only minutes away.
Offering the perfect balance of luxury, convenience, and comfort , this exceptional residence delivers an unparalleled lifestyle in one of St. Louis’ most prestigious addresses. Rarely does a home combine exquisite custom design, spectacular city views, world-class amenities, and an unbeatable location so effortlessly. This is sophisticated condominium living at its absolute best.
Showings begin Saturday, July 18.
Pending
Listed by: Compass Realty Group • Jeff H Lottmann • 314-406-8911
$749,000
816 S Hanley Rd APT 15B, Saint Louis, MO 63105
2beds
1,760sqft
:
Get pre-qualified$6,787/mo
Condominium, Apartment
Built in 1974
-- sqft lot
$-- Zestimate®
$426/sqft
$1,750/mo HOA
What's special
Resort-style poolCard roomPrivate dog parkExceptional craftsmanshipBeautifully appointed guest suiteNew roofImpeccable finishes throughout
- 28 days |
- 241 |
- 0 |
Zillow last checked:
Listing updated:
Listed by:
Jeff H Lottmann 314-406-8911,
Compass Realty Group,
Chase H Lottmann 314-805-8440,
Compass Realty Group
Source: MARIS,MLS#: 26044480 Originating MLS: St. Louis Association of REALTORS
Originating MLS: St. Louis Association of REALTORSFacts & features
Interior
Bedrooms & bathrooms
- Bedrooms: 2
- Bathrooms: 2
- Full bathrooms: 2
- Main level bathrooms: 2
- Main level bedrooms: 2
Primary bedroom
- Features: Floor Covering: Carpeting
- Level: Main
- Area: 266
- Dimensions: 19x14
Bedroom
- Features: Floor Covering: Carpeting
- Level: Main
- Area: 156
- Dimensions: 13x12
Dining room
- Features: Floor Covering: Parquet
- Level: Main
- Area: 209
- Dimensions: 19x11
Kitchen
- Features: Floor Covering: Parquet
- Level: Main
- Area: 98
- Dimensions: 14x7
Living room
- Level: Main
- Area: 209
- Dimensions: 19x11
Heating
- Forced Air
Cooling
- Electric
Appliances
- Included: Stainless Steel Appliance(s), Dishwasher, Microwave, Range Hood, Electric Range, Water Heater
- Laundry: In Unit
Features
- Built-in Features, Chandelier, Crown Molding, Dining/Living Room Combo, Recessed Lighting, Shower
- Flooring: Carpet, Hardwood, Tile
- Has basement: No
- Number of fireplaces: 2
- Fireplace features: Dining Room, Living Room, Outside
Interior area
- Total structure area: 1,760
- Total interior livable area: 1,760 sqft
- Finished area above ground: 1,760
Property
Parking
- Total spaces: 1
- Parking features: Garage
- Attached garage spaces: 1
Accessibility
- Accessibility features: Accessible Elevator Installed
Features
- Levels: One
- Exterior features: Balcony
- Pool features: Fenced, In Ground, Outdoor Pool, Private
- Fencing: Fenced
- Has view: Yes
- View description: City, City Lights
Lot
- Size: 1,250 Square Feet
- Features: Landscaped, Many Trees, Native Plants, Near Golf Course, Near Public Transit, Sprinklers In Front, Sprinklers In Rear, Views
Details
- Parcel number: 19K345176
- Special conditions: Standard
Construction
Type & style
- Home type: Condo
- Architectural style: Apartment Style
- Property subtype: Condominium, Apartment
Materials
- Brick
Condition
- Updated/Remodeled
- New construction: No
- Year built: 1974
Utilities & green energy
- Electric: Ameren
- Sewer: Public Sewer
- Water: Public
- Utilities for property: Cable Available
Community & HOA
Community
- Features: Clubhouse, Gated, Pool
- Security: 24 Hour Security, Building Security, Closed Circuit Camera(s), Fire Alarm, Fire Sprinkler System, Secured Garage/Parking, Security Fence
- Subdivision: Eight-One-Six South Hanley Condominuim
HOA
- Has HOA: Yes
- Amenities included: Association Management, Clubhouse, Common Ground, Dog Park, Elevator(s), Meeting Room, Parking, Security
- Services included: Clubhouse, Cooling, Doorperson, Heating, Insurance, Maintenance Grounds, Maintenance Parking/Roads, Pool, Sewer, Snow Removal, Trash, Water
- HOA fee: $1,750 monthly
- HOA name: 816 S Hanley
Location
- Region: Saint Louis
Financial & listing details
- Price per square foot: $426/sqft
- Tax assessed value: $459,400
- Annual tax amount: $5,467
- Date on market: 7/16/2026
- Listing terms: Cash,Conventional
- Ownership: Private
Estimated market value
Not available
Estimated sales range
Not available
Not available
Price history
| Date | Event | Price |
|---|---|---|
| 7/16/2026 | Pending sale | $749,000$426/sqft |
Source:  MARIS #26044480 Report a problem MARIS #26044480 Report a problem | ||
| 7/16/2026 | Listed for sale | $749,000+83.1%$426/sqft |
Source: MARIS #26044480 Report a problem | ||
| 6/1/2022 | Sold | -- |
Source: MARIS #22013449 Report a problem | ||
| 3/28/2022 | Pending sale | $409,000$232/sqft |
Source: MARIS #22013449 Report a problem | ||
| 3/14/2022 | Price change | $409,000-4.7%$232/sqft |
Source: MARIS #22013449 Report a problem | ||
| 3/10/2022 | Listed for sale | $429,000+28.1%$244/sqft |
Source: MARIS #22013449 Report a problem | ||
| 6/12/2020 | Sold | -- |
Source: MARIS #20006776 Report a problem | ||
| 5/3/2020 | Pending sale | $334,900$190/sqft |
Source: Berkshire Hathaway Alliance #20006776 Report a problem | ||
| 5/1/2020 | Listed for sale | $334,900$190/sqft |
Source: Berkshire Hathaway Alliance #20006776 Report a problem | ||
| 3/24/2020 | Listing removed | $334,900$190/sqft |
Source: Berkshire Hathaway Alliance #20006776 Report a problem | ||
| 3/15/2020 | Price change | $334,900-2.9%$190/sqft |
Source: Berkshire Hathaway Alliance #20006776 Report a problem | ||
| 2/5/2020 | Listed for sale | $345,000$196/sqft |
Source: Berkshire Hathaway Alliance #20006776 Report a problem | ||
| 2/6/2001 | Sold | -- |
Source: Public Record Report a problem | ||
Public tax history
| Year | Property taxes | Tax assessment |
|---|---|---|
| 2025 | $5,467 +3.3% | $87,290 +11.9% |
| 2024 | $5,293 +0.1% | $78,000 |
| 2023 | $5,287 +32.4% | $78,000 +40% |
| 2022 | $3,992 +0.4% | $55,710 |
| 2021 | $3,978 -20.8% | $55,710 -18.2% |
| 2020 | $5,021 +47.3% | $68,120 |
| 2019 | $3,408 | $68,120 +42.8% |
| 2018 | $3,408 | $47,690 |
| 2017 | $3,408 +0.7% | $47,690 +29.7% |
| 2016 | $3,386 +23.1% | $36,780 |
| 2015 | $2,750 | $36,780 -15.4% |
| 2014 | $2,750 -19.2% | $43,470 |
| 2013 | $3,403 | $43,470 -14.1% |
| 2012 | -- | $50,600 |
| 2011 | -- | $50,600 -16.1% |
| 2010 | $4,182 +7.2% | $60,310 |
| 2009 | $3,901 | $60,310 -12.6% |
| 2008 | -- | $68,970 |
Find assessor info on the county website
Monthly payment
Est. payment
Payment breakdown
Explore the cost of this home by adjusting the details. Changes won't be saved.Climate risks
Neighborhood: 63105
Nearby schools
GreatSchools rating
- 10/10Glenridge Elementary SchoolGrades: K-5Distance: 0.3 mi
- 8/10Wydown Middle SchoolGrades: 6-8Distance: 1.3 mi
- 9/10Clayton High SchoolGrades: 9-12Distance: 1 mi
Schools provided by the listing agent
- Elementary: Glenridge Elem.
- Middle: Wydown Middle
- High: Clayton High
Source: MARIS. This data may not be complete. We recommend contacting the local school district to confirm school assignments for this home.
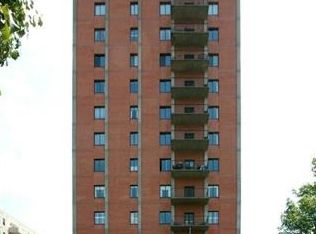
- $300,8001 bd1 ba1.3k sqft816 S Hanley Rd APT 1C, Saint Louis, MO 63105Off Market
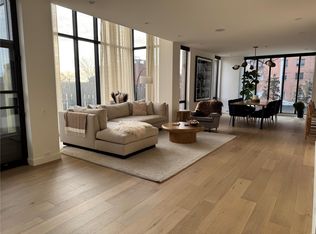
- $--3 bd3 ba2.3k sqft816 S Hanley Rd APT 1D, Saint Louis, MO 63105Sold
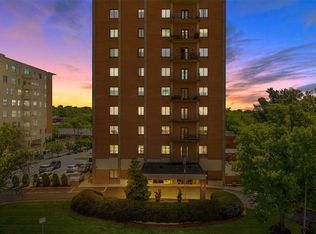
- $624,3003 bd4 ba2.9k sqft816 S Hanley Rd APT 2A, Saint Louis, MO 63105Off Market
- $381,1002 bd2 ba1.7k sqft816 S Hanley Rd APT 2B, Saint Louis, MO 63105Off Market
- $353,9002 bd2 ba1.7k sqft816 S Hanley Rd APT 2C, Saint Louis, MO 63105Off Market
- $--3 bd3 ba2k sqft816 S Hanley Rd APT 2D, Saint Louis, MO 63105Sold
- $617,6003 bd3 ba2.9k sqft816 S Hanley Rd APT 3A, Saint Louis, MO 63105Off Market
- $404,8002 bd2 ba1.6k sqft816 S Hanley Rd APT 3B, Saint Louis, MO 63105Off Market
- $393,5002 bd2 ba1.7k sqft816 S Hanley Rd APT 3C, Saint Louis, MO 63105Off Market
A local agent can set up tours, give advice and negotiate with sellers.
A local lender can help you make sure your offer is ready when you are.
Similar homes
- $584,9002 bd2 ba1.9k sqft8030 Pershing Ave, Saint Louis, MO 63105For Sale

 MLS ID #26034524, Justin M Taylor, The Agency. MARIS
 - $417,9002 bd2 ba1.6k sqftThe Oxford, Saint Louis, MO 63105For Sale
 MLS ID #26025686, Helen Costello, Dielmann Sotheby's International Realty. MARIS
 - $429,9003 bd2 ba1.5k sqft6320 Northwood Ave APT 3, Saint Louis, MO 63105For Sale
 MLS ID #26032218, Holly Gerchen, Epique Realty. MARIS
 - $542,5002 bd2 ba1.4k sqft6451 Clayton Rd APT 208, Saint Louis, MO 63117For Sale
 MLS ID #26029658, Beth Manlin, Dielmann Sotheby's International Realty. MARIS
 - $620,0002 bd2 ba1.6k sqft9 N Euclid Ave Unit 604, Saint Louis, MO 63108For SaleMLS ID #26044407, Stephanie Nelson Pondrom, Berkshire Hathaway HomeServices Select Properties. MARIS
- $819,0002 bd3 ba1.8k sqftPark East Towers, Saint Louis, MO 63108For SaleMLS ID #26030622, Cary Baumann, St. Louis Home Brokers. MARIS
- $695,0003 bd3 ba2.2k sqft2515 Melvin Ave, Saint Louis, MO 63144For SaleMLS ID #26046509, Anthony M Klier, The Agency. MARIS
- $374,9002 bd2 ba1.3k sqft4465 W Pine Blvd APT 19, Saint Louis, MO 63108For SaleMLS ID #26048812, Terry M Guempel, ReeceNichols Real Estate. MARIS
- $879,0003 bd3 ba2.5k sqft5290 Waterman Blvd #2E, Saint Louis, MO 63108For SaleMLS ID #26041312, Ted Wight, Dielmann Sotheby's International Realty. MARIS
- $915,0002 bd3 ba1.7k sqftChase Park Plaza, Saint Louis, MO 63108For SaleMLS ID #26004164, Kenny Reinhold, Coldwell Banker Realty - Gundaker. MARIS
- $774,9003 bd4 ba2.2k sqft814 Clark Ave, Saint Louis, MO 63119For SaleMLS ID #26013535, Jessica D Moore, Vancil Brothers Realty. MARIS
- $595,0002 bd2 ba1.2k sqftPark East Tower, Saint Louis, MO 63108For SaleMLS ID #25080434, Maggy Malcolm, ReeceNichols Real Estate. MARIS
- $624,9004 bd4 ba2.5k sqft8 Balcon Est, Saint Louis, MO 63141For SaleMLS ID #11873004, Gloria Lu, Your Home Sold Guaranteed Realty. My State MLS
- $500,0002 bd2 ba2.6k sqft4901 Washington Blvd APT 5C, Saint Louis, MO 63108For SaleMLS ID #26042355, Allen Brake, Allen Brake Real Estate. MARIS
- $745,0003 bd4 ba2.2k sqft215 N Sarah St #7, Saint Louis, MO 63108New ConstructionMLS ID #26005675, Sabih H Javed, Worth Clark Realty. MARIS
- $415,0003 bd2 ba2k sqft1207 Sunset Ave, Saint Louis, MO 63117For SaleMLS ID #26049474, Laura A Pierson, Desara Lane. MARIS
- $985,0002 bd3 ba1.9k sqftPark East Tower, Saint Louis, MO 63108For SaleMLS ID #26005775, Maggy Malcolm, ReeceNichols Real Estate. MARIS
- $599,9003 bd2 ba1.7k sqft2 Sunswept Dr, Saint Louis, MO 63141For SaleMLS ID #26028530, Jamila S Luaders, Keller Williams Realty St. Louis. MARIS
- $550,0004 bd3 ba2.5k sqft9145 Missy Ct, Saint Louis, MO 63123For SaleMLS ID #26050895, Sally M Harris, Berkshire Hathaway HomeServices Select Properties. MARIS
- $425,0003 bd3 ba2.4k sqft8704 W Kingsbury Ave, Saint Louis, MO 63124For SaleMLS ID #26049241, Christine F LaValle, EXP Realty, LLC. MARIS
