Experience sophistication at its finest in this premier Clayton building at 816 S. Hanley. Stunning 3 bed, 3 bath condo boasts an abundance of natural light & breathtaking views of Clayton. Then to top it off, it has been decorated by Jimmy Jamieson, adding a touch of elegance to the already fabulous interior. The kitchen is a sleek masterpiece featuring custom cabinetry & a huge center island with beautiful new honed granite tops. The dining room has a custom-built buffet with storage & lighted display cabinets. Primary bedroom suite with huge walk-in closet & laundry. The bathroom features a wet room with jet air tub and a Grohe fill from the ceiling fixture, shower with 2 rain heads & dual floating marble top sinks with cabinets below. Front terrace that is ideal for watching the sunset & grilling. The building has a pool, dog park & storage units. 1 assigned parking space & 1+ extra space. Tesla hook-up. On-site manager & 24-hr door attendant. Key fob security. Location: City
Closed
Zillow last checked:
Listing updated:
Bought with:
Julie M Drier, 1999110533
Dielmann Sotheby's International Realty
Source: MARIS,MLS#: 23026464 Originating MLS: St. Louis Association of REALTORS
Price history
| Date | Event | Price |
|---|---|---|
| 2/28/2024 | Sold | -- |
Source:  MARIS #23026464 Report a problem | ||
| 12/11/2023 | Pending sale | $949,000$324/sqft |
Source: MARIS #23026464 Report a problem | ||
| 11/29/2023 | Contingent | $949,000$324/sqft |
Source: MARIS #23026464 Report a problem | ||
| 9/5/2023 | Price change | $949,000-2.7%$324/sqft |
Source: MARIS #23026464 Report a problem | ||
| 8/2/2023 | Price change | $975,000-2.4%$333/sqft |
Source: MARIS #23026464 Report a problem | ||
| 5/17/2023 | Listed for sale | $999,000+17.7%$342/sqft |
Source: MARIS #23026464 Report a problem | ||
| 7/17/2018 | Sold | -- |
Source: MARIS #18044987 Report a problem | ||
| 7/2/2018 | Pending sale | $849,000$290/sqft |
Source: Dielmann Sotheby's International Realty #18044987 Report a problem | ||
| 6/5/2018 | Listed for sale | $849,000+10.4%$290/sqft |
Source: Dielmann Sotheby's Intl Realty #18044987 Report a problem | ||
| 7/28/2016 | Sold | -- |
Source: Agent Provided Report a problem | ||
| 7/24/2016 | Pending sale | $769,000$263/sqft |
Source: Dielmann Sotheby's International Realty #16038445 Report a problem | ||
| 6/8/2016 | Listed for sale | $769,000+136.6%$263/sqft |
Source: Dielmann Sotheby''s Intl Realty #16038445 Report a problem | ||
| 11/5/2013 | Sold | -- |
Source: Public Record Report a problem | ||
| 9/27/2013 | Pending sale | $325,000$111/sqft |
Source: Gladys Manion, Inc. #13049152 Report a problem | ||
| 9/3/2013 | Listed for sale | $325,000-31.6%$111/sqft |
Source: Gladys Manion, Inc. #13049152 Report a problem | ||
| 1/6/2011 | Listing removed | $475,000$162/sqft |
Source: Prudential Alliance, REALTORS #10002739 Report a problem | ||
| 10/7/2010 | Listed for sale | $475,000-4.8%$162/sqft |
Source: Prudential Alliance, REALTORS #10002739 Report a problem | ||
| 1/18/2010 | Price change | $499,000-3.9%$171/sqft |
Source: Prudential Alliance, REALTORS #10002739 Report a problem | ||
| 9/15/2009 | Listed for sale | $519,000$177/sqft |
Source: Dielmann Sotheby's International Realty #90048195 Report a problem | ||
| 10/14/2005 | Sold | -- |
Source: Public Record Report a problem | ||
Nearby homes
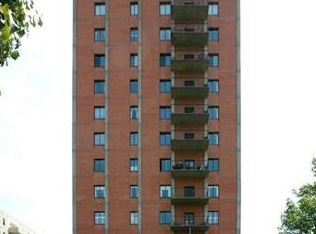
- $298,4001 bd1 ba1.3k sqft816 S Hanley Rd APT 1C, Saint Louis, MO 63105Off Market
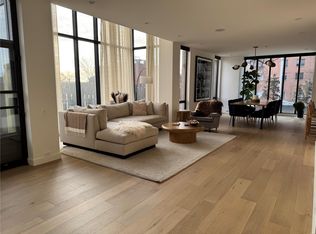
- $--3 bd3 ba2.3k sqft816 S Hanley Rd APT 1D, Saint Louis, MO 63105Sold
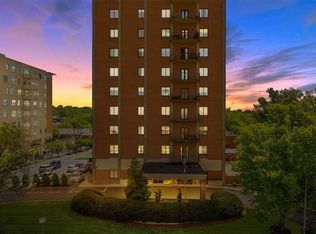
- $636,0003 bd4 ba2.9k sqft816 S Hanley Rd APT 2A, Saint Louis, MO 63105Off Market
- $382,8002 bd2 ba1.7k sqft816 S Hanley Rd APT 2B, Saint Louis, MO 63105Off Market
Get a cash offer in 3 minutes
Find out how much your home could sell for in as little as 3 minutes with a no-obligation cash offer.
Estimated market value
$976,700
