Skip main navigation
Sold
  • $148,300

    816 S Hardy Ave, Independence, MO 64053

    2beds
    936sqft
    Single Family Residence
    Built in 1910
    6,969.6 Square Feet Lot
    $148,300 Zestimate®
    $158/sqft
    $1,094 Estimated rent

    Home value

    $148,300

    $138,000 - $159,000

    $1,094/mo

    Zestimate® history
    Loading
    Loading...

    Owner options

    List your home for rent

    $1,094/mo

    Rent Zestimate®

    Find your next renter with Zillow Rental Manager. Plus, with online applications, you can quickly screen prospective tenants – for free.

    Learn more

    $1,094/mo

    Rent Zestimate®

    Refinance and save

    $1,007/mo

    Est. payment

    Refinancing to a lower rate could help reduce your monthly payments and save thousands over the life of the loan.

    See today's rates

    $1,007/mo

    Est. payment

    Explore your selling options

    Work with a Zillow partner agent

    Leverage their expertise and Zillow's premium Showcase listings to get your home seen by more buyers.

    Get started

    List with your own agent

    Get your home in front of millions of buyers by listing it on Zillow.

    Learn how to do it

    Sell it yourself

    Take full control of how buyers see your home on Zillow by listing For Sale by Owner (FSBO).

    List your home

    What's special

    Granite countertopsBar topBeautiful tiled bathDouble gateNew ss microwaveBeautiful original wood floorsUtility hook ups

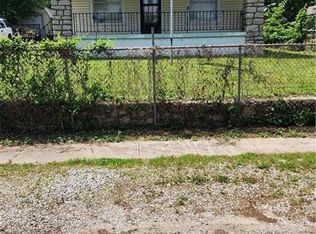
    Cute ranch home with character! Arched doorways, open floor plan and beautiful original wood floors. The yard is fully fenced to include the front yard with double gate. There is a long driveway for parking. The exterior has vinyl siding and a cute full length front porch. The kitchen has a pantry, new ss microwave, granite countertops and bar top with elegant rubbed bronze lighting. The bathroom has been updated with a beautiful tiled bath, new vanity and luxury tile plank flooring. An additional room could be used as an office, mudroom, playroom or would be perfect for putting your laundry upstairs. The full basement is concrete with 2 drains, utility hook ups and has plenty of storage. The fridge, microwave, oven and dryer stay with the property. What a lot to offer for a very moderate price!

    This property is off market, which means it's not currently listed for sale or rent on Zillow. This may be different from what's available on other websites or public sources.

    Zillow last checked:

    Listing updated:

    Listing Provided by:

    Janet Shumway 913-775-1899,

    ReeceNichols Premier Realty

    Bought with:

    Matt Turnbough, 2016021177

    Platinum Realty LLC

    Source: Heartland MLS as distributed by MLS GRID,MLS#: 2437413MLS Logo

    Facts & features

    Interior

    Bedrooms & bathrooms
    • Bedrooms: 2
    • Bathrooms: 1
    • Full bathrooms: 1
    Primary bedroom
    • Features: All Carpet, Carpet
    • Level: First
    Bedroom 2
    • Features: All Carpet
    • Level: First
    Bedroom 3
    • Features: Ceramic Tiles
    • Level: First
    Bathroom 1
    • Features: Luxury Vinyl, Shower Over Tub
    • Level: First
    Dining room
    • Features: Ceiling Fan(s)
    • Level: First
    Kitchen
    • Features: Ceramic Tiles, Granite Counters, Pantry
    • Level: First
    Living room
    • Features: Ceiling Fan(s)
    • Level: First
    Other
    • Features: Ceramic Tiles
    • Level: First
    Utility room
    • Level: Basement
    Heating
    • Forced Air
    Cooling
    • Electric
    Appliances
    • Included: Dryer, Microwave, Refrigerator, Built-In Electric Oven
    • Laundry: In Basement
    Features
    • Ceiling Fan(s), Custom Cabinets, Pantry, Stained Cabinets
    • Flooring: Carpet, Luxury Vinyl, Wood
    • Basement: Full
    • Has fireplace: No
    Interior area
    • Total structure area: 936
    • Total interior livable area: 936 sqft
    • Finished area above ground: 936
    • Finished area below ground: 0

    Property

    Parking
    • Parking features: Off Street, Other
    Features
    • Patio & porch: Porch
    • Fencing: Metal
    Lot
    • Size: 6,969 sqft
    Details
    • Parcel number: 27120132700000000

    Construction

    Type & style
    • Home type: SingleFamily
    • Property subtype: Single Family Residence
    Materials
    • Vinyl Siding
    • Roof: Composition
    Condition
    • Year built: 1910

    Utilities & green energy

    • Sewer: Public Sewer
    • Water: Public

    Community & neighborhood

    Location
    • Region: Independence
    • Subdivision: Fairmount

    HOA & financial

    HOA
    • Has HOA: No

    Other

    Other facts
    • Listing terms: Cash,Conventional,FHA,VA Loan
    • Ownership: Private

    Price history

    DateEventPrice
    6/13/2023Sold--
    Source: Heartland MLS as distributed by MLS GRID #2437413 Report a problem
    5/29/2023Pending sale$115,000$123/sqft
    Source: Heartland MLS as distributed by MLS GRID #2437413 Report a problem
    5/27/2023Listed for sale$115,000+35.3%$123/sqft
    Source: Heartland MLS as distributed by MLS GRID #2437413 Report a problem
    11/12/2019Sold--
    Source: Heartland MLS as distributed by MLS GRID #45001_2186671 Report a problem
    9/29/2019Pending sale$84,999$91/sqft
    Source: Realty One Group Encompass #2186671 Report a problem
    9/24/2019Listed for sale$84,999$91/sqft
    Source: Realty One Group Encompass #2186671 Report a problem
    9/16/2019Pending sale$84,999$91/sqft
    Source: Realty One Group Encompass #2186671 Report a problem
    9/10/2019Listed for sale$84,999+472.8%$91/sqft
    Source: Realty One Group Encompass #2186671 Report a problem
    7/7/2018Sold--
    Source: Agent Provided Report a problem
    5/24/2011Listing removed$14,840$16/sqft
    Source: All American Realty #1726864 Report a problem
    4/30/2011Listed for sale$14,840$16/sqft
    Source: isNowListed.com Report a problem
    3/25/2011Sold--
    Source: Public Record Report a problem

    Public tax history

    YearProperty taxesTax assessment
    2025$1,447 +18%$19,787 +15%
    2024$1,227 +2.5%$17,206
    2023$1,197 -7.1%$17,206 +1.8%
    2022$1,288 +0.4%$16,910
    2021$1,283 +11.7%$16,910 +14.7%
    2020$1,149 +1.5%$14,738
    2019$1,132 $14,738 +14.9%
    2018$1,132 +8%$12,827
    2017$1,048 +3.8%$12,827 +2.6%
    2016$1,010 +4.8%$12,506 +3%
    2014$964 +0.6%$12,141
    2013$958 +1.2%$12,141
    2012$946 +61.2%$12,141
    2011$587 +2.4%$12,141 +58.5%
    2010$573 -7.5%$7,662
    2009$620 +2.5%$7,662 -11%
    2008$605 +3.4%$8,609
    2007$585 +0%$8,609 +4%
    2006$585 +11.5%$8,278
    2005$525 +0%$8,278 +13%
    2004$525 +10.7%$7,325
    2003$474 +0%$7,325 +12%
    2002$474 +1.1%$6,541
    2001$469 $6,541

    Find assessor info on the county website

    Neighborhood: Carlisle

    Nearby schools

    GreatSchools rating
    Schools provided by the listing agent
    • Elementary: Sugar Creek
    • High: Van Horn

    Source: Heartland MLS as distributed by MLS GRID. This data may not be complete. We recommend contacting the local school district to confirm school assignments for this home.

    Get a cash offer in 3 minutes
    Find out how much your home could sell for in as little as 3 minutes with a no-obligation cash offer.
    Estimated market value
    $148,300
    Get a cash offer in 3 minutes
    Find out how much your home could sell for in as little as 3 minutes with a no-obligation cash offer.
    Estimated market value
    $148,300