Skip main navigation
Under contract
  • $2,149,000

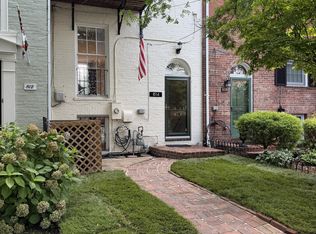
    816 S Pitt St, Alexandria, VA 22314

    3beds
    2,457sqft
    : 
    Loading
    Get pre-qualified
    Townhouse
    Built in 1942
    2,176 Square Feet Lot
    $2,047,000 Zestimate®
    $875/sqft
    $-- HOA

    What's special

    Sleek fireplaceThoughtfully designed lower levelConvenient pot fillerLushly landscaped backyard oasisSpacious second bedroomCustom-integrated storageTop-of-the-line finishes
    Experience a lifestyle of uncompromising quality in this nearly 2,500 square foot 3 bedroom, 3.5 bath sanctuary, meticulously reimagined in 2025 with a three-story addition and full renovation to evoke the sophisticated atmosphere of a five-star boutique hotel. This rare Old Town find seamlessly blends high-end materials with an effortless flow designed for the modern entertainer, centered around a true professional chef’s kitchen. This culinary epicenter is outfitted with premium cabinetry, a bespoke marble backsplash, industrial-grade stainless steel appliances, and a convenient pot filler. The expansive waterfall-edge island serves as the home’s social hub, overlooking a light-drenched "Great Room" where guests can transition from the sleek fireplace to al fresco dining on the private back deck with ease. The luxury continues upstairs in the primary retreat, a private wing featuring a spa-inspired ensuite that rivals the world’s finest resorts with its massive deep-soaking tub, walk-in shower, and custom-integrated storage. A spacious second bedroom and full bathroom round out the upper level. The thoughtfully designed lower level provides a secondary sanctuary with a bedroom, full bathroom, and another center room perfect for a guest suite, home gym, or office, followed by an additional living room leading directly to a lushly landscaped backyard oasis that offers total serenity. Located in a premier location near the Old Town waterfront, DCA, and DC, this turnkey masterpiece is a rare opportunity for the discerning buyer who demands top-of-the-line finishes in a walkable, world-class community.
    98 days
    |
    683
    |
    30
    |

    Zillow last checked:

    Listing updated:

    Listed by:

    Kristen Jones 703-952-0660,

    Compass (703) 229-8935

    Source: Bright MLS,MLS#: VAAX2058754MLS Logo

      Facts & features

      Interior

      Bedrooms & bathrooms
      • Bedrooms: 3
      • Bathrooms: 4
      • Full bathrooms: 3
      • 1/2 bathrooms: 1
      • Main level bathrooms: 1
      Rooms
      • Room types: Living Room, Dining Room, Primary Bedroom, Bedroom 2, Bedroom 3, Kitchen, Family Room, Den, Foyer, Primary Bathroom, Full Bath, Half Bath
      Primary bedroom
      • Level: Upper
      Bedroom 2
      • Level: Upper
      Bedroom 3
      • Level: Lower
      Primary bathroom
      • Level: Upper
      Den
      • Level: Lower
      Dining room
      • Level: Main
      Family room
      • Level: Lower
      • Dimensions: 17 X 11
      Foyer
      • Level: Main
      Other
      • Level: Upper
      Other
      • Level: Lower
      Half bath
      • Level: Main
      Kitchen
      • Level: Main
      Living room
      • Level: Main
      • Dimensions: 25 X 16
      Heating
      • Forced Air, Natural Gas
      Cooling
      • Central Air, Electric
      Appliances
      • Included: Gas Water Heater
      Features
      • Has basement: No
      • Number of fireplaces: 2
      Interior area
      • Total structure area: 2,457
      • Total interior livable area: 2,457 sqft
      • Finished area above ground: 1,638
      • Finished area below ground: 819

      Property

      Parking
      • Parking features: On Street
      • Has uncovered spaces: Yes
      Accessibility
      • Accessibility features: None
      Features
      • Levels: Three
      • Stories: 3
      • Pool features: None
      Lot
      • Size: 2,176 Square Feet
      Details
      • Additional structures: Above Grade, Below Grade
      • Parcel number: 12320500
      • Zoning: RM
      • Special conditions: Standard

      Construction

      Type & style
      • Home type: Townhouse
      • Architectural style: Colonial
      • Property subtype: Townhouse
      Materials
      • Brick
      • Foundation: Slab
      Condition
      • New construction: No
      • Year built: 1942
      • Major remodel year: 2025

      Utilities & green energy

      • Sewer: Public Sewer
      • Water: Public

      Community & HOA

      Community
      • Subdivision: Yates Gardens
      HOA
      • Has HOA: No
      Location
      • Region: Alexandria

      Financial & listing details

      • Price per square foot: $875/sqft
      • Tax assessed value: $1,356,253
      • Annual tax amount: $15,393
      • Date on market: 4/9/2026
      • Listing agreement: Exclusive Right To Sell
      • Ownership: Fee Simple

        Estimated market value

        $2,047,000

        $1.94M - $2.15M

        $5,445/mo

        Price history

        DateEventPrice
        7/2/2026Contingent$2,149,000$875/sqft
        Source: Bright MLS #VAAX2058754 Report a problem
        4/9/2026Listed for sale$2,149,000+198.5%$875/sqft
        Source: Bright MLS #VAAX2058754 Report a problem
        2/23/2021Sold$720,000-1.4%$293/sqft
        Source: Public Record Report a problem
        6/23/2010Sold$730,000+16.1%$297/sqft
        Source: Public Record Report a problem
        11/3/2004Sold$629,000+50.1%$256/sqft
        Source: Public Record Report a problem
        11/5/2001Sold$419,000+30.9%$171/sqft
        Source: Public Record Report a problem
        6/29/1998Sold$320,000+4.9%$130/sqft
        Source: Public Record Report a problem
        12/30/1994Sold$305,000$124/sqft
        Source: Public Record Report a problem

        Public tax history

        YearProperty taxesTax assessment
        2026$15,393 +6.6%$1,356,253 +6.6%
        2025$14,446 +45.1%$1,272,795 +45.1%
        2024$9,956 +6.2%$877,201 +3.9%
        2023$9,375 +3.7%$844,604 +3.7%
        2022$9,044 -5.9%$814,811 +0.1%
        2021$9,613 $814,201 +3.1%
        2020-- $789,398 +4.3%
        2019-- $756,508
        2018$7,113 -7.9%$756,508 +2.8%
        2017$7,727 $735,573 -0.7%
        2016$7,727 +0.5%$740,821 +0.5%
        2015$7,688 +4.6%$737,117 +4.6%
        2014$7,351 +10.7%$704,775 +3.8%
        2013$6,641 $679,030
        2012$6,641 +4.1%$679,030 +4.1%
        2011$6,380 +1.8%$652,366 +1.8%
        2010$6,266 +5.4%$640,726 -2.7%
        2009$5,946 +5.7%$658,420 -1.1%
        2008$5,624 +1.5%$665,557 -0.3%
        2007$5,539 -3.3%$667,375 -5%
        2006$5,725 -11%$702,500 +16.8%
        2005$6,434 +14.1%$601,300 +14.1%
        2004$5,637 +10.5%$526,800 +10.5%
        2003$5,103 +24.8%$476,900 +24.8%
        2002$4,088 +16.6%$382,100 +16.6%
        2001$3,506 $327,700
        Find assessor info on the county website

        Monthly payment

        Est. payment

        Payment breakdown

        Explore the cost of this home by adjusting the details. Changes won't be saved.
        All calculations are estimates and provided by Zillow, Inc. for informational purposes only. Actual amounts may vary.
        HOA fees may include property taxes on listings classified as Co-Ops. Contact the listing agent and/or owner for fee details.
        Mortgage interest rates are dependent on a number of factors, including credit score, down payment, and repayment length. Interest rate data provided by Zillow Group Marketplace, Inc. as of 1/1/1970 from various mortgage lenders with which we have lead or other similar arrangements; the Estimated Payment is an average of those rates.
        See how much you could borrow to make a competitive offer.

        Climate risks

        Neighborhood: Old Town

        Getting around

        81 / 100
        Very Walkable
        38 / 100
        Some Transit
        87 / 100
        Very Bikeable

        Nearby schools

        GreatSchools rating
        Schools provided by the listing agent
        • District: Alexandria City Public Schools

        Source: Bright MLS. This data may not be complete. We recommend contacting the local school district to confirm school assignments for this home.

        A local agent can set up tours, give advice and negotiate with sellers.

        Browse local experts

        Similar homes