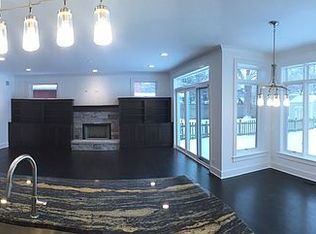
Super cute New England Cape Cod sits proudly on a professionally landscaped lot! The location does not get any better with being across the street from highly acclaimed Whittier Elementary School and 2 blocks from Edison Middle School! Walk to train and downtown Wheaton, restaurants, French Market and all shopping (underpass is now open)! Kitchen remodeled with professional grade appliances Wolf 5 burner stove with griddle, Wolf warming drawer, Subzero frig, Bosch dishwasher, custom sold wood cabinets, island, pantry, granite, undermount lighting, & so much more! Original hardwood floors throughout, 1st floor full bathroom, fireplaced living room is gas starter wood burning, spacious 1st floor family room has access to 2nd front porch, 'flex' room has access to private back yard with maintenance free trex decking and paver patio. All baths have been remodeled and in keeping with the character of the house. Marvin windows & doors, vaulted ceilings, skylights, recessed lighting, cozy heat & glo fireplace. Finished attic space is currently being used as an office and hang out room. Basement has an additional finished room under the addition that has access directly to the exterior. Luxury primary bedroom & bath has 4 closets, dual sinks, separate tub & shower! Detached 2.5 Garage has an extra high ceiling for storage with a pulley system loft area. Attractive out door shed looks to be right out of a storybook. The landscaping is exquisite with many flowering shrubs, trees, perennials, and stone bordered beds! This house has been meticulously maintained inside and out and is Clean, Clean, Clean! Shows like a model home! Nothing to do but move in!
Closed
$745,000
816 S Wheaton Ave, Wheaton, IL 60189
4beds
2,400sqft
Single Family Residence
Built in 1931
10,454 Square Feet Lot
$833,000 Zestimate®
$310/sqft
$3,989 Estimated rent
Home value
$833,000
$791,000 - $883,000
$3,989/mo
Zestimate® history
Owner options
List your home for rent
$3,989/mo
Rent Zestimate®
Find your next renter with Zillow Rental Manager. Plus, with online applications, you can quickly screen prospective tenants – for free.
$3,989/mo
Rent Zestimate®
Refinance and save
$5,356/mo
Est. payment
Refinancing to a lower rate could help reduce your monthly payments and save thousands over the life of the loan.
$5,356/mo
Est. payment
Explore your selling options
Work with a Zillow partner agent
Leverage their expertise and Zillow's premium Showcase listings to get your home seen by more buyers.
Get startedList with your own agent
Get your home in front of millions of buyers by listing it on Zillow.
Learn how to do itSell it yourself
Take full control of how buyers see your home on Zillow by listing For Sale by Owner (FSBO).
List your homeWhat's special
Zillow last checked:
Listing updated:
Listed by:
Diana Hardek 630-710-9721,
Realty Executives Premiere
Bought with:
Kim Mayer
Jason Mitchell Real Estate IL
Source: MRED as distributed by MLS GRID,MLS#: 12102654
Facts & features
Interior
Bedrooms & bathrooms
- Bedrooms: 4
- Bathrooms: 4
- Full bathrooms: 3
- 1/2 bathrooms: 1
Rooms
- Room types: Office, Bonus Room, Recreation Room, Foyer, Storage, Deck
Primary bedroom
- Features: Flooring (Carpet), Window Treatments (Blinds, Screens), Bathroom (Full, Double Sink, Tub & Separate Shwr)
- Level: Second
- Area: 225 Square Feet
- Dimensions: 15X15
Bedroom 2
- Features: Flooring (Carpet), Window Treatments (Blinds, Insulated Windows, Screens)
- Level: Second
- Area: 132 Square Feet
- Dimensions: 11X12
Bedroom 3
- Features: Flooring (Carpet), Window Treatments (Blinds, Insulated Windows, Screens)
- Level: Second
- Area: 117 Square Feet
- Dimensions: 13X9
Bedroom 4
- Features: Flooring (Carpet)
- Level: Basement
- Area: 182 Square Feet
- Dimensions: 13X14
Bonus room
- Features: Flooring (Carpet), Window Treatments (Insulated Windows, Screens)
- Level: Third
- Area: 200 Square Feet
- Dimensions: 25X8
Deck
- Features: Flooring (Other)
- Level: Main
- Area: 200 Square Feet
- Dimensions: 25X8
Dining room
- Features: Flooring (Hardwood)
- Level: Main
- Area: 168 Square Feet
- Dimensions: 12X14
Family room
- Features: Flooring (Hardwood), Window Treatments (Blinds, Insulated Windows, Screens)
- Level: Main
- Area: 336 Square Feet
- Dimensions: 24X14
Foyer
- Features: Flooring (Porcelain Tile)
- Level: Main
- Area: 42 Square Feet
- Dimensions: 6X7
Kitchen
- Features: Kitchen (Eating Area-Breakfast Bar, Galley, Island, Pantry-Closet, Custom Cabinetry, Granite Counters, Pantry, Updated Kitchen), Flooring (Ceramic Tile), Window Treatments (Insulated Windows, Screens)
- Level: Main
- Area: 170 Square Feet
- Dimensions: 17X10
Laundry
- Features: Flooring (Vinyl), Window Treatments (Garden Window(s))
- Level: Basement
- Area: 120 Square Feet
- Dimensions: 10X12
Living room
- Features: Flooring (Hardwood), Window Treatments (Blinds, Insulated Windows, Screens, Window Treatments)
- Level: Main
- Area: 225 Square Feet
- Dimensions: 15X15
Office
- Features: Flooring (Carpet), Window Treatments (Insulated Windows, Screens)
- Level: Third
- Area: 135 Square Feet
- Dimensions: 15X9
Recreation room
- Features: Flooring (Vinyl)
- Level: Basement
- Area: 240 Square Feet
- Dimensions: 20X12
Storage
- Features: Flooring (Carpet)
- Level: Basement
- Area: 112 Square Feet
- Dimensions: 14X8
Heating
- Natural Gas, Forced Air
Cooling
- Central Air
Appliances
- Included: Range, Microwave, Dishwasher, High End Refrigerator, Washer, Dryer, Disposal, Stainless Steel Appliance(s), Front Controls on Range/Cooktop, Range Hood, Humidifier, Multiple Water Heaters, Gas Water Heater
- Laundry: Gas Dryer Hookup, In Unit, Sink
Features
- Cathedral Ceiling(s), 1st Floor Full Bath, Built-in Features, Bookcases, Historic/Period Mlwk, Granite Counters, Separate Dining Room
- Flooring: Hardwood
- Windows: Screens, Skylight(s), Window Treatments
- Basement: Finished,Exterior Entry,Rec/Family Area,Storage Space,Daylight,Partial,Walk-Out Access
- Attic: Finished,Interior Stair
- Number of fireplaces: 2
- Fireplace features: Living Room, Other
Interior area
- Total structure area: 0
- Total interior livable area: 2,400 sqft
Property
Parking
- Total spaces: 2.5
- Parking features: Asphalt, Shared Driveway, Garage Door Opener, On Site, Garage Owned, Detached, Garage
- Garage spaces: 2.5
- Has uncovered spaces: Yes
Accessibility
- Accessibility features: No Disability Access
Features
- Stories: 1.5
- Patio & porch: Deck, Patio
- Exterior features: Lighting
Lot
- Size: 10,454 Square Feet
- Dimensions: 65X163
- Features: Landscaped, Mature Trees
Details
- Additional structures: Shed(s)
- Parcel number: 0521105019
- Special conditions: None
- Other equipment: TV-Cable, Ceiling Fan(s), Sump Pump, Backup Sump Pump;, Radon Mitigation System
Construction
Type & style
- Home type: SingleFamily
- Architectural style: Cape Cod
- Property subtype: Single Family Residence
Materials
- Cedar, Shake Siding, Wood Siding
- Foundation: Block, Concrete Perimeter
- Roof: Asphalt
Condition
- New construction: No
- Year built: 1931
Utilities & green energy
- Electric: Circuit Breakers
- Sewer: Public Sewer
- Water: Lake Michigan
Community & HOA
Community
- Features: Park, Pool, Tennis Court(s), Curbs, Sidewalks, Street Lights, Street Paved
- Security: Carbon Monoxide Detector(s)
HOA
- Services included: None
Location
- Region: Wheaton
Financial & listing details
- Price per square foot: $310/sqft
- Tax assessed value: $157,083
- Annual tax amount: $9,231
- Date on market: 7/18/2024
- Listing terms: Conventional
- Ownership: Fee Simple
Price history
| Date | Event | Price |
|---|---|---|
| 8/21/2024 | Sold | $745,000-0.7%$310/sqft |
Source:  MRED as distributed by MLS GRID #12102654 Report a problem MRED as distributed by MLS GRID #12102654 Report a problem | ||
| 7/23/2024 | Contingent | $749,900$312/sqft |
Source: MRED as distributed by MLS GRID #12102654 Report a problem | ||
| 7/18/2024 | Listed for sale | $749,900+62.1%$312/sqft |
Source: MRED as distributed by MLS GRID #12102654 Report a problem | ||
| 10/11/2018 | Sold | $462,500$193/sqft |
Source: Public Record Report a problem | ||
Public tax history
| Year | Property taxes | Tax assessment |
|---|---|---|
| 2024 | $9,609 +4.1% | $157,083 +8.6% |
| 2023 | $9,231 +2% | $144,590 +5.8% |
| 2022 | $9,048 +0.3% | $136,650 +2.4% |
| 2021 | $9,017 +0.3% | $133,410 +0.9% |
| 2020 | $8,989 +2.4% | $132,160 +2.7% |
| 2019 | $8,782 -4.7% | $128,670 -3.5% |
| 2018 | $9,219 +1.5% | $133,280 +3.8% |
| 2017 | $9,081 +1.3% | $128,360 +4.2% |
| 2016 | $8,960 +0.8% | $123,230 +4.8% |
| 2015 | $8,891 +9.1% | $117,560 +10.3% |
| 2014 | $8,152 +2.6% | $106,540 -0.3% |
| 2013 | $7,942 +9.1% | $106,860 -4.1% |
| 2012 | $7,277 +2.6% | $111,430 -6.4% |
| 2011 | $7,091 +0.2% | $119,016 -1.1% |
| 2010 | $7,075 +2.8% | $120,320 -3.7% |
| 2009 | $6,881 +1.5% | $125,000 -0.6% |
| 2008 | $6,777 +0.6% | $125,700 +1.3% |
| 2007 | $6,739 +5.5% | $124,110 +9.7% |
| 2006 | $6,390 +4.5% | $113,130 +7.1% |
| 2005 | $6,115 +28.8% | $105,630 +29.2% |
| 2004 | $4,747 +1.7% | $81,730 +6.4% |
| 2003 | $4,668 +9.6% | $76,790 +10% |
| 2002 | $4,257 +2.8% | $69,830 +7.5% |
| 2001 | $4,142 +3.1% | $64,960 +5.1% |
| 2000 | $4,019 | $61,810 |
Find assessor info on the county website
Neighborhood: 60189
Nearby homes
- $566,6005 bd3 ba2.6k sqft818 S Wheaton Ave, Wheaton, IL 60189Off Market
- $385,600-- bd1 ba1.1k sqft812 S Wheaton Ave, Wheaton, IL 60189Off Market
- $1,075,2004 bd4 ba3.4k sqft820 S Wheaton Ave, Wheaton, IL 60189Off Market
- $596,9003 bd2 ba1.5k sqft808 S Wheaton Ave, Wheaton, IL 60189Off Market
- $354,700-- bd1 ba886 sqft817 James Ct, Wheaton, IL 60189Off Market
- $420,300-- bd1 ba1.2k sqft830 S Wheaton Ave, Wheaton, IL 60189Off Market
- $638,400-- bd1 ba2.1k sqft825 James Ct, Wheaton, IL 60189Off Market
- $455,900-- bd1 ba1.2k sqft815 James Ct, Wheaton, IL 60189Off Market
Nearby schools
GreatSchools rating
- 8/10Whittier Elementary SchoolGrades: K-5Distance: 0.1 mi
- 8/10Edison Middle SchoolGrades: 6-8Distance: 0.3 mi
- 8/10Wheaton Warrenville South High SchoolGrades: 9-12Distance: 2.6 mi
Schools provided by the listing agent
- Elementary: Whittier Elementary School
- Middle: Edison Middle School
- High: Wheaton Warrenville South H S
- District: 200
Source: MRED as distributed by MLS GRID. This data may not be complete. We recommend contacting the local school district to confirm school assignments for this home.
Get a cash offer in 3 minutes
Find out how much your home could sell for in as little as 3 minutes with a no-obligation cash offer.
Estimated market value
$833,000
Get a cash offer in 3 minutes
Find out how much your home could sell for in as little as 3 minutes with a no-obligation cash offer.
Estimated market value
$833,000
- Illinois
- DuPage County
- Wheaton
- 60189
- 816 S Wheaton Ave
