Skip main navigation
Closed
  • Listed by: Cisler & Associates Real Estate • David A Cisler • Contact: 618-781-1745
    Bought with: RE/MAX Alliance
    $270,000

    816 S Wood St, Staunton, IL 62088

    3beds
    2,894sqft
    Single Family Residence
    Built in 1969
    0.72 Acres Lot
    $273,700 Zestimate®
    $93/sqft
    $2,142 Estimated rent

    Home value

    $273,700

    Estimated sales range

    Not available

    $2,142/mo

    Zestimate® history
    Loading
    Loading...

    Owner options

    List your home for rent

    $2,142/mo

    Rent Zestimate®

    Find your next renter with Zillow Rental Manager. Plus, with online applications, you can quickly screen prospective tenants – for free.

    Learn more

    $2,142/mo

    Rent Zestimate®

    Refinance and save

    $1,825/mo

    Est. payment

    Refinancing to a lower rate could help reduce your monthly payments and save thousands over the life of the loan.

    See today's rates

    $1,825/mo

    Est. payment

    Explore your selling options

    Work with a Zillow partner agent

    Leverage their expertise and Zillow's premium Showcase listings to get your home seen by more buyers.

    Get started

    List with your own agent

    Get your home in front of millions of buyers by listing it on Zillow.

    Learn how to do it

    Sell it yourself

    Take full control of how buyers see your home on Zillow by listing For Sale by Owner (FSBO).

    List your home

    What's special

    Woodburning fireplaceSparkling inground poolPartially finished basementPool houseFenced backyardShade treesComfortable indoor living
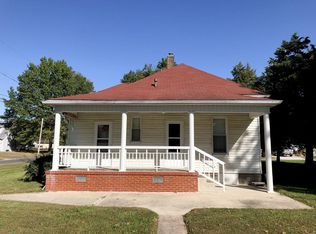
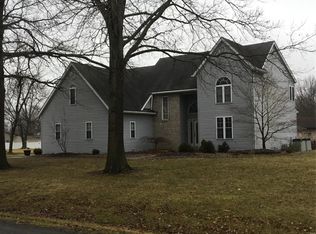
    Step into a property that puts recreation and relaxation at the forefront! This 3-bedroom, 2-bathroom home sits on a large, tree-filled lot and offers something for everyone. The fenced backyard is the star of the show, featuring a sparkling inground pool with a pool house that’s perfect for summer afternoons, weekend parties, or simply unwinding in your own private retreat. Shade trees provide natural comfort, and the open yard offers room for kids, pets, or garden projects. The oversized detached 2-car garage doubles as a workshop, giving you space for tools, vehicles, or hobbies, while an additional storage building adds even more convenience. For those who love staying active, you’ll enjoy being close to pickleball courts, parks, and bike trails—right outside your door. Inside, the home continues to shine with a bright living room anchored by a woodburning fireplace, main floor laundry, and a functional, open layout that makes everyday living easy. The partially finished basement extends your options with a large family room and a third bathroom, ideal for game nights, movie marathons, or a cozy guest retreat. Whether you’re hosting a poolside gathering, tackling a new project in the workshop, or relaxing by the fire on a quiet evening, this home offers the rare combination of comfortable indoor living and endless outdoor recreation. It’s ready for you to make it your own!

    Zillow last checked:

    Listing updated:

    Listed by:

    David A Cisler 618-781-1745,

    Cisler & Associates Real Estate,

    Matthew Cisler 618-946-7770,

    Cisler & Associates Real Estate

    Bought with:

    Andrew M Milkovich, 475.201563

    RE/MAX Alliance

    Source: MARIS,MLS#: 25064478MLS LogoOriginating MLS: Southwestern Illinois Board of REALTORS

    Facts & features

    Interior

    Bedrooms & bathrooms
    • Bedrooms: 3
    • Bathrooms: 3
    • Full bathrooms: 3
    • Main level bathrooms: 2
    • Main level bedrooms: 3
    Bedroom
    • Features: Floor Covering: Carpeting
    • Level: Main
    • Area: 156
    • Dimensions: 12x13
    Bedroom 2
    • Features: Floor Covering: Carpeting
    • Level: Main
    • Area: 130
    • Dimensions: 10x13
    Bedroom 3
    • Features: Floor Covering: Carpeting
    • Level: Main
    • Area: 168
    • Dimensions: 12x14
    Bathroom
    • Features: Floor Covering: Ceramic Tile
    • Level: Main
    • Area: 96
    • Dimensions: 12x8
    Bathroom
    • Features: Floor Covering: Ceramic Tile
    • Level: Basement
    • Area: 35
    • Dimensions: 5x7
    Bathroom 2
    • Features: Floor Covering: Ceramic Tile
    • Level: Main
    • Area: 40
    • Dimensions: 8x5
    Den
    • Features: Floor Covering: Carpeting
    • Level: Basement
    • Area: 72
    • Dimensions: 12x6
    Dining room
    • Features: Floor Covering: Wood
    • Level: Main
    • Area: 144
    • Dimensions: 12x12
    Family room
    • Features: Floor Covering: Carpeting
    • Level: Main
    • Area: 252
    • Dimensions: 14x18
    Family room
    • Features: Floor Covering: Carpeting
    • Level: Basement
    • Area: 336
    • Dimensions: 12x28
    Kitchen
    • Features: Floor Covering: Wood
    • Level: Main
    • Area: 204
    • Dimensions: 17x12
    Living room
    • Features: Floor Covering: Carpeting
    • Level: Main
    • Area: 280
    • Dimensions: 14x20
    Heating
    • Forced Air
    Cooling
    • Central Air
    Appliances
    • Included: Dishwasher, Disposal, Microwave, Range, Refrigerator
    • Laundry: Main Level
    Features
    • Bookcases, Eat-in Kitchen, Kitchen Island, Workshop/Hobby Area
    • Has basement: Yes
    • Number of fireplaces: 1
    • Fireplace features: Living Room, Wood Burning
    Interior area
    • Total structure area: 2,894
    • Total interior livable area: 2,894 sqft
    • Finished area above ground: 1,830
    • Finished area below ground: 1,064

    Property

    Parking
    • Total spaces: 5
    • Parking features: Concrete
    • Attached garage spaces: 4
    Features
    • Levels: One
    • Has private pool: Yes
    • Pool features: In Ground
    • Fencing: Back Yard,Privacy
    Lot
    • Size: 0.72 Acres
    • Dimensions: 142 x 220
    • Features: Corner Lot, Level
    Details
    • Additional structures: Garage(s), Pool House, Shed(s)
    • Parcel number: 0100293200
    • Special conditions: Standard

    Construction

    Type & style
    • Home type: SingleFamily
    • Architectural style: Ranch
    • Property subtype: Single Family Residence
    Materials
    • Vinyl Siding
    • Roof: Architectural Shingle
    Condition
    • Year built: 1969

    Utilities & green energy

    • Electric: Other
    • Sewer: Private Sewer
    • Water: Public
    • Utilities for property: Cable Available, Electricity Connected, Sewer Connected, Water Connected

    Community & HOA

    Community
    • Subdivision: P J Lukers Add
    HOA
    • Has HOA: No
    Location
    • Region: Staunton

    Financial & listing details

    • Price per square foot: $93/sqft
    • Tax assessed value: $178,305
    • Annual tax amount: $3,265
    • Date on market: 9/26/2025
    • Cumulative days on market: 185 days
    • Listing terms: Cash,Conventional,FHA,VA Loan
    • Ownership: Private
    • Electric utility on property: Yes
    • Road surface type: Asphalt

    Price history

    DateEventPrice
    5/1/2026Sold$270,000-10%$93/sqft
    Source: MARIS #25064478 Report a problem
    3/30/2026Pending sale$299,900$104/sqft
    Source: MARIS #25064478 Report a problem
    2/5/2026Price change$299,900-6%$104/sqft
    Source: MARIS #25064478 Report a problem
    11/6/2025Price change$319,000-3%$110/sqft
    Source: MARIS #25064478 Report a problem
    10/27/2025Price change$329,000-2.9%$114/sqft
    Source: MARIS #25064478 Report a problem
    9/26/2025Listed for sale$339,000$117/sqft
    Source: MARIS #25064478 Report a problem

    Public tax history

    YearProperty taxesTax assessment
    2024$3,266 +23.6%$59,435 +8%
    2023$2,641 +6.4%$55,032 +7%
    2022$2,483 +4.9%$51,432 +7%
    2021$2,368 +0.7%$48,068 +4%
    2020$2,350 +2.5%$46,219 +2%
    2019$2,293 $45,312
    2018$2,293 -0.3%$45,312 +5.3%
    2017$2,300 +4%$43,031
    2016$2,212 +4.5%$43,031
    2015$2,117 $43,031
    2014$2,117 +1.8%$43,031 -2%
    2013$2,080 -2.6%$43,909 -3%
    2012$2,135 +3.1%$45,267
    2011$2,070 -0.8%$45,267
    2010$2,087 $45,267
    2009-- $45,267
    Find assessor info on the county website

    Neighborhood: 62088

    Nearby schools

    GreatSchools rating
    Schools provided by the listing agent
    • Elementary: Staunton Dist 6
    • Middle: Staunton Dist 6
    • High: Staunton

    Source: MARIS. This data may not be complete. We recommend contacting the local school district to confirm school assignments for this home.

    Get pre-qualified for a loan
    At Zillow Home Loans, we can pre-qualify you in as little as 5 minutes with no impact to your credit score.

    An equal housing lender. NMLS #10287.