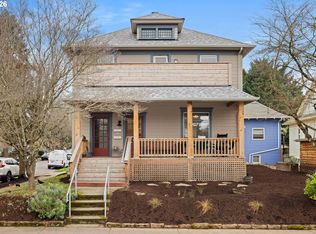
First time on the market in over two decades! This charming bungalow, cute as a button, is nestled in the vibrant Sunnyside neighborhood, just a few blocks from Laurelhurst Park. The beautifully landscaped front yard is a gardener’s dream, bursting with blooming flowers. Inside, you’ll find a spacious living and dining area featuring refinished original hardwood floors and classic period fixtures. The kitchen, conveniently located just behind the dining room, offers direct access to the backyard — perfect for hosting cozy holiday dinners or lively summer BBQs. The main level includes two bedrooms and a full bathroom. The primary bedroom has a closet organizer, while the retro-style bathroom with a clawfoot tub and mosaic tile floors, adds vintage charm. Upstairs, skylights illuminate a welcoming common area and a second bathroom. You’ll also find a third bedroom and an additional bed setup, offering plenty of space for visiting family and friends. The half-finished basement provides a flexible area ideal for an office or media room, with additional room for hobbies, storage, a gym, yoga studio, and more. The home was remodeled down to the studs in 2001 with new insulation, new plumbing, new electrical,new windows and skylights. All light fixtures are from Rejuvenation hardware. The home is energy efficient, Well-maintained and perfectly sized for urban living. This home sits in the heart of it all — with a Walk Score of 94 and a Bike Score of 100. You’re just minutes from restaurants, coffee shops, a movie theater, grocery stores, and parks (The stumptown coffee shop, H-Mart, Avalon Theater, New York Pizza, Norah Belmont, Bluto's, Slappy Cakes....and many more). Recent updates include fresh interior and exterior paint, refinished wood floors, new carpet upstairs, a newer water heater, and a newer furnace (2022). Don’t miss the opportunity to own this beautiful gem in one of Portland’s most lively and convenient neighborhoods! Listing agent is one of the owners. [Home Energy Score = 2. HES Report at https://rpt.greenbuildingregistry.com/hes/OR10238004]
Sold
$760,000
816 SE 35th Ave, Portland, OR 97214
3beds
2,690sqft
Residential, Single Family Residence
Built in 1904
3,484 Square Feet Lot
$748,700 Zestimate®
$283/sqft
$3,854 Estimated rent
Home value
$748,700
$689,000 - $809,000
$3,854/mo
Zestimate® history
Owner options
List your home for rent
$3,854/mo
Rent Zestimate®
Find your next renter with Zillow Rental Manager. Plus, with online applications, you can quickly screen prospective tenants – for free.
$3,854/mo
Rent Zestimate®
Refinance and save
$5,036/mo
Est. payment
Refinancing to a lower rate could help reduce your monthly payments and save thousands over the life of the loan.
$5,036/mo
Est. payment
Explore your selling options
Work with a Zillow partner agent
Leverage their expertise and Zillow's premium Showcase listings to get your home seen by more buyers.
Get startedList with your own agent
Get your home in front of millions of buyers by listing it on Zillow.
Learn how to do itSell it yourself
Take full control of how buyers see your home on Zillow by listing For Sale by Owner (FSBO).
List your homeWhat's special
Zillow last checked:
Listing updated:
Listed by:
Jane Boyd 503-805-3226,
Oregon First,
Fangfei Yang 971-276-3405,
Oregon First
Bought with:
Atika Hagen, 201243707
Windermere Realty Trust
Source: RMLS (OR),MLS#: 490324087
Facts & features
Interior
Bedrooms & bathrooms
- Bedrooms: 3
- Bathrooms: 2
- Full bathrooms: 2
- Main level bathrooms: 1
Rooms
- Room types: Bedroom 2, Bedroom 3, Dining Room, Family Room, Kitchen, Living Room, Primary Bedroom
Primary bedroom
- Features: Closet, High Ceilings, Wood Floors
- Level: Main
Bedroom 2
- Features: Closet, High Ceilings, Wood Floors
- Level: Main
Bedroom 3
- Features: Closet, Wallto Wall Carpet
- Level: Upper
Dining room
- Features: High Ceilings, Wood Floors
- Level: Main
Family room
- Level: Lower
Kitchen
- Features: Dishwasher, Disposal, Microwave, Pantry, Builtin Oven, High Ceilings
- Level: Main
Living room
- Features: High Ceilings, Wood Floors
- Level: Main
Heating
- ENERGY STAR Qualified Equipment, Forced Air 95 Plus
Cooling
- None
Appliances
- Included: Built In Oven, Built-In Range, Dishwasher, Disposal, ENERGY STAR Qualified Appliances, Free-Standing Refrigerator, Gas Appliances, Microwave, Stainless Steel Appliance(s), Washer/Dryer, Gas Water Heater, Tank Water Heater
- Laundry: Laundry Room
Features
- Quartz, Soaking Tub, Closet, High Ceilings, Pantry
- Flooring: Hardwood, Tile, Wall to Wall Carpet, Wood
- Windows: Double Pane Windows
- Basement: Partially Finished
Interior area
- Total structure area: 2,690
- Total interior livable area: 2,690 sqft
Property
Parking
- Parking features: Carport, Driveway
- Has carport: Yes
- Has uncovered spaces: Yes
Features
- Stories: 3
- Patio & porch: Deck, Patio, Porch
- Exterior features: Raised Beds, Yard
- Fencing: Fenced
- Has view: Yes
- View description: City
Lot
- Size: 3,484 Square Feet
- Features: On Busline, SqFt 3000 to 4999
Details
- Parcel number: R280514
- Zoning: R2.5
Construction
Type & style
- Home type: SingleFamily
- Architectural style: Bungalow
- Property subtype: Residential, Single Family Residence
Materials
- Wood Siding
- Foundation: Concrete Perimeter
- Roof: Composition
Condition
- Resale
- New construction: No
- Year built: 1904
Utilities & green energy
- Gas: Gas
- Sewer: Public Sewer
- Water: Public
Community & HOA
HOA
- Has HOA: No
Location
- Region: Portland
Financial & listing details
- Price per square foot: $283/sqft
- Tax assessed value: $705,740
- Annual tax amount: $6,656
- Date on market: 5/2/2025
- Cumulative days on market: 4 days
- Listing terms: Cash,Conventional,FHA,VA Loan
- Road surface type: Paved
Price history
| Date | Event | Price |
|---|---|---|
| 6/6/2025 | Sold | $760,000+10.5%$283/sqft |
Source:  RMLS (OR) #490324087 Report a problem RMLS (OR) #490324087 Report a problem | ||
| 5/6/2025 | Pending sale | $688,000$256/sqft |
Source: RMLS (OR) #490324087 Report a problem | ||
| 5/3/2025 | Listed for sale | $688,000+145.8%$256/sqft |
Source: RMLS (OR) #490324087 Report a problem | ||
| 4/20/2001 | Sold | $279,950$104/sqft |
Source: Public Record Report a problem | ||
Public tax history
| Year | Property taxes | Tax assessment |
|---|---|---|
| 2025 | $6,904 +3.7% | $256,240 +3% |
| 2024 | $6,656 +4% | $248,780 +3% |
| 2023 | $6,400 +2.2% | $241,540 +3% |
| 2022 | $6,262 +1.7% | $234,510 +3% |
| 2021 | $6,156 +9% | $227,680 +3% |
| 2020 | $5,647 +3.8% | $221,050 +3% |
| 2019 | $5,440 | $214,620 +3% |
| 2018 | $5,440 +3% | $208,370 +3% |
| 2017 | $5,280 +14% | $202,310 +3% |
| 2016 | $4,631 | $196,420 +3% |
| 2015 | $4,631 +2.7% | $190,700 +3% |
| 2014 | $4,510 +3.9% | $185,150 +3% |
| 2013 | $4,338 +10.5% | $179,760 +3% |
| 2012 | $3,925 +3.9% | $174,530 +3% |
| 2011 | $3,777 +5.4% | $169,450 +3% |
| 2010 | $3,583 +7.4% | $164,520 +7.7% |
| 2009 | $3,336 +6% | $152,700 +3% |
| 2008 | $3,148 +0.3% | $148,260 +3% |
| 2007 | $3,139 +11.4% | $143,950 +3% |
| 2006 | $2,819 +4.7% | $139,760 +3% |
| 2005 | $2,692 -8.2% | $135,690 +3% |
| 2004 | $2,932 +2.3% | $131,740 +3% |
| 2003 | $2,868 +8.9% | $127,910 +3% |
| 2002 | $2,634 +33% | $124,190 +31.4% |
| 2000 | $1,980 | $94,500 |
Find assessor info on the county website
Neighborhood: Sunnyside
Nearby homes
- $497,0002 bd1 ba2.5k sqft824 SE 35th Ave, Portland, OR 97214Sold

- $672,0003 bd2 ba1.7k sqft802-804 SE 35th Ave, Portland, OR 97214Sold
- $672,0002 bd2 ba2.5k sqft802 SE 35th Ave, Portland, OR 97214Sold
- $563,7402 bd1 ba1k sqft3526-3530 SE Morrison St, Portland, OR 97214Off Market
- $--2 bd1 ba1.4k sqft3526 SE Morrison St, Portland, OR 97214Off Market
- $447,5002 bd1 ba936 sqft3534 SE Morrison St, Portland, OR 97214Off Market
- $520,670-- bd2 ba1.4k sqft3515-3517 SE Belmont St, Portland, OR 97214Off Market
- $445,1002 bd1 ba1k sqft3517 SE Belmont St, Portland, OR 97214Off Market
Nearby schools
GreatSchools rating
- 9/10Sunnyside Environmental SchoolGrades: K-8Distance: 0.1 mi
- 6/10Franklin High SchoolGrades: 9-12Distance: 1.4 mi
Schools provided by the listing agent
- Elementary: Sunnyside Env
- Middle: Sunnyside Env
- High: Franklin
Source: RMLS (OR). This data may not be complete. We recommend contacting the local school district to confirm school assignments for this home.
Get a cash offer in 3 minutes
Find out how much your home could sell for in as little as 3 minutes with a no-obligation cash offer.
Estimated market value
$748,700
Get a cash offer in 3 minutes
Find out how much your home could sell for in as little as 3 minutes with a no-obligation cash offer.
Estimated market value
$748,700
- Oregon
- Multnomah County
- Portland
- 97214
- Sunnyside
- 816 SE 35th Ave
