Skip main navigation
Pending
  • Price cut: $3.5K (5/30)
    $268,500

    816 SE 5th Ct, Moore, OK 73160

    3beds
    1,699sqft
    : 
    Loading
    Get pre-qualified
    Single Family Residence
    Built in 2008
    9,147 Square Feet Lot
    $281,000 Zestimate®
    $158/sqft
    $-- HOA

    What's special

    Established landscapingWalk-in showerCedar privacy fenceGas rangeSpacious primary suiteSeparate jetted tubCozy fireplace
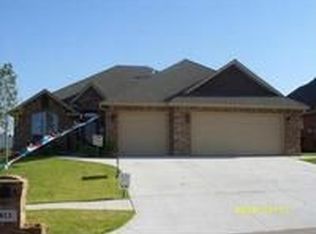
    Welcome to this beautifully maintained custom-built smart home tucked away at the end of a quiet cul-de-sac in Eastmoor Estates. This 3-bedroom, 2-bath brick home offers 1,699 square feet with an open living, dining, and kitchen layout designed for comfortable everyday living and easy entertaining. The inviting living room features a cozy fireplace and is wired for surround sound, with Bose cube speakers included. The kitchen offers stainless steel appliances, a dedicated pantry, gas range, and attractive wood-look vinyl plank flooring. The spacious primary suite includes a private bath with double vanities, a separate jetted tub, walk-in shower, and a walk-in closet that also functions as an above-ground safe room/storm shelter. Two additional bedrooms each feature walk-in closets and ceiling fans, while built-in hallway storage maximizes space and function. The oversized 2-car garage includes an 18-foot-wide garage door, shop lighting, and a full staircase leading to decked attic storage. Enjoy the outdoors with a covered porch, established landscaping, cedar privacy fence, rain gutters, a 6-zone sprinkler system covering the lawn and flower beds, plus gas and 220 outlets ready for backyard entertaining. A well-cared-for home with thoughtful upgrades, practical storage, and smart features throughout and no HOA! This one is ready to welcome its next owner.
    71 days
    |
    165
    |
    12
    |

    Zillow last checked:

    Listing updated:

    Listed by:

    Ian LaBouff 405-404-5919,

    Modern Abode Realty

    Source: MLSOK/OKCMAR as distributed by MLS GRID,MLS#: 1227563MLS Logo

      Facts & features

      Interior

      Bedrooms & bathrooms
      • Bedrooms: 3
      • Bathrooms: 2
      • Full bathrooms: 2
      Heating
      • Has Heating (Unspecified Type)
      Cooling
      • Has cooling: Yes
      Appliances
      • Included: Dishwasher, Disposal, Microwave, Refrigerator, Free-Standing Gas Oven, Free-Standing Gas Range
      • Laundry: Laundry Room
      Features
      • Stained Wood
      • Flooring: Carpet, Tile, Vinyl
      • Windows: Double Pane, Low-Emissivity Windows
      • Number of fireplaces: 1
      • Fireplace features: Gas Log
      Interior area
      • Total structure area: 1,699
      • Total interior livable area: 1,699 sqft

      Property

      Parking
      • Total spaces: 2
      • Parking features: Concrete
      • Garage spaces: 2
      Features
      • Levels: One
      • Stories: 1
      • Patio & porch: Patio
      • Exterior features: Rain Gutters
      • Fencing: Wood
      Lot
      • Size: 9,147 Square Feet
      • Features: Cul-De-Sac
      Details
      • Parcel number: 816SE5th73160
      • Special conditions: None

      Construction

      Type & style
      • Home type: SingleFamily
      • Architectural style: Dallas,Traditional
      • Property subtype: Single Family Residence
      Materials
      • Brick & Frame
      • Foundation: Slab
      • Roof: Composition
      Condition
      • Year built: 2008

      Utilities & green energy

      • Utilities for property: Cable Available, Public

      Community & HOA

      Location
      • Region: Moore

      Financial & listing details

      • Price per square foot: $158/sqft
      • Tax assessed value: $257,695
      • Annual tax amount: $2,369
      • Date on market: 5/5/2026
      • Electric utility on property: Yes

        Estimated market value

        $281,000

        $267,000 - $295,000

        $1,755/mo

        Price history

        DateEventPrice
        6/21/2026Pending sale$268,500$158/sqft
        Source: MLSOK/OKCMAR as distributed by MLS GRID #1227563 Report a problem
        5/30/2026Price change$268,500-1.3%$158/sqft
        Source: MLSOK/OKCMAR as distributed by MLS GRID #1227563 Report a problem
        5/5/2026Price change$272,000-2.8%$160/sqft
        Source: MLSOK/OKCMAR as distributed by MLS GRID #1227563 Report a problem
        9/14/2024Price change$279,900-1.8%$165/sqft
        Source: MLSOK/OKCMAR as distributed by MLS GRID #1121235 Report a problem
        6/19/2024Listed for sale$284,900+6.7%$168/sqft
        Source: MLSOK/OKCMAR as distributed by MLS GRID #1121235 Report a problem
        9/16/2022Sold$267,000-0.4%$157/sqft
        Source: MLSOK/OKCMAR as distributed by MLS GRID #1020567 Report a problem
        8/20/2022Pending sale$268,000$158/sqft
        Source: MLSOK/OKCMAR as distributed by MLS GRID #1020567 Report a problem
        8/8/2022Price change$268,000-0.7%$158/sqft
        Source: MLSOK/OKCMAR as distributed by MLS GRID #1020567 Report a problem
        7/21/2022Price change$270,000+2.5%$159/sqft
        Source: MLSOK/OKCMAR as distributed by MLS GRID #1020567 Report a problem
        7/5/2022Price change$263,500-1.7%$155/sqft
        Source: Owner Report a problem
        6/25/2022Listed for sale$268,000+840.4%$158/sqft
        Source: Owner Report a problem
        6/9/2008Sold$28,500$17/sqft
        Source: Public Record Report a problem

        Public tax history

        YearProperty taxesTax assessment
        2025-- $30,923 +3%
        2024-- $30,022 +3%
        2023-- $29,148 +44.7%
        2022$2,368 +2.7%$20,143 +3%
        2021$2,306 +3.1%$19,556 +3%
        2020$2,236 +6%$18,987
        2019$2,110 $18,987
        2018$2,110 $18,987
        2017$2,110 -7.9%$18,987
        2016$2,290 $18,987 +0%
        2015$2,290 +9.8%$18,981 +3%
        2014$2,086 $18,429
        2013-- $18,429
        2012-- $18,429 -0.9%
        2011-- $18,589
        2010-- $18,589
        2009-- $18,589 +588.7%
        2008-- $2,699 +372.7%
        2007-- $571
        2006-- $571
        Find assessor info on the county website

        Monthly payment

        Est. payment

        Payment breakdown

        Explore the cost of this home by adjusting the details. Changes won't be saved.
        All calculations are estimates and provided by Zillow, Inc. for informational purposes only. Actual amounts may vary.
        HOA fees may include property taxes on listings classified as Co-Ops. Contact the listing agent and/or owner for fee details.
        Mortgage interest rates are dependent on a number of factors, including credit score, down payment, and repayment length. Interest rate data provided by Zillow Group Marketplace, Inc. as of 1/1/1970 from various mortgage lenders with which we have lead or other similar arrangements; the Estimated Payment is an average of those rates.
        See how much you could borrow to make a competitive offer.

        Climate risks

        Neighborhood: 73160

        Getting around

        67 / 100
        Somewhat Walkable
        45 / 100
        Somewhat Bikeable

        Nearby schools

        GreatSchools rating
        Schools provided by the listing agent
        • Elementary: Apple Creek ES
        • Middle: Highland East JHS
        • High: Moore HS

        Source: MLSOK/OKCMAR as distributed by MLS GRID. This data may not be complete. We recommend contacting the local school district to confirm school assignments for this home.

        A local agent can set up tours, give advice and negotiate with sellers.

        Browse local experts

        Similar homes