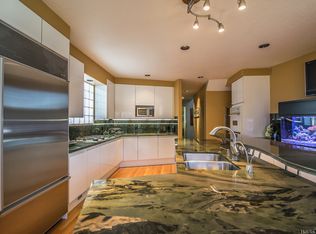
River life at its finest! Perched on a spacious, private lot along the picturesque Willamette River, this fully remodeled contemporary masterpiece offers an unparalleled blend of tranquility, elegance, and modern convenience. Situated on a secluded private drive, this ensures privacy and serenity, creating a tranquil retreat away from the hustle and bustle of the outside world. As you enter, you'll be greeted by a light-filled interior, floor-to-ceiling windows thoughtfully designed to maximize the stunning river views and seamless indoor-outdoor living. Nurture your hunger inside, where a chef's kitchen awaits with top-of-the-line appliances, sleek cabinetry, and quartz countertops all perfect for culinary enthusiasts & entertainers alike. Open-concept living and dining areas feature soaring ceilings, expansive windows, and a modern fireplace, creating an inviting space for gathering with family and friends. The luxurious primary suite sits on the main level, where floor-to-ceiling windows frame breathtaking views of the river, an outdoor spa offering a peaceful sanctuary for relaxation and rejuvenation. The spa-like ensuite bathroom boasts dual vanities, & a walk-in shower, providing the ultimate retreat after a long day. The private setting outside is complete with lush landscaping, a spacious patio, & direct access to the Willamette River. Evenings spent on the deck as you watch the sunset over the water, or unwind with your favorite libation by the fire pit while the sun sets in the distance. For the boating enthusiasts, a shared boat dock, maintained by a small HOA, offers convenient access to the river, perfect for exploring the waterways or embarking on leisurely sunset cruises. For the auto enthusiast, look no further than a 7-car garage complete with a 2-car lift! With prime riverfront access, luxurious amenities, & impeccable attention to detail, this stunning contemporary home offers a lifestyle of unparalleled elegance and sophistication. Tour today!
Sold
$1,900,000
816 SE River Forest Ct, Milwaukie, OR 97267
3beds
2,615sqft
Residential, Single Family Residence
Built in 1990
0.4 Acres Lot
$1,844,900 Zestimate®
$727/sqft
$3,594 Estimated rent
Home value
$1,844,900
$1.72M - $1.99M
$3,594/mo
Zestimate® history
Owner options
List your home for rent
$3,594/mo
Rent Zestimate®
Find your next renter with Zillow Rental Manager. Plus, with online applications, you can quickly screen prospective tenants – for free.
$3,594/mo
Rent Zestimate®
Refinance and save
$10,547/mo
Est. payment
Refinancing to a lower rate could help reduce your monthly payments and save thousands over the life of the loan.
$10,547/mo
Est. payment
Explore your selling options
Work with a Zillow partner agent
Leverage their expertise and Zillow's premium Showcase listings to get your home seen by more buyers.
Get startedList with your own agent
Get your home in front of millions of buyers by listing it on Zillow.
Learn how to do itSell it yourself
Take full control of how buyers see your home on Zillow by listing For Sale by Owner (FSBO).
List your homeWhat's special
Zillow last checked:
Listing updated:
Listed by:
Darrin Amico 503-807-6719,
Amico Group Realty
Bought with:
Mimi McCaslin, 910600032
LUXE Forbes Global Properties
Source: RMLS (OR),MLS#: 24587996
Facts & features
Interior
Bedrooms & bathrooms
- Bedrooms: 3
- Bathrooms: 4
- Full bathrooms: 4
- Main level bathrooms: 2
Rooms
- Room types: Office, Loft, Laundry, Bedroom 2, Bedroom 3, Dining Room, Family Room, Kitchen, Living Room, Primary Bedroom
Primary bedroom
- Features: Deck, High Ceilings, Suite, Walkin Closet, Wallto Wall Carpet
- Level: Main
- Area: 272
- Dimensions: 17 x 16
Bedroom 2
- Features: Closet, Suite, Wallto Wall Carpet
- Level: Upper
- Area: 300
- Dimensions: 15 x 20
Bedroom 3
- Features: Closet, Suite, Wallto Wall Carpet
- Level: Upper
- Area: 209
- Dimensions: 11 x 19
Dining room
- Features: Deck, Hardwood Floors, High Ceilings
- Level: Main
- Area: 144
- Dimensions: 12 x 12
Kitchen
- Features: Appliance Garage, Bay Window, Builtin Range, Builtin Refrigerator, Dishwasher, Disposal, Hardwood Floors, Island, Microwave, Builtin Oven, E N E R G Y S T A R Qualified Appliances, Quartz
- Level: Main
- Area: 378
- Width: 18
Living room
- Features: Deck, Fireplace, High Ceilings, Wallto Wall Carpet
- Level: Main
- Area: 352
- Dimensions: 16 x 22
Office
- Features: Wallto Wall Carpet
- Level: Main
- Area: 132
- Dimensions: 11 x 12
Heating
- Forced Air 95 Plus, Fireplace(s)
Cooling
- Central Air
Appliances
- Included: Built In Oven, Built-In Refrigerator, Convection Oven, Cooktop, Dishwasher, Disposal, ENERGY STAR Qualified Appliances, Microwave, Stainless Steel Appliance(s), Appliance Garage, Built-In Range, ENERGY STAR Qualified Water Heater
- Laundry: Laundry Room
Features
- High Speed Internet, Quartz, Vaulted Ceiling(s), Closet, Suite, High Ceilings, Kitchen Island, Walk-In Closet(s)
- Flooring: Hardwood, Heated Tile, Wall to Wall Carpet
- Windows: Double Pane Windows, Wood Frames, Bay Window(s)
- Basement: Crawl Space,Unfinished
- Number of fireplaces: 1
- Fireplace features: Gas
Interior area
- Total structure area: 2,615
- Total interior livable area: 2,615 sqft
Property
Parking
- Total spaces: 7
- Parking features: Driveway, Secured, Attached, Oversized
- Attached garage spaces: 7
- Has uncovered spaces: Yes
Features
- Stories: 2
- Patio & porch: Covered Deck, Deck
- Exterior features: Dock, Fire Pit, Yard
- Has spa: Yes
- Spa features: Builtin Hot Tub
- Has view: Yes
- View description: River
- Has water view: Yes
- Water view: River
- Waterfront features: River Front
- Body of water: Willamette River
Lot
- Size: 0.4 Acres
- Features: Level, Private, Sloped, Trees, Sprinkler, SqFt 15000 to 19999
Details
- Additional structures: Dock
- Parcel number: 01408435
Construction
Type & style
- Home type: SingleFamily
- Architectural style: Contemporary
- Property subtype: Residential, Single Family Residence
Materials
- Cedar, Tongue and Groove
- Foundation: Concrete Perimeter
- Roof: Flat,Membrane
Condition
- Updated/Remodeled
- New construction: No
- Year built: 1990
Utilities & green energy
- Gas: Gas
- Sewer: Public Sewer
- Water: Public
- Utilities for property: Cable Connected
Community & HOA
Community
- Security: Security System, Security System Owned, Fire Sprinkler System
HOA
- Has HOA: Yes
- Amenities included: Boat Slip, Road Maintenance
- HOA fee: $1,200 annually
Location
- Region: Milwaukie
Financial & listing details
- Price per square foot: $727/sqft
- Tax assessed value: $1,674,843
- Annual tax amount: $19,075
- Date on market: 6/6/2024
- Cumulative days on market: 7 days
- Listing terms: Cash,Conventional,VA Loan
- Road surface type: Concrete
Price history
| Date | Event | Price |
|---|---|---|
| 7/10/2024 | Sold | $1,900,000+7.4%$727/sqft |
Source:  RMLS (OR) #24587996 Report a problem RMLS (OR) #24587996 Report a problem | ||
| 6/14/2024 | Pending sale | $1,769,000$676/sqft |
Source: RMLS (OR) #24587996 Report a problem | ||
| 6/6/2024 | Listed for sale | $1,769,000+183%$676/sqft |
Source: RMLS (OR) #24587996 Report a problem | ||
| 8/6/2012 | Sold | $625,000-8.1%$239/sqft |
Source: RMLS (OR) #11597059 Report a problem | ||
| 10/26/2011 | Listed for sale | $679,900$260/sqft |
Source: Mal & Seitz Real Estate #11597059 Report a problem | ||
Public tax history
| Year | Property taxes | Tax assessment |
|---|---|---|
| 2025 | $20,360 +3.7% | $1,079,942 +3% |
| 2024 | $19,634 +2.9% | $1,048,488 +3% |
| 2023 | $19,075 +5.7% | $1,017,950 +3% |
| 2022 | $18,043 +9.4% | $988,301 +3% |
| 2021 | $16,500 +6.3% | $959,516 +3% |
| 2020 | $15,515 +0.9% | $931,569 +3% |
| 2019 | $15,381 +6.2% | $904,436 +3% |
| 2018 | $14,485 | $878,093 +3% |
| 2017 | $14,485 +8.6% | $852,517 +3% |
| 2016 | $13,344 | $827,686 +6.1% |
| 2015 | $13,344 +8.3% | $780,209 +7% |
| 2014 | $12,324 +12.9% | $729,012 +3% |
| 2013 | $10,919 -3.1% | $707,779 +0.6% |
| 2012 | $11,264 -1.8% | $703,502 +3% |
| 2011 | $11,476 +5.9% | $683,012 +3% |
| 2010 | $10,835 +3.1% | $663,118 +3% |
| 2009 | $10,514 +6.6% | $643,804 +3% |
| 2008 | $9,865 +2.4% | $625,052 +3% |
| 2007 | $9,632 +11.8% | $606,847 +3% |
| 2006 | $8,613 +1.5% | $589,172 +3% |
| 2005 | $8,483 +3% | $572,012 +3% |
| 2004 | $8,236 +2.4% | $555,351 +3% |
| 2003 | $8,042 -48.7% | $539,176 +3% |
| 2002 | $15,688 +110.1% | $523,472 +3% |
| 2001 | $7,468 +3.5% | $508,225 +3% |
| 2000 | $7,217 | $493,422 |
Find assessor info on the county website
Neighborhood: Oak Grove
Nearby homes
- $1,425,4003 bd3 ba2.9k sqft828 SE River Forest Ct, Portland, OR 97267Off Market
- $1,226,6004 bd4 ba3.7k sqft832 SE River Forest Ct, Milwaukie, OR 97267Off Market

- $1,920,0003 bd3 ba5.4k sqft810 SE River Forest Ct, Milwaukie, OR 97267Off Market
- $1,121,0003 bd3 ba3.2k sqft848 SE River Forest Ct, Milwaukie, OR 97267Off Market
- $2,673,0004 bd3 ba4k sqft1112 SE River Forest Rd, Milwaukie, OR 97267Off Market
- $518,8003 bd1 ba1k sqft815 SE River Forest Ct, Milwaukie, OR 97267Off Market
- $677,5003 bd2 ba1.9k sqft807 SE River Forest Ct, Milwaukie, OR 97267Sold
- $794,6003 bd2 ba3.2k sqft821 SE River Forest Ct, Milwaukie, OR 97267Off Market
Nearby schools
GreatSchools rating
- 6/10Oak Grove Elementary SchoolGrades: K-5Distance: 1.2 mi
- 2/10Alder Creek Middle SchoolGrades: 6-8Distance: 3.1 mi
- 4/10Putnam High SchoolGrades: 9-12Distance: 2.2 mi
Schools provided by the listing agent
- Elementary: Oak Grove
- Middle: Alder Creek
- High: Putnam
Source: RMLS (OR). This data may not be complete. We recommend contacting the local school district to confirm school assignments for this home.
Get a cash offer in 3 minutes
Find out how much your home could sell for in as little as 3 minutes with a no-obligation cash offer.
Estimated market value
$1,844,900
Get a cash offer in 3 minutes
Find out how much your home could sell for in as little as 3 minutes with a no-obligation cash offer.
Estimated market value
$1,844,900
- Oregon
- Clackamas County
- Milwaukie
- 97267
- Oak Grove
- 816 SE River Forest Ct
Nearby cities
Nearby neighborhoods
Nearby zip codes
Other Milwaukie Topics
