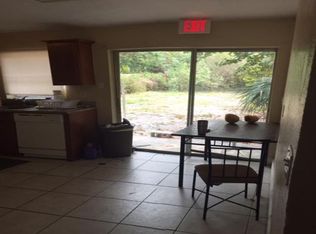
Welcome to 816 SW 3rd Ct, a charming single-story home in Delray Beach offering 4 bedrooms and 2 bathrooms with a practical and functional layout. Featuring a new roof and no HOA, this property offers both convenience and flexibility for its next owner. The spacious backyard provides plenty of room for outdoor entertaining, recreation, gardening, or future improvements. The versatile layout offers flexibility for a home office, guest space, or additional living needs. Conveniently located in an established Delray Beach residential neighborhood, this home is an excellent opportunity for a first-time buyer, investor, or owner looking to build equity. Don't miss this opportunity to own a property with a new roof, spacious yard, no HOA, and plenty of potential in desirable Delray Beach!
For sale
$475,000
816 SW 3RD Court, Delray Beach, FL 33444
4beds
1,444sqft
Single Family Residence
Built in 1972
7,565 Square Feet Lot
$457,000 Zestimate®
$329/sqft
$-- HOA
What's special
New roofSpacious backyardVersatile layoutPractical and functional layout
- 48 days
- 845
- 72
Zillow last checked:
Listing updated:
Listed by:
Jude Avril 561-654-9017,
Ambassador Real Estate Service
Source: BeachesMLS,MLS#: B26062426 Originating MLS: BeachesMLS
Originating MLS: BeachesMLSFacts & features
Interior
Bedrooms & bathrooms
- Bedrooms: 4
- Bathrooms: 2
- Full bathrooms: 2
- Main level bathrooms: 2
- Main level bedrooms: 4
Primary bedroom
- Level: First
- Area: 256
- Dimensions: 16 X 16
Kitchen
- Level: First
- Area: 225
- Dimensions: 15 X 15
Living room
- Level: First
- Area: 144
- Dimensions: 12 X 12
Heating
- Central
Cooling
- Central Air, Electric
Appliances
- Included: Dryer, Electric Range, Electric Water Heater, Refrigerator, Water Heater, Washer
- Laundry: Inside
Features
- Living/Dining Room, Main Level Primary, None
- Flooring: Ceramic Tile
- Has fireplace: No
Interior area
- Total structure area: 1,580
- Total interior livable area: 1,444 sqft
Video & virtual tour
Property
Accessibility
- Accessibility features: None
Features
- Levels: One
- Stories: 1
- Exterior features: None, Storage
- Fencing: Back Yard,Fenced,Gate
- Has view: Yes
- View description: Garden
- Waterfront features: None
Lot
- Size: 7,565 Square Feet
- Dimensions: 54.0 ft x 0.0 ft
- Features: < 1/4 Acre
Details
- Additional structures: Outbuilding, Shed(s), Storage
- Parcel number: 12434617440010110
- Zoning: R-1-A (city)
- Special conditions: Standard
- Other equipment: Satellite Dish
Construction
Type & style
- Home type: SingleFamily
- Architectural style: Ranch
- Property subtype: Single Family Residence
Materials
- CBSConcreteBlockStructure, Block, Stucco
- Roof: Composition,Shingle
Condition
- Resale
- New construction: No
- Year built: 1972
Utilities & green energy
- Sewer: Public Sewer
- Water: Public
- Utilities for property: Sewer Available, Water Available
Green energy
- Energy generation: Solar
Community & HOA
Community
- Security: None
- Subdivision: ROSEMONT GARDENS UNIT A
HOA
- Has HOA: No
Location
- Region: Delray Beach
Financial & listing details
- Price per square foot: $329/sqft
- Tax assessed value: $165,564
- Annual tax amount: $2,554
- Date on market: 8/20/2026
- Cumulative days on market: 48 days
- Listing terms: Cash,Conventional,FHA
Estimated market value
$457,000
$434,000 - $480,000
$5,176/mo
Price history
| Date | Event | Price |
|---|---|---|
| 8/20/2026 | Listed for sale | $475,000+186.1%$329/sqft |
Source:  BeachesMLS #B26062426 Report a problem BeachesMLS #B26062426 Report a problem | ||
| 7/14/2017 | Sold | $166,000-17%$115/sqft |
Source: BeachesMLS #R10335313 Report a problem | ||
| 5/24/2017 | Pending sale | $200,000$139/sqft |
Source: ERA Home Run Real Estate #RX-10335313 Report a problem | ||
| 5/17/2017 | Listed for sale | $200,000$139/sqft |
Source: ERA Home Run Real Estate #RX-10335313 Report a problem | ||
Public tax history
| Year | Property taxes | Tax assessment |
|---|---|---|
| 2025 | $2,554 +7.4% | $161,211 +2.9% |
| 2024 | $2,379 +0.6% | $156,668 +3% |
| 2023 | $2,365 +2.3% | $152,105 +3% |
| 2022 | $2,312 +0.7% | $147,675 +3% |
| 2021 | $2,297 +1.1% | $143,374 +1.4% |
| 2020 | $2,272 +1.7% | $141,394 +2.3% |
| 2019 | $2,233 | $138,215 +1.9% |
| 2018 | $2,233 +5% | $135,638 +5.8% |
| 2017 | $2,127 -22.5% | $128,200 +18.3% |
| 2016 | $2,746 +8.6% | $108,412 +10% |
| 2015 | $2,528 +30.7% | $98,556 +36% |
| 2014 | $1,933 +11.7% | $72,453 +10% |
| 2013 | $1,731 +7.6% | $65,866 +10% |
| 2012 | $1,608 -14% | $59,878 -14.4% |
| 2011 | $1,870 -18.8% | $69,986 -20.6% |
| 2010 | $2,302 -13.7% | $88,189 -18% |
| 2009 | $2,667 -21.4% | $107,515 -31% |
| 2008 | $3,395 -8.3% | $155,763 -11.1% |
| 2007 | $3,701 -6.8% | $175,163 +1.9% |
| 2006 | $3,971 | $171,961 +49.2% |
| 2005 | -- | $115,222 +34.4% |
| 2004 | $1,274 +706.6% | $85,702 +7.6% |
| 2003 | $158 -91% | $79,617 +20.3% |
| 2002 | $1,752 +6.5% | $66,193 +8.4% |
| 2001 | $1,645 +138.3% | $61,073 +29.7% |
| 2000 | $690 +39.6% | $47,082 -5.9% |
| 1999 | $494 | $50,023 |
Find assessor info on the county website
Monthly payment
Est. payment
Payment breakdown
Explore the cost of this home by adjusting the details. Changes won't be saved.Climate risks
Neighborhood: Bellhaven
Nearby schools
Schools provided by the listing agent
- Elementary: Orchard View
- Middle: Carver Community
- High: Atlantic
Source: BeachesMLS. This data may not be complete. We recommend contacting the local school district to confirm school assignments for this home.
Similar homes
- $449,0004 bd2 ba1k sqft314 NW 12th Avenue, Delray Beach, FL 33444For Sale
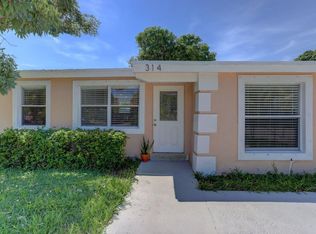
 MLS ID #B26014809, Derek Francois, Logan Realty Inc. BeachesMLS
 - $397,5003 bd1 ba1k sqft237 SW 11th Avenue, Delray Beach, FL 33444For Sale
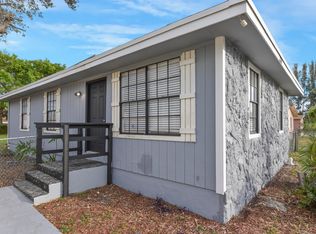 MLS ID #B26048761, Beytullah Atmaca, Universal Realty Associates. BeachesMLS
 - $620,0003 bd1 ba1.5k sqft522 HERON Drive, Delray Beach, FL 33444For Sale
 MLS ID #B26073850, Francisco Angel, A & D Real Estate LLC. BeachesMLS
 - $407,0004 bd3 ba1.2k sqft412 NE 2nd Street, Boynton Beach, FL 33435For Sale
 MLS ID #B26065046, Chelsea Loiseau, Compass Florida LLC. BeachesMLS
 - $510,0004 bd2 ba1k sqft2681 NW 2nd Street, Boynton Beach, FL 33435For SaleMLS ID #B26060660, Mitchel Wachman, Compass Florida, LLC. BeachesMLS
- $465,0003 bd2 ba1.2k sqft3861 Coelebs Avenue, Boynton Beach, FL 33436For SaleMLS ID #B26013946, Aslet Saingelus, Premier Brokers International. BeachesMLS
- $540,0003 bd2 ba1.2k sqft15 SW 13th Court, Deerfield Beach, FL 33441For SaleMLS ID #B26083808, Fabilene B Raposeiro, Charles Rutenberg Realty FTL. BeachesMLS
- $449,9004 bd2 ba1.2k sqft3082 Reo Lane, Palm Springs, FL 33461For SaleMLS ID #B26073206, Christopher Lawhon, Ultimate Realty Corp. BeachesMLS
- $399,9002 bd2 ba1.3k sqft6396 Whispering Wind Way, Delray Beach, FL 33484For SaleMLS ID #B26047887, Shari D Orland, William Raveis Real Estate. BeachesMLS
- $525,0004 bd2 ba1.5k sqft2241 NW 3RD Street, Pompano Beach, FL 33069For SaleMLS ID #B26084354, John Henao, Prime Agent Group, LLC.. BeachesMLS
- $419,0003 bd2 ba1.3k sqft399 SW 14TH Street, Deerfield Beach, FL 33441For SaleMLS ID #B26072508, Shadia Baker, United Realty Group Inc.. BeachesMLS
- $405,0003 bd2 ba1.2k sqft1410 NW 1st Court, Boynton Beach, FL 33435For SaleMLS ID #B26058225, Steven Koleno, Beycome of Florida LLC. BeachesMLS
- $469,9993 bd2 ba1.1k sqft2610 NE 8th Avenue, Pompano Beach, FL 33064For SaleMLS ID #B26069378, Clara Messina, Home Prime Realty LLC. BeachesMLS
- $450,0003 bd1 ba991 sqft2531 NE 7TH TERRACE, POMPANO BEACH, FL 33064For Sale
 MLS ID #TB8552241, Yarelys Torres, EXP REALTY LLC. Stellar MLS
 - $469,9004 bd2 ba1.1k sqft1412 NE 25th Court, Pompano Beach, FL 33064For SaleMLS ID #F10534248, Jeffrey S Cozzi, Cozzi Properties. BeachesMLS
- $465,0003 bd2 ba1.1k sqftNorth Pompano Beach Sec, Pompano Beach, FL 33064For Sale
 MLS ID #A12000106, Edelvis Negron, Quick 1 Realty Corp.. MIAMI
 - $429,9003 bd2 ba1.1k sqft1472 NE 25TH Court, Pompano Beach, FL 33064For SaleMLS ID #B26072917, Mary L Cardin, Charles Rutenberg Realty FTL. BeachesMLS
- $450,0005 bd3 ba2.1k sqft761 NE 43rd Court, Deerfield Beach, FL 33064For SaleMLS ID #F10519305, Jonathan Angilot, Citadelle R E Investments. BeachesMLS
- $499,0004 bd2 ba1.8k sqftSunflower, Fort Lauderdale, FL 33321For SaleMLS ID #A12083946, Ariya Mobed, Mobed Realty, P.A.. MIAMI
