MOTIVATED SELLER!! Step into style and sophistication with this former Bella Vita model garden home, thoughtfully designed and loaded with high-end upgrades. Offering 3 bedrooms, 2 full baths, and a 300 sq. ft. Carolina Room, this home blends designer details with everyday comfort in every room. The gourmet kitchen is a showstopper, featuring rich ebony cabinetry, white sparkle quartz countertops, a soothing seaglass backsplash, built-in wine rack, double ovens, upgraded stainless steel appliances, and beautiful designer lighting. The spacious living room boasts cathedral ceilings, a stylish board-and-batten accent wall, and is bathed in natural light. Throughout the home, you’ll find upgraded LVP flooring, plantation shutters on every window and patio door, and remote-controlled ceiling fans for year-round comfort. Retreat to the primary suite, complete with a tray ceiling, decorative wood accent wall, custom closet organizers, and a spa-like bath featuring a Carrera marble vanity and designer finishes. The expansive 15x20 Carolina Room with shiplap walls and Easy Breeze windows offers a versatile space for relaxing or entertaining, while the 2025 high-efficiency HVAC system (with transferable service contract) ensures peace of mind. Additional features include a garage with MOTORIZED ATTIC LIFT and built-in shelving, plus a private gated courtyard leading to the front door with pet door. The HOA covers water, sewer, trash pickup, landscaping, pool, clubhouse, cable, and exterior insurance, making this stylish, low-maintenance living even more carefree. Don’t miss your chance to own this exceptional home, schedule your private tour today before it’s gone!
For sale
Price cut: $6.1K (7/7)
$295,700
816 Salerno Circle #B, Myrtle Beach, SC 29579
3beds
1,766sqft
Condominium
Built in 2016
-- sqft lot
$290,100 Zestimate®
$167/sqft
$439/mo HOA
What's special
Designer finishesUpgraded stainless steel appliancesCathedral ceilingsDouble ovensSoothing seaglass backsplashStylish board-and-batten accent wallWhite sparkle quartz countertops
- 66 days |
- 284 |
- 11 |
Zillow last checked:
Listing updated:
Listed by:
Lesa B Cala Cell:848-248-0197,
Weichert Realtors Southern Coast,
Christine ''C R Adkins 843-503-9961,
Weichert Realtors Southern Coast
Source: CCAR,MLS#: 2612289 Originating MLS: Coastal Carolinas Association of Realtors
Originating MLS: Coastal Carolinas Association of RealtorsLoading...
Facts & features
Interior
Bedrooms & bathrooms
- Bedrooms: 3
- Bathrooms: 2
- Full bathrooms: 2
Rooms
- Room types: Screened Porch, Utility Room
Primary bedroom
- Features: Tray Ceiling(s), Linen Closet, Main Level Primary, Walk-In Closet(s)
- Level: First
Primary bathroom
- Features: Dual Sinks, Separate Shower
Dining room
- Features: Living/Dining Room, Vaulted Ceiling(s)
Kitchen
- Features: Breakfast Bar, Dishwasher, Kitchen Exhaust Fan, Kitchen Island, Pantry, Stainless Steel Appliances, Solid Surface Counters
Living room
- Features: Ceiling Fan(s), Fireplace, Vaulted Ceiling(s)
Other
- Features: Bedroom on Main Level, Utility Room
Heating
- Central, Electric
Cooling
- Central Air
Appliances
- Included: Dishwasher, Disposal, Microwave, Range, Refrigerator, Range Hood
- Laundry: Washer Hookup
Features
- Tray Ceiling(s), Dual Sinks, Entrance Foyer, Linen Closet, Main Level Primary, Separate Shower, Walk-In Closet(s), Breakfast Bar, Bedroom on Main Level, Kitchen Island, Stainless Steel Appliances, Solid Surface Counters
- Flooring: Carpet, Tile, Vinyl
- Doors: Insulated Doors, Storm Door(s)
- Windows: Storm Window(s)
Interior area
- Total structure area: 1,990
- Total interior livable area: 1,766 sqft
Property
Parking
- Total spaces: 1
- Parking features: One Car Garage, Private, Garage Door Opener
- Garage spaces: 1
Features
- Levels: One
- Stories: 1
- Patio & porch: Rear Porch, Front Porch, Patio, Porch, Screened
- Exterior features: Sprinkler/Irrigation, Porch, Patio
- Pool features: Community, Outdoor Pool
Lot
- Features: Outside City Limits, Other
Details
- Additional parcels included: ,
- Parcel number: 41814010032
- Zoning: RES
- Special conditions: None
Construction
Type & style
- Home type: Condo
- Architectural style: One Story
- Property subtype: Condominium
Materials
- Vinyl Siding
- Foundation: Slab
Condition
- Resale
- Year built: 2016
Utilities & green energy
- Water: Public
- Utilities for property: Cable Available, Electricity Available, Phone Available, Sewer Available, Underground Utilities, Water Available
Green energy
- Energy efficient items: Doors, Windows
Community & HOA
Community
- Features: Clubhouse, Golf Carts OK, Recreation Area, Long Term Rental Allowed, Pool
- Security: Smoke Detector(s)
- Subdivision: Bella Vita Garden Homes
HOA
- Has HOA: Yes
- Amenities included: Clubhouse, Owner Allowed Golf Cart, Owner Allowed Motorcycle, Pet Restrictions
- Services included: Common Areas, Insurance, Legal/Accounting, Maintenance Grounds, Pest Control, Pool(s), Sewer, Trash, Water
- HOA fee: $439 monthly
Location
- Region: Myrtle Beach
Financial & listing details
- Price per square foot: $167/sqft
- Tax assessed value: $312,500
- Annual tax amount: $941
- Date on market: 5/12/2026
- Listing terms: Cash,Conventional,FHA,VA Loan
- Electric utility on property: Yes
Estimated market value
$290,100
$276,000 - $305,000
$1,965/mo
Price history
| Date | Event | Price |
|---|---|---|
| 7/7/2026 | Price change | $295,700-2%$167/sqft |
Source:  CCAR #2612289 Report a problem CCAR #2612289 Report a problem | ||
| 6/10/2026 | Price change | $301,800-0.3%$171/sqft |
Source: CCAR #2612289 Report a problem | ||
| 5/20/2026 | Price change | $302,777-1.3%$171/sqft |
Source: CCAR #2612289 Report a problem | ||
| 5/12/2026 | Listed for sale | $306,800$174/sqft |
Source: CCAR #2612289 Report a problem | ||
| 2/16/2026 | Listing removed | $306,800$174/sqft |
Source: CCAR #2519841 Report a problem | ||
| 12/3/2025 | Price change | $306,800-2.3%$174/sqft |
Source: CCAR #2519841 Report a problem | ||
| 11/10/2025 | Price change | $314,000-3.3%$178/sqft |
Source: CCAR #2519841 Report a problem | ||
| 9/4/2025 | Price change | $324,800-1.5%$184/sqft |
Source: CCAR #2519841 Report a problem | ||
| 8/15/2025 | Listed for sale | $329,900+32%$187/sqft |
Source: CCAR #2519841 Report a problem | ||
| 10/26/2021 | Sold | $249,900$142/sqft |
Source: CCAR #2120705 Report a problem | ||
| 9/18/2021 | Pending sale | $249,900$142/sqft |
Source: CCAR #2120705 Report a problem | ||
| 9/16/2021 | Listed for sale | $249,900+19.3%$142/sqft |
Source: CCAR #2120705 Report a problem | ||
| 10/29/2020 | Sold | $209,500-1.1%$119/sqft |
Source: CCAR #2017227 Report a problem | ||
| 9/17/2020 | Pending sale | $211,900$120/sqft |
Source: Beach & Forest Realty #2017227 Report a problem | ||
| 9/16/2020 | Price change | $211,900-1.4%$120/sqft |
Source: Beach & Forest Realty #2017227 Report a problem | ||
| 8/18/2020 | Listed for sale | $214,900-4.9%$122/sqft |
Source: Beach & Forest Realty #2017227 Report a problem | ||
| 8/21/2019 | Sold | $226,000$128/sqft |
Source: Public Record Report a problem | ||
Public tax history
| Year | Property taxes | Tax assessment |
|---|---|---|
| 2025 | $941 | $281,750 |
| 2024 | $941 +10.1% | $281,750 +15% |
| 2023 | $855 -73.4% | $245,000 |
| 2022 | $3,216 +259.9% | $245,000 |
| 2021 | $894 +7.5% | -- |
| 2020 | $831 | -- |
| 2019 | -- | -- |
| 2018 | $2,150 | $9,900 |
Find assessor info on the county website
Monthly payment
Est. payment
Payment breakdown
Explore the cost of this home by adjusting the details. Changes won't be saved.Climate risks
Neighborhood: 29579
Nearby schools
GreatSchools rating
- 6/10Bridgewater Academy CharterGrades: K-8Distance: 1 mi
- 10/10Ocean Bay Middle SchoolGrades: 6-8Distance: 4.5 mi
- 7/10Carolina Forest High SchoolGrades: 9-12Distance: 4.1 mi
Schools provided by the listing agent
- Elementary: River Oaks Elementary
- Middle: Ocean Bay Middle School
- High: Carolina Forest High School
Source: CCAR. This data may not be complete. We recommend contacting the local school district to confirm school assignments for this home.
- $321,5003 bd2 ba1.5k sqft816 Salerno Cir APT A, Myrtle Beach, SC 29579Off Market

- $282,9003 bd2 ba1.7k sqft816 Salerno Cir, Myrtle Beach, SC 29579Off Market
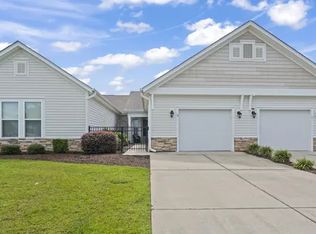
- $---- bd-- ba-- sqft816 Salerno Cir #F, Myrtle Beach, SC 29579Off Market
- $277,0003 bd2 ba1.4k sqft816 Salerno Cir UNIT 102-B, Myrtle Beach, SC 29579Off Market
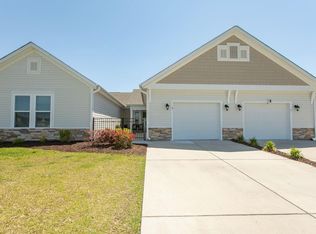
- $285,2003 bd2 ba1.8k sqft816 Salerno Cir #C, Myrtle Beach, SC 29579Off Market
- $281,9003 bd2 ba1.8k sqft816 Salerno Cir #D, Myrtle Beach, SC 29579Off Market
- $314,6003 bd2 ba1.9k sqft816 Salerno Circle, Myrtle Beach, SC 29579Off Market
- $321,0003 bd2 ba1.9k sqft816 Salerno Circle #104, Myrtle Beach, SC 29579Off Market
A local agent can set up tours, give advice and negotiate with sellers.
A local lender can help you make sure your offer is ready when you are.
Similar homes
- $297,0003 bd2 ba1.4k sqft737 Salerno Circle #4-B, Myrtle Beach, SC 29579For Sale
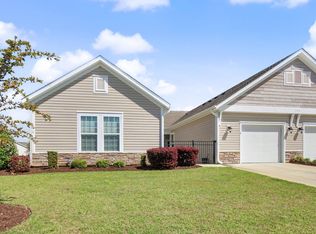
 MLS ID #2608963, Right Find Homes Team, EXP Realty LLC. CCAR
 - $310,0003 bd3 ba1.5k sqft104 Cypress Point Ct. #306, Myrtle Beach, SC 29579For Sale
 MLS ID #2615746, Meghan K Settle, Realty ONE Group Dockside. CCAR
 - $314,9003 bd2 ba1.4k sqft4061 Taranto Loop #B, Myrtle Beach, SC 29579For Sale
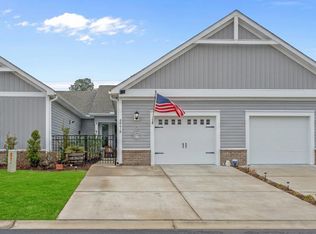 MLS ID #2603322, Lewis Living Team, INNOVATE Real Estate. CCAR
 - $325,0003 bd2 ba1.8k sqft509 Ambrosia Loop, Myrtle Beach, SC 29579For Sale
 MLS ID #2615972, The Mills Group Team, Century 21 Barefoot Realty. CCAR
 - $330,0003 bd2 ba1.5k sqft4412 Livorn Loop #-, Myrtle Beach, SC 29579For SaleMLS ID #2603948, Dejana Ikonic, CB Sea Coast Advantage CF. CCAR
- $274,0003 bd3 ba1.4k sqft101 Villa Mar Dr. #D-4, Myrtle Beach, SC 29579For SaleMLS ID #2600114, Kris A Fuller, INNOVATE Real Estate. CCAR
- $349,9003 bd2 ba1.5k sqft3136 Robins Nest Way, Myrtle Beach, SC 29579For SaleMLS ID #2617165, Joseph A Barrientos Fierros, Century 21 The Harrelson Group. CCAR
- $415,0003 bd2 ba1.7k sqft3048 Sistine St., Myrtle Beach, SC 29579For SaleMLS ID #2615754, Adam Levy, Century 21 The Harrelson Group. CCAR
- $359,9002 bd2 ba1.5k sqft3061 Sistine St., Myrtle Beach, SC 29579For SaleMLS ID #2603585, The Greg Sisson Team, The Ocean Forest Company. CCAR
- $199,0003 bd2 ba1.3k sqftThe Fairways at River Oaks, Myrtle Beach, SC 29579For SaleMLS ID #2612635, The Mills Group Team, Century 21 Barefoot Realty. CCAR
- $283,0003 bd2 ba1.3k sqft4879 Luster Leaf Circle #105, Myrtle Beach, SC 29577For SaleMLS ID #2610935, Mary Richards, SERHANT. CCAR
- $255,0003 bd3 ba1.6k sqft142 Villa Grande St. #C, Myrtle Beach, SC 29579For SaleMLS ID #2613802, Alexandria Bevier-Ramirez, Century 21 Palms Realty. CCAR
- $318,0003 bd2 ba1.5k sqft4869 Luster Leaf Circle #104, Myrtle Beach, SC 29577For SaleMLS ID #2605859, Larisa Esmat, INNOVATE Real Estate. CCAR
- $377,5004 bd2 ba1.8k sqft1435 Bellaria Way, Myrtle Beach, SC 29579For SaleMLS ID #2609328, Sollecito Advantage Group, CB Sea Coast Advantage MI. CCAR
- $359,0004 bd4 ba2.3k sqft1060 Balmore Dr., Myrtle Beach, SC 29579For SaleMLS ID #2616786, Stacy M Dawson, Realty ONE Group Dockside. CCAR
- $280,0002 bd2 ba1k sqft4890 Luster Leaf Circle #203, Myrtle Beach, SC 29577For SaleMLS ID #2615981, Taylor O Russell, Century 21 The Harrelson Group. CCAR
- $160,0002 bd2 ba985 sqft650 River Oaks Dr. #46I, Myrtle Beach, SC 29579For SaleMLS ID #2616046, Alex B Kierez, Century 21 Palms Realty. CCAR
- $290,0003 bd2 ba1.4k sqft1545 Palmina Loop #C, Myrtle Beach, SC 29588For SaleMLS ID #2613777, Ryan Korros Team, RE/MAX Southern Shores. CCAR
- $319,0003 bd2 ba1.3k sqft2816 Ophelia Way, Myrtle Beach, SC 29577For SaleMLS ID #2528737, Grand Strand Team, INNOVATE Real Estate. CCAR
- $259,8003 bd2 ba1.4k sqft4834 Carnation Circle #201, Myrtle Beach, SC 29577For SaleMLS ID #2526851, Laura Marotta, Century 21 Palms Realty. CCAR
