You’ve FOUND it – your search is OVER!! WELCOME to this stunning beauty, in the sought-after community of Tavistock Farms!! This gorgeous single-family home offers nearly 4,200 square feet of beautifully finished living space across three expansive levels, including 5 spacious bedrooms, 3.5 updated bathrooms, and is loaded with upgrades throughout!! Step inside from the welcoming front porch, and you’ll see the care and attention to detail that set this home apart. Freshly painted throughout in a modern, neutral palette, the home invites you in with warm hardwood floors throughout both the main and upper bedroom levels. The main level has been thoughtfully redesigned and remodeled, creating an inviting atmosphere & ideal layout for both everyday living and entertaining!! At the heart of the home lies a gourmet kitchen that will impress even the most discerning chef!! Featuring stainless steel appliances, custom upscale cabinetry, stylish tile backsplash, and gorgeous, expansive countertops, this kitchen is both functional AND beautiful!! The adjoining family room is filled with natural light and a welcoming gas fireplace, which offers the perfect gathering space, while the formal living and dining areas provide flexibility for special occasions. Step outside to your private outdoor oasis!! The beautiful deck overlooks lush, wooded HOA common grounds, offering a serene and secluded backdrop for morning coffee or evening gatherings. This setting is truly unique - here you'll enjoy a peaceful, private setting - ideal for nature lovers, yet just minutes from the heart of Leesburg!! Upstairs, you'll find four generously sized bedrooms, including a luxurious primary suite with a walk-in closet and a remodeled en-suite bath featuring a double vanity, soaking tub, and separate water closet. The secondary bedrooms are equally inviting, each with ample closet space, again with hardwood floors throughout this level, as well as another tastefully updated full bath. The fully finished lower level adds incredible value and versatility to the home. Here, you’ll find the fifth bedroom—perfect for guests, in-laws, or private space for an Au Pair — complete with brand-new bedroom carpeting for extra comfort!! The spacious recreation room is ideal for movie nights, playtime, or hosting game day, and includes a stylish, upgraded wet bar for effortless entertaining. You’ll also enjoy the separate exercise room, full upgraded bath, as well as plenty of storage space in a huge storage room, to keep everything organized!! From here, a walk-up staircase leads to the beautiful & private backyard!! Extra “bonus” is the fact that this home has been METICULOUSLY maintained with major system updates that provide peace of mind for years to come. The 30-year architectural roof was replaced in 2022, and both HVAC systems and the water heater have been replaced within the last eight years. All bathrooms have been remodeled with modern finishes, adding to the home’s move-in-ready appeal!! Located just minutes from Route 7, Route 15, and the Dulles Greenway, commuting to Washington, D.C., Dulles Airport, or neighboring towns is a breeze. Enjoy the best of suburban living with easy access to historic downtown Leesburg, where charming shops, acclaimed restaurants, and community events await. You'll also love being close to parks, trails, and top-rated schools. This is more than just a house—it’s truly a place to call HOME!! With space to grow, luxurious finishes, and a location that can’t be beat, this Tavistock Farms gem won’t last long. Don’t miss your chance to make it yours!!
Sold for $980,000
$980,000
816 Santmyer Dr SE, Leesburg, VA 20175
5beds
4,165sqft
Single Family Residence
Built in 1998
9,148 Square Feet Lot
$996,100 Zestimate®
$235/sqft
$5,535 Estimated rent
Home value
$996,100
$946,000 - $1.05M
$5,535/mo
Zestimate® history
Owner options
List your home for rent
$5,535/mo
Rent Zestimate®
Find your next renter with Zillow Rental Manager. Plus, with online applications, you can quickly screen prospective tenants – for free.
$5,535/mo
Rent Zestimate®
Refinance and save
$6,122/mo
Est. payment
Refinancing to a lower rate could help reduce your monthly payments and save thousands over the life of the loan.
$6,122/mo
Est. payment
Explore your selling options
Work with a Zillow partner agent
Leverage their expertise and Zillow's premium Showcase listings to get your home seen by more buyers.
Get startedList with your own agent
Get your home in front of millions of buyers by listing it on Zillow.
Learn how to do itSell it yourself
Take full control of how buyers see your home on Zillow by listing For Sale by Owner (FSBO).
List your homeWhat's special
Fully finished lower levelBeautifully finished living spaceBrand-new bedroom carpetingFull upgraded bathUpgraded wet barSerene and secluded backdropPrivate outdoor oasis
Zillow last checked:
Listing updated:
Listed by:
Debbie Wicker 571-338-3880,
Real Broker, LLC,
Co-Listing Agent: Kenneth Arthur 301-502-5108,
Real Broker, LLC
Bought with:
Paul Thistle, 0225190326
Take 2 Real Estate LLC
Source: Bright MLS,MLS#: VALO2107598
Facts & features
Interior
Bedrooms & bathrooms
- Bedrooms: 5
- Bathrooms: 4
- Full bathrooms: 3
- 1/2 bathrooms: 1
- Main level bathrooms: 1
Rooms
- Room types: Living Room, Dining Room, Primary Bedroom, Bedroom 2, Bedroom 3, Bedroom 4, Bedroom 5, Kitchen, Family Room, Foyer, Exercise Room, Office, Recreation Room, Storage Room, Utility Room, Bathroom 2, Primary Bathroom, Half Bath
Primary bedroom
- Level: Upper
Bedroom 2
- Level: Upper
Bedroom 3
- Level: Upper
Bedroom 4
- Level: Upper
Bedroom 5
- Level: Lower
Primary bathroom
- Level: Upper
Bathroom 2
- Level: Upper
Dining room
- Level: Main
Exercise room
- Level: Lower
Family room
- Level: Main
Foyer
- Level: Main
Half bath
- Level: Main
Kitchen
- Level: Main
Living room
- Level: Main
Mud room
- Level: Main
Office
- Level: Main
Recreation room
- Level: Lower
Storage room
- Level: Lower
Storage room
- Level: Main
Utility room
- Level: Lower
Heating
- Heat Pump, Forced Air, Natural Gas, Electric
Cooling
- Central Air, Attic Fan, Ceiling Fan(s), Heat Pump, Electric
Appliances
- Included: Microwave, Dishwasher, Disposal, Dryer, Humidifier, Ice Maker, Freezer, Oven/Range - Gas, Water Heater, Washer, Stainless Steel Appliance(s), Refrigerator, Gas Water Heater
- Laundry: Lower Level, Mud Room
Features
- Attic/House Fan, Attic, Soaking Tub, Bathroom - Stall Shower, Bathroom - Walk-In Shower, Breakfast Area, Built-in Features, Ceiling Fan(s), Crown Molding, Family Room Off Kitchen, Floor Plan - Traditional, Formal/Separate Dining Room, Kitchen - Gourmet, Kitchen - Table Space, Pantry, Primary Bath(s), Recessed Lighting, Upgraded Countertops, Walk-In Closet(s), Bar, Other, 9'+ Ceilings, 2 Story Ceilings
- Flooring: Carpet, Hardwood, Laminate, Wood
- Windows: Window Treatments
- Basement: Walk-Out Access,Full,Finished,Heated
- Number of fireplaces: 1
- Fireplace features: Gas/Propane
Interior area
- Total structure area: 4,165
- Total interior livable area: 4,165 sqft
- Finished area above ground: 2,948
- Finished area below ground: 1,217
Property
Parking
- Total spaces: 4
- Parking features: Garage Faces Front, Asphalt, Attached, Driveway, On Street
- Attached garage spaces: 2
- Uncovered spaces: 2
Accessibility
- Accessibility features: Other
Features
- Levels: Three
- Stories: 3
- Patio & porch: Deck, Porch
- Exterior features: Sidewalks, Other
- Pool features: Community
- Has view: Yes
- View description: Garden, Scenic Vista, Trees/Woods
Lot
- Size: 9,148 Square Feet
- Features: Backs to Trees, Backs - Open Common Area, Front Yard, Landscaped, Premium
Details
- Additional structures: Above Grade, Below Grade
- Parcel number: 191379692000
- Zoning: LB:PRN
- Special conditions: Standard
Construction
Type & style
- Home type: SingleFamily
- Architectural style: Colonial
- Property subtype: Single Family Residence
Materials
- Brick, Vinyl Siding
- Foundation: Slab
Condition
- Excellent
- New construction: No
- Year built: 1998
Utilities & green energy
- Sewer: Public Septic
- Water: Public
- Utilities for property: Natural Gas Available, Electricity Available, Phone Available, Sewer Available, Underground Utilities, Other
Community & HOA
Community
- Subdivision: Tavistock Farms
HOA
- Has HOA: Yes
- HOA fee: $81 monthly
- HOA name: TAVISTOCK FARMS HOA
Location
- Region: Leesburg
Financial & listing details
- Price per square foot: $235/sqft
- Tax assessed value: $844,540
- Annual tax amount: $8,296
- Date on market: 10/3/2025
- Listing agreement: Exclusive Right To Sell
- Listing terms: Cash,Conventional,FHA,VA Loan
- Ownership: Fee Simple
Price history
| Date | Event | Price |
|---|---|---|
| 11/7/2025 | Sold | $980,000+0.5%$235/sqft |
Source:  Bright MLS #VALO2107598 Report a problem Bright MLS #VALO2107598 Report a problem | ||
| 10/6/2025 | Pending sale | $975,000$234/sqft |
Source: Bright MLS #VALO2107598 Report a problem | ||
| 10/3/2025 | Listed for sale | $975,000+282.2%$234/sqft |
Source: Bright MLS #VALO2107598 Report a problem | ||
| 12/16/1998 | Sold | $255,130$61/sqft |
Source: Public Record Report a problem | ||
Public tax history
| Year | Property taxes | Tax assessment |
|---|---|---|
| 2025 | $6,799 -6.8% | $844,540 +0.1% |
| 2024 | $7,297 +9% | $843,610 +10.3% |
| 2023 | $6,693 -4.8% | $764,920 -3.2% |
| 2022 | $7,032 +12.8% | $790,120 +24.2% |
| 2021 | $6,235 +2.3% | $636,240 +8% |
| 2020 | $6,097 -15.1% | $589,050 -1.9% |
| 2019 | $7,181 +21.3% | $600,270 +10.1% |
| 2018 | $5,918 +0.2% | $545,450 +3.9% |
| 2017 | $5,907 +522.6% | $525,090 -0.2% |
| 2016 | $949 | $526,010 +46.6% |
| 2015 | $949 +2.3% | $358,870 +3.4% |
| 2014 | $927 -84.8% | $346,980 -1.6% |
| 2013 | $6,087 | $352,510 |
| 2012 | -- | -- |
| 2011 | -- | -- |
| 2010 | -- | -- |
| 2009 | -- | $467,300 -15.8% |
| 2008 | -- | $555,200 -7% |
| 2007 | -- | $596,800 -7.5% |
| 2006 | -- | $645,200 +10.6% |
| 2005 | -- | $583,200 |
| 2004 | -- | $583,200 +38.2% |
| 2003 | -- | $422,000 +16.5% |
| 2002 | -- | $362,300 +17.7% |
| 2001 | -- | $307,900 |
Find assessor info on the county website
Neighborhood: 20175
Nearby homes
- $982,1004 bd3 ba3.6k sqft814 Santmyer Dr SE, Leesburg, VA 20175Off Market

- $935,0005 bd4 ba3.7k sqft818 Santmyer Dr SE, Leesburg, VA 20175Sold
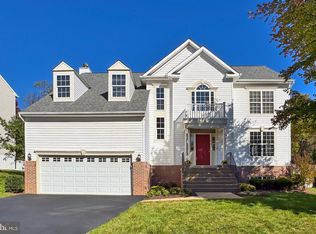
- $1,007,9005 bd5 ba4.6k sqft812 Santmyer Dr SE, Leesburg, VA 20175Off Market
- $925,4005 bd3 ba2.8k sqft820 Santmyer Dr SE, Leesburg, VA 20175Off Market
- $1,015,0005 bd4 ba3.7k sqft821 Santmyer Dr SE, Leesburg, VA 20175Sold
- $893,0004 bd3 ba2.5k sqft823 Santmyer Dr SE, Leesburg, VA 20175Off Market
- $967,8005 bd4 ba2.8k sqft819 Santmyer Dr SE, Leesburg, VA 20175Off Market
- $928,0004 bd3 ba2.6k sqft825 Santmyer Dr SE, Leesburg, VA 20175Off Market
Nearby schools
GreatSchools rating
- 5/10Cool Spring Elementary SchoolGrades: PK-5Distance: 0.5 mi
- 6/10Heritage High SchoolGrades: PK-12Distance: 1.3 mi
- 7/10Harper Park Middle SchoolGrades: 6-8Distance: 1.5 mi
Schools provided by the listing agent
- Elementary: Cool Spring
- Middle: Harper Park
- High: Heritage
- District: Loudoun County Public Schools
Source: Bright MLS. This data may not be complete. We recommend contacting the local school district to confirm school assignments for this home.
Get a cash offer in 3 minutes
Find out how much your home could sell for in as little as 3 minutes with a no-obligation cash offer.
Estimated market value
$996,100
Get a cash offer in 3 minutes
Find out how much your home could sell for in as little as 3 minutes with a no-obligation cash offer.
Estimated market value
$996,100
- Virginia
- Loudoun County
- Leesburg
- 20175
- 816 Santmyer Dr SE
Nearby cities
Nearby zip codes
Other Leesburg Topics
