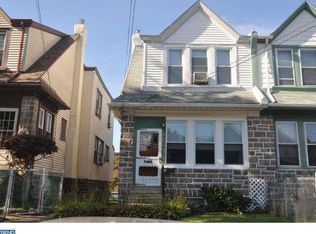
Welcome to 816 Serrill Avenue, Absolutely One of Yeadon Boro's Best Locations! Featuring: Welcoming Enclosed Front Porch, Fantastic Formal Living Room w/ Decorative Fireplace, Spacious Formal Dining, Well Designed Kitchen & Breakfast Room Combo, First Floor Powder Room. Upper Level Features: Three Large Bedrooms & Center Hall Tiled Bathroom w/ Separate Shower Stahl, Tub & Vanity. Lower Level Features: Full Unfinished Walk Out Basement w/ ~ Bathroom, Laundry Area & Outside Exit to Back Patio & Driveway. Upgrades & Extras Include: One Car Garage, Fenced Front Yard, Priv. Back Driveway, New Hot Water Heater (2017), Updated Heater, All Appliances Included, Walking Distance to Schools, Shopping & Public Transportation. Great Opportunity & Priced to Reflect Cosmetic Updates Needed. Come See it Today!
Sold for $182,500
$182,500
816 Serrill Ave, Lansdowne, PA 19050
3beds
1,780sqft
Townhouse
Built in 1943
2,178 Square Feet Lot
$242,200 Zestimate®
$103/sqft
$2,365 Estimated rent
Home value
$242,200
$220,000 - $262,000
$2,365/mo
Zestimate® history
Owner options
List your home for rent
$2,365/mo
Rent Zestimate®
Find your next renter with Zillow Rental Manager. Plus, with online applications, you can quickly screen prospective tenants – for free.
$2,365/mo
Rent Zestimate®
Refinance and save
$1,334/mo
Est. payment
Refinancing to a lower rate could help reduce your monthly payments and save thousands over the life of the loan.
$1,334/mo
Est. payment
Explore your selling options
Work with a Zillow partner agent
Leverage their expertise and Zillow's premium Showcase listings to get your home seen by more buyers.
Get startedList with your own agent
Get your home in front of millions of buyers by listing it on Zillow.
Learn how to do itSell it yourself
Take full control of how buyers see your home on Zillow by listing For Sale by Owner (FSBO).
List your homeWhat's special
Facts & features
Interior
Bedrooms & bathrooms
- Bedrooms: 3
- Bathrooms: 3
- Full bathrooms: 1
- 1/2 bathrooms: 2
Heating
- Gas
Cooling
- Wall
Features
- Flooring: Tile, Carpet, Hardwood, Linoleum / Vinyl
- Has fireplace: Yes
Interior area
- Total interior livable area: 1,780 sqft
Property
Parking
- Parking features: Garage - Attached
Features
- Exterior features: Brick
Lot
- Size: 2,178 Square Feet
Details
- Parcel number: 48000302200
Construction
Type & style
- Home type: Townhouse
Materials
- Roof: Other
Condition
- Year built: 1943
Utilities & green energy
- Sewer: Public Sewer
Community & HOA
Location
- Region: Lansdowne
Financial & listing details
- Price per square foot: $103/sqft
- Tax assessed value: $121,200
- Annual tax amount: $5,866
- Ownership: Fee Simple
Price history
| Date | Event | Price |
|---|---|---|
| 5/23/2024 | Listing removed | -- |
Source: Zillow Rentals Report a problem | ||
| 5/22/2024 | Sold | $182,500+73.8%$103/sqft |
Source: Public Record Report a problem | ||
| 5/17/2024 | Listed for rent | $2,095$1/sqft |
Source: Zillow Rentals Report a problem | ||
| 8/24/2018 | Sold | $105,000-2.7%$59/sqft |
Source: Public Record Report a problem | ||
| 5/24/2018 | Listing removed | $107,950$61/sqft |
Source: Long & Foster-Folsom #7127631 Report a problem | ||
| 5/10/2018 | Listed for sale | $107,950$61/sqft |
Source: L&F - Folsom #1000152424 Report a problem | ||
Public tax history
| Year | Property taxes | Tax assessment |
|---|---|---|
| 2026 | $5,866 +8.9% | $121,200 |
| 2025 | $5,384 +4% | $121,200 |
| 2024 | $5,175 +10.1% | $121,200 |
| 2023 | $4,700 +4.9% | $121,200 |
| 2022 | $4,482 -0.1% | $121,200 |
| 2021 | $4,484 +1092.3% | $121,200 +76% |
| 2020 | $376 | $68,870 |
| 2019 | -- | -- |
| 2018 | $4,166 | $68,850 |
| 2017 | -- | $68,850 |
| 2016 | -- | $68,850 |
| 2015 | -- | $68,850 |
| 2014 | -- | $68,850 |
| 2013 | -- | $68,850 |
| 2012 | -- | $68,850 |
| 2011 | -- | $68,850 |
| 2010 | -- | $68,850 |
| 2009 | -- | $68,850 |
| 2008 | -- | $68,850 |
| 2007 | $300 | $68,850 |
| 2006 | -- | $68,850 |
| 2005 | -- | $68,850 |
| 2004 | -- | $68,850 |
| 2003 | -- | $68,850 |
| 2002 | -- | $68,850 |
| 2000 | -- | $68,850 |
Find assessor info on the county website
Neighborhood: 19050
Nearby homes
- $208,7003 bd1 ba1.7k sqft814 Serrill Ave, Yeadon, PA 19050Off Market
- $199,8003 bd1 ba1.7k sqft818 Serrill Ave, Yeadon, PA 19050Off Market
- $273,4004 bd2 ba1.7k sqft820 Serrill Ave, Yeadon, PA 19050Off Market

- $202,2003 bd1 ba1.7k sqft812 Serrill Ave, Yeadon, PA 19050Off Market
- $289,3004 bd3 ba1.8k sqft810 Serrill Ave, Lansdowne, PA 19050Off Market
- $202,4004 bd1 ba1.7k sqft822 Serrill Ave, Yeadon, PA 19050Off Market
- $257,7504 bd2 ba1.9k sqft808 Serrill Ave, Lansdowne, PA 19050Sold
- $196,2003 bd1 ba1.7k sqft824 Serrill Ave, Yeadon, PA 19050Off Market
Nearby schools
GreatSchools rating
- 6/10W B Evans Elementary SchoolGrades: K-6Distance: 0.5 mi
- 3/10Penn Wood Middle SchoolGrades: 7-8Distance: 0.7 mi
- 4/10Penn Wood High SchoolGrades: 9-12Distance: 1.6 mi
Schools provided by the listing agent
- High: PENN WOOD
- District: William Penn
Source: The MLS. This data may not be complete. We recommend contacting the local school district to confirm school assignments for this home.
Get a cash offer in 3 minutes
Find out how much your home could sell for in as little as 3 minutes with a no-obligation cash offer.
Estimated market value
$242,200
Get a cash offer in 3 minutes
Find out how much your home could sell for in as little as 3 minutes with a no-obligation cash offer.
Estimated market value
$242,200
- Pennsylvania
- Delaware County
- Yeadon
- 19050
- 816 Serrill Ave
