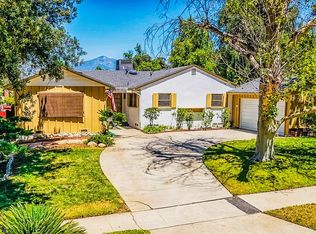
Charming Mid-Century Dream Home Near the Smiley Heights District of Redlands. It boasts an attractive, classic curb appeal with an all-season, real-look lawn and a white picket fence. The front and back porches sport new paint. Leased solar installed in 2023. A lovely entryway opens up to a comfortable living room where large front windows flood the space with natural light. Find rich hardwood floors, an original masonry fireplace, and built-in bookshelves. Adjacent to the living room is a cozy breakfast nook with a mid-century style lighting fixture. A separate dining room is perfect for hosting dinners! The kitchen features plenty of cabinets, a walk-in pantry, updated appliances, and extra counter space. Above the kitchen sink is a convenient greenhouse window to grow your own culinary herbs! Your spacious primary suite has a walk-in closet and an ensuite primary bath with attractive quartz counters. Admire a beautifully landscaped backyard retreat from a shaded patio spot under the pergola. Just minutes from Redlands Community Hospital. Hike nearby Carriage Trail. Part of the highly-awarded Redlands Unified School District. Schedule a private showing to fall in love with this charmer!
Sold for $705,000
Listed by: BHHS PERRIE MUNDY REALTY GROUP • Michelle Hardesty • Contact: 909-747-2111
Bought with: KELLER WILLIAMS REALTY
$705,000
816 Sherwood St, Redlands, CA 92373
2beds
1,591sqft
Single Family Residence
Built in 1955
9,984 Square Feet Lot
$699,800 Zestimate®
$443/sqft
$2,962 Estimated rent
Home value
$699,800
$637,000 - $770,000
$2,962/mo
Zestimate® history
Owner options
List your home for rent
$2,962/mo
Rent Zestimate®
Find your next renter with Zillow Rental Manager. Plus, with online applications, you can quickly screen prospective tenants – for free.
$2,962/mo
Rent Zestimate®
Refinance and save
$4,686/mo
Est. payment
Refinancing to a lower rate could help reduce your monthly payments and save thousands over the life of the loan.
$4,686/mo
Est. payment
Explore your selling options
Work with a Zillow partner agent
Leverage their expertise and Zillow's premium Showcase listings to get your home seen by more buyers.
Get startedList with your own agent
Get your home in front of millions of buyers by listing it on Zillow.
Learn how to do itSell it yourself
Take full control of how buyers see your home on Zillow by listing For Sale by Owner (FSBO).
List your homeWhat's special
Original masonry fireplaceBeautifully landscaped backyard retreatFront and back porchesBuilt-in bookshelvesClassic curb appealSpacious primary suiteMid-century style lighting fixture
Zillow last checked:
Listing updated:
Listed by:
Michelle Hardesty DRE #01796974 909-747-2111,
BHHS PERRIE MUNDY REALTY GROUP,
Perrie Mundy DRE #00356248 909-307-0616,
BHHS PERRIE MUNDY REALTY GROUP
Bought with:
Jeff Kack, DRE #02125082
KELLER WILLIAMS REALTY
Source: CRMLS,MLS#: IG26111327 Originating MLS: California Regional MLS
Originating MLS: California Regional MLSFacts & features
Interior
Bedrooms & bathrooms
- Bedrooms: 2
- Bathrooms: 2
- Full bathrooms: 2
- Main level bathrooms: 2
- Main level bedrooms: 3
Rooms
- Room types: Bedroom, Family Room, Foyer, Kitchen, Living Room, Primary Bathroom, Primary Bedroom, Other, Pantry
Primary bedroom
- Features: Main Level Primary
Bedroom
- Features: All Bedrooms Down
Bedroom
- Features: Bedroom on Main Level
Bathroom
- Features: Bathroom Exhaust Fan, Bathtub, Full Bath on Main Level, Jetted Tub, Linen Closet, Multiple Shower Heads, Remodeled, Solid Surface Counters, Separate Shower, Tub Shower
Kitchen
- Features: Kitchen/Family Room Combo, Pots & Pan Drawers, Stone Counters, Self-closing Cabinet Doors, Self-closing Drawers, Walk-In Pantry
Other
- Features: Walk-In Closet(s)
Pantry
- Features: Walk-In Pantry
Heating
- Central, Fireplace(s)
Cooling
- Central Air
Appliances
- Included: Dishwasher, Gas Oven, Gas Range, Microwave, Refrigerator, Vented Exhaust Fan, Water To Refrigerator
- Laundry: Washer Hookup, Inside, Laundry Closet, In Kitchen, Stacked
Features
- Breakfast Bar, Built-in Features, Breakfast Area, Ceiling Fan(s), Crown Molding, Pantry, Stone Counters, Recessed Lighting, Storage, Solid Surface Counters, All Bedrooms Down, Bedroom on Main Level, Entrance Foyer, Main Level Primary, Walk-In Pantry, Walk-In Closet(s)
- Flooring: Laminate, Wood
- Doors: Mirrored Closet Door(s), Panel Doors, Sliding Doors
- Windows: Blinds, Double Pane Windows, Garden Window(s), Stained Glass
- Has fireplace: Yes
- Fireplace features: Gas, Living Room, Masonry
- Common walls with other units/homes: No Common Walls
Interior area
- Total interior livable area: 1,591 sqft
Property
Parking
- Total spaces: 6
- Parking features: Concrete, Door-Single, Driveway, Driveway Up Slope From Street, Garage Faces Front, Garage, Paved
- Garage spaces: 2
- Uncovered spaces: 4
Accessibility
- Accessibility features: Grab Bars
Features
- Levels: One
- Stories: 1
- Entry location: 2
- Patio & porch: Concrete, Covered, Front Porch, Patio, Porch
- Exterior features: Lighting, Rain Gutters
- Pool features: None
- Spa features: None
- Fencing: Block,Chain Link,Vinyl,Wood
- Has view: Yes
- View description: Mountain(s), Neighborhood
Lot
- Size: 9,984 Square Feet
- Features: Drip Irrigation/Bubblers, Front Yard, Garden, Sprinklers In Rear, Sprinklers In Front, Lawn, Landscaped, Rocks, Sprinklers Timer, Sprinklers On Side, Sprinkler System, Trees, Yard
Details
- Parcel number: 0175291120000
- Special conditions: Standard
Construction
Type & style
- Home type: SingleFamily
- Architectural style: Mid-Century Modern
- Property subtype: Single Family Residence
Materials
- Brick, Frame, Stucco
- Foundation: Raised
- Roof: Shingle
Condition
- New construction: No
- Year built: 1955
Utilities & green energy
- Sewer: Public Sewer
- Water: Public
- Utilities for property: Electricity Connected, Natural Gas Connected, Sewer Connected, Water Connected, Overhead Utilities
Community & HOA
Community
- Features: Biking, Curbs, Park, Storm Drain(s), Suburban, Sidewalks
- Security: Smoke Detector(s), Security Lights
Location
- Region: Redlands
Financial & listing details
- Price per square foot: $443/sqft
- Tax assessed value: $103,473
- Date on market: 5/22/2026
- Cumulative days on market: 17 days
- Listing terms: Cash,Cash to New Loan,Conventional,FHA,VA Loan
- Road surface type: Paved
Price history
| Date | Event | Price |
|---|---|---|
| 7/13/2026 | Sold | $705,000-3.4%$443/sqft |
Source:  CRMLS #IG26111327 Report a problem CRMLS #IG26111327 Report a problem | ||
| 6/10/2026 | Pending sale | $729,999$459/sqft |
Source: BHHS broker feed #IG26111327 Report a problem | ||
| 6/10/2026 | Contingent | $729,999$459/sqft |
Source: CRMLS #IG26111327 Report a problem | ||
| 5/22/2026 | Listed for sale | $729,999$459/sqft |
Source: CRMLS #IG26111327 Report a problem | ||
Public tax history
| Year | Property taxes | Tax assessment |
|---|---|---|
| 2026 | -- | $103,473 +2% |
| 2025 | $1,211 +7% | $101,444 +2% |
| 2024 | $1,132 +0.3% | $99,455 +2% |
| 2023 | $1,129 +1.6% | $97,505 +2% |
| 2022 | $1,111 -1.6% | $95,593 +2% |
| 2021 | $1,129 +1.5% | $93,719 +1% |
| 2020 | $1,112 +2.9% | $92,758 +2% |
| 2019 | $1,080 +33.8% | $90,939 +31.5% |
| 2018 | $807 +1% | $69,156 +2% |
| 2017 | $799 | $67,800 +2% |
| 2016 | $799 +1.3% | $66,471 +1.5% |
| 2015 | $789 +0.9% | $65,473 +2% |
| 2014 | $782 | $64,190 +0.5% |
| 2013 | -- | $63,900 +2% |
| 2012 | -- | $62,647 +2% |
| 2011 | -- | $61,419 +0.8% |
| 2010 | -- | $60,960 -0.2% |
| 2009 | -- | $61,105 +2% |
| 2008 | -- | $59,907 +2% |
| 2007 | -- | $58,732 +2% |
| 2006 | -- | $57,581 +2% |
| 2005 | -- | $56,452 +2% |
| 2004 | -- | $55,345 +1.9% |
| 2003 | -- | $54,331 +2% |
| 2002 | -- | $53,266 +2% |
| 2001 | -- | $52,221 +2% |
| 2000 | -- | $51,197 |
Find assessor info on the county website
Neighborhood: 92373
Nearby homes
- $543,6002 bd1 ba1k sqft812 Sherwood St, Redlands, CA 92373Off Market
- $655,1003 bd2 ba1.5k sqft820 Sherwood St, Redlands, CA 92373Off Market
- $633,7004 bd2 ba1.6k sqft813 Nottingham Dr, Redlands, CA 92373Off Market
- $715,4004 bd2 ba1.7k sqft809 Nottingham Dr, Redlands, CA 92373Off Market
- $487,1002 bd1 ba1k sqft817 Nottingham Dr, Redlands, CA 92373Off Market
- $563,9003 bd2 ba1.2k sqft808 Sherwood St, Redlands, CA 92373Off Market
- $669,9004 bd2 ba1.6k sqft824 Sherwood St, Redlands, CA 92373Off Market
- $553,5003 bd1 ba1.4k sqft815 Sherwood St, Redlands, CA 92373Off Market
Nearby schools
GreatSchools rating
- 6/10Smiley Elementary SchoolGrades: K-5Distance: 0.4 mi
- 4/10Cope Middle SchoolGrades: 6-8Distance: 0.5 mi
- 9/10Redlands Senior High SchoolGrades: 9-12Distance: 1.8 mi
Schools provided by the listing agent
- Elementary: Smiley
- Middle: Cope
- High: Redlands
Source: CRMLS. This data may not be complete. We recommend contacting the local school district to confirm school assignments for this home.
Get a cash offer in 3 minutes
Find out how much your home could sell for in as little as 3 minutes with a no-obligation cash offer.
Estimated market value
$699,800
Get a cash offer in 3 minutes
Find out how much your home could sell for in as little as 3 minutes with a no-obligation cash offer.
Estimated market value
$699,800
- California
- San Bernardino County
- Redlands
- 92373
- 816 Sherwood St
