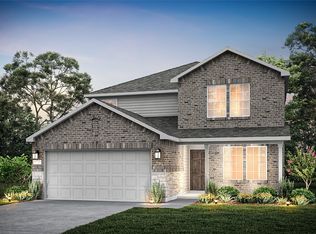
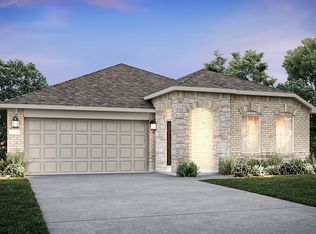
NEW CONSTRUCTION - Welcome to your dream home at Centex Homes in Elizabeth Creek. A beautiful community in Haslet with great family-friendly amenities and stunning floor plans. The Stockdale Plan features 4BR-2.5BA + 2762 sf. + Luxury Vinyl Plank Flooring + Stainless Steel Appliances + Upgraded Exterior Design + Bright gathering room + Quartz countertops. Available for June 2026 move in.
New construction
Price increase: $5.7K (6/27)
$374,990
816 Shire Ave, Haslet, TX 76052
4beds
2,762sqft
Single Family Residence
Built in 2026
5,749 Square Feet Lot
$373,900 Zestimate®
$136/sqft
$50/mo HOA
What's special
Stainless steel appliancesLuxury vinyl plank flooringQuartz countertopsBright gathering roomUpgraded exterior design
- 93 days |
- 248 |
- 22 |
Zillow last checked:
Listing updated:
Listed by:
Bill Roberds 0237220,
William Roberds 972-694-0856
Source: NTREIS,MLS#: 21232769
Loading...
Facts & features
Interior
Bedrooms & bathrooms
- Bedrooms: 4
- Bathrooms: 3
- Full bathrooms: 2
- 1/2 bathrooms: 1
Primary bedroom
- Features: Dual Sinks, Linen Closet, Walk-In Closet(s)
- Level: First
- Dimensions: 13 x 16
Bedroom
- Features: Walk-In Closet(s)
- Level: Second
- Dimensions: 15 x 13
Bedroom
- Features: Walk-In Closet(s)
- Level: Second
- Dimensions: 12 x 12
Bedroom
- Level: Second
- Dimensions: 12 x 11
Breakfast room nook
- Level: First
- Dimensions: 10 x 12
Game room
- Level: Second
- Dimensions: 21 x 17
Living room
- Level: First
- Dimensions: 15 x 16
Office
- Level: First
- Dimensions: 13 x 13
Heating
- Central, Electric
Cooling
- Central Air, Electric
Appliances
- Included: Gas Range, Gas Water Heater, Microwave
Features
- High Speed Internet, Smart Home, Cable TV
- Flooring: Carpet, Luxury Vinyl Plank
- Has basement: No
- Has fireplace: No
Interior area
- Total interior livable area: 2,762 sqft
Video & virtual tour
Property
Parking
- Total spaces: 2
- Parking features: Covered, Garage
- Attached garage spaces: 2
Features
- Levels: One
- Stories: 1
- Pool features: None
Lot
- Size: 5,749 Square Feet
Details
- Parcel number: R967896
Construction
Type & style
- Home type: SingleFamily
- Architectural style: Detached
- Property subtype: Single Family Residence
Materials
- Brick
- Foundation: Slab
- Roof: Composition
Condition
- New construction: Yes
- Year built: 2026
Utilities & green energy
- Sewer: Public Sewer
- Water: Public
- Utilities for property: Sewer Available, Water Available, Cable Available
Green energy
- Energy efficient items: HVAC, Windows
Community & HOA
Community
- Security: Carbon Monoxide Detector(s)
- Subdivision: Elizabeth Creek
HOA
- Has HOA: Yes
- Services included: All Facilities, Association Management
- HOA fee: $600 annually
- HOA name: Cma
- HOA phone: 000-000-0000
Location
- Region: Haslet
Financial & listing details
- Price per square foot: $136/sqft
- Date on market: 4/8/2026
- Cumulative days on market: 73 days
Estimated market value
Zestimate®
$373,900
Estimated sales range
$355,000 - $393,000
Rent Zestimate®
$2,960/mo
Price history
| Date | Event | Price |
|---|---|---|
| 6/27/2026 | Price change | $374,990+1.5%$136/sqft |
Source: | ||
| 6/18/2026 | Price change | $369,320-1.5%$134/sqft |
Source: | ||
| 6/16/2026 | Listed for sale | $374,990$136/sqft |
Source: NTREIS #21232769 Report a problem | ||
| 5/26/2026 | Pending sale | $374,990$136/sqft |
Source: NTREIS #21232769 Report a problem | ||
| 5/12/2026 | Price change | $374,990-1.1%$136/sqft |
Source: NTREIS #21232769 Report a problem | ||
| 4/21/2026 | Price change | $378,990-3.1%$137/sqft |
Source: NTREIS #21232769 Report a problem | ||
| 4/9/2026 | Price change | $390,920+0.2%$142/sqft |
Source: | ||
| 4/8/2026 | Listed for sale | $389,990$141/sqft |
Source: NTREIS #21232769 Report a problem | ||
Public tax history
Tax history is unavailable.
Monthly payment
Est. payment$--/mo
Payment breakdown
Explore the cost of this home by adjusting the details. Changes won't be saved.Principal & interest
$1,547Mortgage insurance
$0Property taxes
$170Home insurance
$105HOA fees
$0Utilities
Not includedAll calculations are estimates and provided by Zillow, Inc. for informational purposes only. Actual amounts may vary.
HOA fees may include property taxes on listings classified as Co-Ops. Contact the listing agent and/or owner for fee details.
Mortgage interest rates are dependent on a number of factors, including credit score, down payment, and repayment length. Interest rate data provided by Zillow Group Marketplace, Inc. as of 1/1/1970 from various mortgage lenders with which we have lead or other similar arrangements; the Estimated Payment is an average of those rates.
See how much you could borrow to make a competitive offer.
Climate risks
Neighborhood: 76052
Nearby schools
GreatSchools rating
- 3/10Prairie View Elementary SchoolGrades: PK-5Distance: 6 mi
- 6/10Chisholm Trail Middle SchoolGrades: 6-8Distance: 6 mi
- 5/10Northwest High SchoolGrades: 9-12Distance: 3.7 mi
Schools provided by the listing agent
- Elementary: Prairievie
- Middle: Chisholmtr
- High: Northwest
- District: Northwest ISD
Source: NTREIS. This data may not be complete. We recommend contacting the local school district to confirm school assignments for this home.
- $--4 bd3 ba2.1k sqft812 Shire Ave, Haslet, TX 76052Sold
Save 
- $--4 bd3 ba2.6k sqft16105 Isles Dr, Haslet, TX 76052Sold
Save 
- $319,9503 bd2 ba2k sqft820 Shire Ave, Haslet, TX 76052New Construction
Save 
- $--3 bd2 ba1.9k sqft808 Shire Ave, Haslet, TX 76052Sold
Save 
- $317,7805,749 Square Feet804 Shire Ave, Haslet, TX 76052Off Market
Save - $334,9903 bd2 ba1.7k sqft817 Shire Ave, Haslet, TX 76052Pending
Save - from $353,9904 bd3 ba2.1k sqftSandalwood Plan, Elizabeth Creek, Haslet, TX 76052New Construction
Save - from $342,9903 bd2 ba2k sqftKilleen Plan, Elizabeth Creek, Haslet, TX 76052New Construction
Save
A local agent can set up tours, give advice and negotiate with sellers.
A local lender can help you make sure your offer is ready when you are.
Similar homes
- $460,0004 bd4 ba3k sqft2120 Draco Dr, Haslet, TX 76052For Sale
Save
MLS ID #21315790, MacKenzie Mitchell. NTREIS - from $441,9904 bd3 ba2.8k sqftAddison Plan, LaPrelle, Fort Worth, TX 76052New Construction
Save
M/I Homes - from $421,9904 bd4 ba2.7k sqftWhitley Plan, LaPrelle, Fort Worth, TX 76052New Construction
Save
M/I Homes - from $436,9904 bd3 ba2.8k sqftBalcones Plan, LaPrelle, Fort Worth, TX 76052New Construction
Save
M/I Homes - from $441,9904 bd3 ba2.7k sqftNolan Plan, LaPrelle, Fort Worth, TX 76052New Construction
Save M/I Homes - from $461,9904 bd3 ba2.4k sqftCypress II Plan, Wildflower Ranch, Justin, TX 76247New Construction
Save Bloomfield Homes - from $437,9904 bd3 ba2.4k sqftCypress II Plan, Wildflower Ranch, Justin, TX 76247New Construction
Save Bloomfield Homes - from $459,9904 bd3 ba2.4k sqftCypress II Plan, Wildflower Ranch, Justin, TX 76247New Construction
Save Bloomfield Homes - from $438,9904 bd3 ba2.4k sqftSANTA FE Plan, Wildflower Ranch, Justin, TX 76247New Construction
Save DR Horton - from $377,9904 bd4 ba2.8k sqftConcho Plan, Tabor Ranch, Ponder, TX 76259New Construction
Save Castlerock Communities - from $434,9904 bd3 ba2.4k sqftSANTA FE Plan, Trails of Elizabeth Creek, Justin, TX 76247New Construction
Save DR Horton - from $472,9904 bd4 ba2.8k sqftViolet IV Plan, Wildflower Ranch, Justin, TX 76247New Construction
Save Bloomfield Homes - $459,9904 bd3 ba2.6k sqft1413 Lady Bird Rd, Justin, TX 76247New Construction
Save NTREIS - from $466,9903 bd3 ba2.3k sqftViolet Plan, Wildflower Ranch, Justin, TX 76247New Construction
Save Bloomfield Homes - from $444,9903 bd3 ba2.3k sqftViolet Plan, Wildflower Ranch, Justin, TX 76247New Construction
Save Bloomfield Homes - $473,3104 bd3 ba2.5k sqft8616 Bur Oak Dr, Justin, TX 76247New Construction
Save NTREIS - from $463,9904 bd3 ba2.7k sqftHawthorne II Plan, Wildflower Ranch, Justin, TX 76247New Construction
Save Bloomfield Homes - from $507,9904 bd3 ba2.4k sqftPlan 1523 Plan, Sweetgrass 50s, Haslet, TX 76052New Construction
Save American Legend Homes - from $478,9904 bd3 ba3.1k sqftMagnolia Plan, Wildflower Ranch, Justin, TX 76247New Construction
Save Bloomfield Homes - from $418,9905 bd3 ba2.4k sqftSANTA FE Plan, Bluestem, Rhome, TX 76078New Construction
Save DR Horton
- Request a tour
as early as today at 11:00 am
Contact agent
- Texas
- Denton County
- Haslet
- 76052
- 816 Shire Ave