This one-owner home in the Silver Creek Meadow Addition is a beautifully landscaped gem. Boasting an array of custom upgrades, the home features 3 spacious bedrooms, 2.5 baths, and a private office with closet that could double as a 4th bedroom. The inviting family room with a fireplace leads to a chef's dream kitchen, complete with a large eat-at island, stainless appliances, abundant cabinet space, and granite countertops and a cozy breakfast nook. The private primary suite with a jetted tub, separate shower, and dual vanities add to the home's luxurious appeal. Hardwood floors, custom drapes, framed bathroom mirrors, and decorative lighting create a neutral, yet elegant palette, allowing you to easily make this home your own.
The private backyard oasis is a true standout, featuring a tiered arrangement with a 12x18 outdoor living and kitchen area. This space boasts a brick wood-burning fireplace, perfect for chilly fall evenings, a built-in propane grill and fridge, and a pergola cover - an ideal destination for entertaining. A short stroll down the full sidewalk leads to a Manhattan Diamond Thermospa and a 25-ft deck with remote-controlled lighting, providing a second outdoor living area. Additional upgrades include new gutters, a new roof, top-tier drainage, a Premier Rainsoft system, an indoor filtered water system, solar panels, and a privacy solar screen with remote access.
This move-in ready home is the perfect forever home!
Sold
Price Unknown
816 Silver Creek Dr, Desoto, TX 75115
3beds
2,625sqft
Single Family Residence
Built in 2015
0.3 Acres Lot
$490,700 Zestimate®
$--/sqft
$3,046 Estimated rent
Home value
$490,700
$442,000 - $545,000
$3,046/mo
Zestimate® history
Owner options
List your home for rent
$3,046/mo
Rent Zestimate®
Find your next renter with Zillow Rental Manager. Plus, with online applications, you can quickly screen prospective tenants – for free.
$3,046/mo
Rent Zestimate®
Refinance and save
$450/mo
Est. payment
Refinancing to a lower rate could help reduce your monthly payments and save thousands over the life of the loan.
$450/mo
Est. payment
Explore your selling options
Work with a Zillow partner agent
Leverage their expertise and Zillow's premium Showcase listings to get your home seen by more buyers.
Get startedList with your own agent
Get your home in front of millions of buyers by listing it on Zillow.
Learn how to do itSell it yourself
Take full control of how buyers see your home on Zillow by listing For Sale by Owner (FSBO).
List your homeWhat's special
Brick wood-burning fireplacePrivate backyard oasisInviting family roomHardwood floorsStainless appliancesGranite countertopsBeautifully landscaped gem
Zillow last checked:
Listing updated:
Listed by:
Spalding Pyron 0324405 817-953-2992,
Pyron Team Realty 817-953-2992
Bought with:
Greg Primus
Monument Realty
Source: NTREIS,MLS#: 20760141
Facts & features
Interior
Bedrooms & bathrooms
- Bedrooms: 3
- Bathrooms: 3
- Full bathrooms: 2
- 1/2 bathrooms: 1
Heating
- Central, ENERGY STAR Qualified Equipment, Fireplace(s), Natural Gas, Solar
Cooling
- Central Air, Ceiling Fan(s), Electric, ENERGY STAR Qualified Equipment
Appliances
- Included: Dishwasher, Disposal, Gas Oven, Gas Range, Microwave, Water Softener
- Laundry: Washer Hookup, Electric Dryer Hookup, Laundry in Utility Room
Features
- Built-in Features, Chandelier, Decorative/Designer Lighting Fixtures, Eat-in Kitchen, Granite Counters, High Speed Internet, Kitchen Island, Open Floorplan, Pantry, Cable TV, Vaulted Ceiling(s), Walk-In Closet(s)
- Flooring: Carpet, Ceramic Tile, Hardwood
- Windows: Window Coverings
- Has basement: No
- Number of fireplaces: 2
- Fireplace features: Electric, Family Room, Gas Log, Living Room, Masonry, Outside, Stone, Wood Burning
Interior area
- Total interior livable area: 2,625 sqft
Property
Parking
- Total spaces: 3
- Parking features: Driveway, Garage Faces Front, Garage, Garage Door Opener, Inside Entrance
- Attached garage spaces: 3
- Has uncovered spaces: Yes
Features
- Levels: One
- Stories: 1
- Patio & porch: Rear Porch, Patio, Screened, Covered, Deck
- Exterior features: Built-in Barbecue, Barbecue, Deck, Gas Grill, Lighting, Outdoor Grill, Outdoor Kitchen, Other, Rain Gutters
- Pool features: None
- Fencing: Back Yard,Fenced,Gate,Privacy,Wood,Wrought Iron
Lot
- Size: 0.3 Acres
- Features: Greenbelt, Interior Lot, Landscaped, Other, Many Trees, Subdivision, Sprinkler System
Details
- Parcel number: 200957100B0050000
Construction
Type & style
- Home type: SingleFamily
- Architectural style: Traditional,Detached
- Property subtype: Single Family Residence
Materials
- Brick, Rock, Stone
- Foundation: Slab
- Roof: Composition,Shingle
Condition
- Year built: 2015
Utilities & green energy
- Sewer: Public Sewer
- Utilities for property: Electricity Connected, Natural Gas Available, Phone Available, Sewer Available, Separate Meters, Underground Utilities, Water Available, Cable Available
Green energy
- Energy generation: Solar
Community & HOA
Community
- Security: Prewired, Security System Owned, Security System, Fire Alarm, Smoke Detector(s)
- Subdivision: Silver Creek Meadows Ph 01
HOA
- Has HOA: Yes
- Services included: Association Management
- HOA fee: $450 annually
- HOA name: Goodwin and Company
- HOA phone: 855-289-6007
Location
- Region: Desoto
Financial & listing details
- Tax assessed value: $452,050
- Annual tax amount: $10,642
- Date on market: 10/22/2024
- Cumulative days on market: 85 days
- Listing terms: Cash,Conventional,FHA,VA Loan
- Exclusions: See attached Exclusion List
- Electric utility on property: Yes
- Road surface type: Asphalt
Price history
| Date | Event | Price |
|---|---|---|
| 2/14/2025 | Sold | -- |
Source: NTREIS #20760141 Report a problem | ||
| 1/18/2025 | Pending sale | $499,999$190/sqft |
Source: NTREIS #20760141 Report a problem | ||
| 1/15/2025 | Contingent | $499,999$190/sqft |
Source: NTREIS #20760141 Report a problem | ||
| 11/24/2024 | Price change | $499,999-2%$190/sqft |
Source: NTREIS #20760141 Report a problem | ||
| 10/22/2024 | Listed for sale | $510,000$194/sqft |
Source: NTREIS #20760141 Report a problem | ||
| 4/26/2012 | Sold | -- |
Source: Public Record Report a problem | ||
Public tax history
| Year | Property taxes | Tax assessment |
|---|---|---|
| 2025 | $7,760 | $452,050 +1.4% |
| 2024 | -- | $446,020 -3.5% |
| 2023 | -- | $462,070 +19.2% |
| 2022 | -- | $387,780 +17.6% |
| 2021 | -- | $329,650 |
| 2020 | $8,658 -0.2% | $329,650 |
| 2019 | $8,674 +8.1% | $329,650 +5.8% |
| 2018 | $8,025 +9.7% | $311,480 +11.7% |
| 2017 | $7,313 +59.4% | $278,950 +73.8% |
| 2016 | $4,589 +844.7% | $160,460 +855.1% |
| 2015 | $486 | $16,800 |
| 2014 | $486 | $16,800 |
| 2013 | -- | -- |
| 2012 | -- | -- |
| 2011 | -- | -- |
| 2010 | -- | -- |
| 2009 | -- | -- |
| 2008 | -- | -- |
Find assessor info on the county website
Neighborhood: Silver Creek Meadows
Nearby homes
- $444,5003 bd2 ba3k sqft820 Silver Creek Dr, Desoto, TX 75115Off Market
- $484,0004 bd4 ba3.8k sqft812 Silver Creek Dr, Desoto, TX 75115Off Market

- $--5 bd4 ba3.8k sqft824 Silver Creek Dr, Desoto, TX 75115Sold
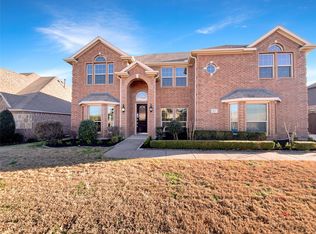
- $453,1004 bd3 ba3.3k sqft808 Silver Creek Dr, Desoto, TX 75115Off Market
- $502,8004 bd4 ba3.5k sqft600 Buelwood Ct, Desoto, TX 75115Off Market
- $508,8004 bd3 ba3.8k sqft601 Buelwood Ct, Desoto, TX 75115Off Market
- $411,8004 bd3 ba2.7k sqft828 Silver Creek Dr, Desoto, TX 75115Off Market
- $420,3004 bd3 ba2.9k sqft605 Buelwood Ct, Desoto, TX 75115Off Market
Nearby schools
GreatSchools rating
- NACockrell Hill Elementary SchoolGrades: K-2Distance: 1.3 mi
- 2/10Desoto West Middle SchoolGrades: 6-8Distance: 0.4 mi
- 3/10Desoto High SchoolGrades: 9-12Distance: 1.1 mi
Schools provided by the listing agent
- Elementary: Young
- Middle: Desoto West
- High: Desoto
- District: Desoto ISD
Source: NTREIS. This data may not be complete. We recommend contacting the local school district to confirm school assignments for this home.
Get a cash offer in 3 minutes
Find out how much your home could sell for in as little as 3 minutes with a no-obligation cash offer.
Estimated market value
$490,700
Get a cash offer in 3 minutes
Find out how much your home could sell for in as little as 3 minutes with a no-obligation cash offer.
Estimated market value
$490,700
- Texas
- Dallas County
- Desoto
- 75115
- Silver Creek Meadows
- 816 Silver Creek Dr
