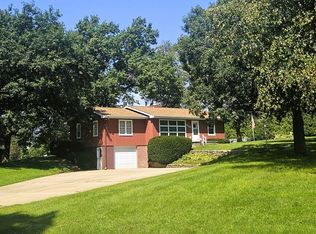
Beautiful contemporary home meticulously maintained with a beautiful sunroom porch, large family room, shop or hobby room, plus an extra-large laundry/mechanical room with tons of storage. The kitchen is a good size, with an abundance of cabinets and counter space, and is large enough to accommodate your dining room table plus an L-shaped living room. You'll marvel at the natural light throughout this home with tremendous windows. Lovely covered patio and attractively landscaped with mature trees on beautiful corner lot. Beautiful, unique, and special best describe this home and setting. Square footage approximate; buyer should verify. Furnace 2010. Water heater 2025. Some newer appliances. Jetted tub in lower level. Double linen closets. House sold as is ESTATE. Lot is approx. 54x140 as a strip of 4ft x 140 was purchased from neighbor lot 16, this home sits on lot 17.
Contingent
$224,900
816 Sinnissippi Ave, Dixon, IL 61021
2beds
1,800sqft
Single Family Residence
Built in 1952
7,560 Square Feet Lot
$221,900 Zestimate®
$125/sqft
$-- HOA
What's special
Large family roomShop or hobby roomLovely covered patioBeautiful corner lotBeautiful sunroom porchDouble linen closets
- 39 days
- 537
- 38
Zillow last checked:
Listing updated:
Listed by:
Vicky Turner 815-973-5548,
Crawford Realty, LLC
Source: MRED as distributed by MLS GRID,MLS#: 12759944
Facts & features
Interior
Bedrooms & bathrooms
- Bedrooms: 2
- Bathrooms: 2
- Full bathrooms: 2
Rooms
- Room types: Workshop, Sun Room
Primary bedroom
- Level: Second
- Area: 221 Square Feet
- Dimensions: 17X13
Bedroom 2
- Level: Second
- Area: 120 Square Feet
- Dimensions: 12X10
Family room
- Level: Main
- Area: 300 Square Feet
- Dimensions: 20X15
Kitchen
- Features: Kitchen (Eating Area-Table Space)
- Level: Second
- Area: 168 Square Feet
- Dimensions: 14X12
Laundry
- Level: Main
- Area: 247 Square Feet
- Dimensions: 19X13
Living room
- Level: Second
- Area: 496 Square Feet
- Dimensions: 31X16
Sun room
- Level: Main
- Area: 312 Square Feet
- Dimensions: 24X13
Other
- Level: Main
- Area: 156 Square Feet
- Dimensions: 13X12
Heating
- Natural Gas, Baseboard
Cooling
- Central Air
Features
- 1st Floor Full Bath
- Basement: Partially Finished,Walk-Out Access
Interior area
- Total structure area: 1,834
- Total interior livable area: 1,800 sqft
Video & virtual tour
Property
Parking
- Total spaces: 2
- Parking features: Concrete, Yes, Garage Owned, Detached, Garage
- Garage spaces: 2
Accessibility
- Accessibility features: No Disability Access
Lot
- Size: 7,560 Square Feet
- Dimensions: 140x54
- Features: Corner Lot
Details
- Parcel number: 07023311002000
- Special conditions: None
Construction
Type & style
- Home type: SingleFamily
- Architectural style: Contemporary
- Property subtype: Single Family Residence
Materials
- Other
- Roof: Asphalt,Metal,Rubber
Condition
- New construction: No
- Year built: 1952
Utilities & green energy
- Sewer: Public Sewer
- Water: Public
Community & HOA
HOA
- Services included: None
Location
- Region: Dixon
Financial & listing details
- Price per square foot: $125/sqft
- Tax assessed value: $170,190
- Annual tax amount: $4,318
- Date on market: 9/17/2026
- Ownership: Fee Simple
Estimated market value
$221,900
$211,000 - $233,000
$1,804/mo
Price history
| Date | Event | Price |
|---|---|---|
| 10/3/2026 | Contingent | $224,900$125/sqft |
Source:  MRED as distributed by MLS GRID #12759944 Report a problem MRED as distributed by MLS GRID #12759944 Report a problem | ||
| 9/29/2026 | Listed for sale | $224,900$125/sqft |
Source: MRED as distributed by MLS GRID #12759944 Report a problem | ||
| 9/19/2026 | Contingent | $224,900$125/sqft |
Source: MRED as distributed by MLS GRID #12759944 Report a problem | ||
| 9/17/2026 | Listed for sale | $224,900+44880%$125/sqft |
Source: MRED as distributed by MLS GRID #12759944 Report a problem | ||
| 9/13/2005 | Sold | $500 |
Source: Public Record Report a problem | ||
Public tax history
| Year | Property taxes | Tax assessment |
|---|---|---|
| 2024 | $4,189 +9.8% | $56,730 +9% |
| 2023 | $3,814 +11.2% | $52,046 +11% |
| 2022 | $3,430 +9.6% | $46,888 +8% |
| 2021 | $3,129 | $43,415 +5% |
| 2020 | -- | $41,347 +3% |
| 2019 | $2,861 +10.8% | $40,142 +2% |
| 2018 | $2,581 | $39,355 +4% |
| 2017 | $2,581 +3.7% | $37,841 +3% |
| 2016 | $2,488 +4.3% | $36,739 |
| 2015 | $2,386 +1.7% | $36,739 |
| 2014 | $2,345 -4.4% | $36,739 -2% |
| 2013 | $2,452 -4.4% | $37,500 -4% |
| 2012 | $2,564 +2.2% | $39,066 |
| 2011 | $2,508 | $39,066 |
Find assessor info on the county website
Monthly payment
Est. payment
Payment breakdown
Explore the cost of this home by adjusting the details. Changes won't be saved.Climate risks
Neighborhood: 61021
Nearby schools
Schools provided by the listing agent
- District: 170
Source: MRED as distributed by MLS GRID. This data may not be complete. We recommend contacting the local school district to confirm school assignments for this home.
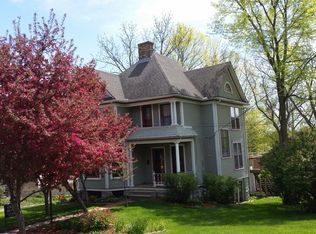
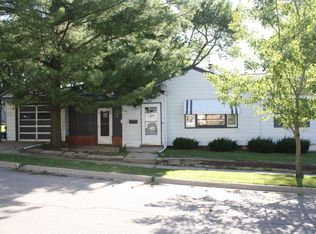
Similar homes
- $230,0004 bd3 ba2.1k sqft223 Lincoln Way, Dixon, IL 61021Active
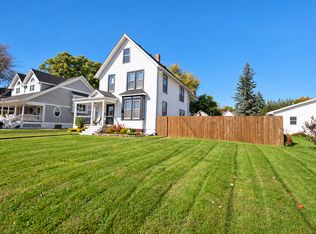 MLS ID #12788693, Cynthia Adcock, Crawford Realty, LLC. MRED as distributed by MLS GRID
 - $249,9004 bd3 ba2.6k sqft1021 Myrtle Ave, Dixon, IL 61021For Sale
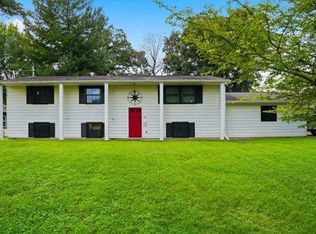 MLS ID #202605559, JD Gieson. NorthWest Illinois Alliance of REALTORS®
 - $215,0003 bd2 ba1.6k sqft1218 Elm Pl, Dixon, IL 61021Active
 MLS ID #12694063, Sylvia Latta, Heartland Realty 11 LLC. MRED as distributed by MLS GRID
 - $239,9993 bd2 ba2k sqft600 Timber Creek Rd, Dixon, IL 61021Active
 MLS ID #12749858, Nancie Dempsey, Heartland Realty 11 LLC. MRED as distributed by MLS GRID
