OPEN HOUSE SUNDAY 28 JULY, 12:00 PM TO 2:00 PM....We are in a multiple offer situation and the seller has set a noon Monday deadline for contracts.....Simply Sparkles!...RECENTLY RENOVATED FROM TOP-TO-BOTTOM WITH MOST EVERYTHING FULLY UPDATED AND UPGRADED!!...Super clean, turnkey 2-story 3 BEDROOM / 2.5 BATHROOM END UNIT TOWNHOUSE....Main level has TILE throughout, offers A BRIGHT, LARGE OPEN KITCHEN / DINING area with STAINLESS STEEL APPLIANCES that walks out to a SIZABLE FENCED IN REAR YARD, a FULL SIZE WASHER and DRYER closet, a SPACIOUS LIVING ROOM with BAY WINDOW!!…Upper level offers 3 SPACIOUS BEDROOMS with neutral carpet and 2 FULL BATHS.....PRIMARY BEDROOM has a FULL BATH and WALK-IN CLOSET....FRESHLY PAINTED in a Neutral color throughout…Roof and gutters new in 2021....HVAC new in 2021.... Conveniently located just off of I-95, and Rt-17 and easy access to Rt-1! Just move in and enjoy! YOU DON'T WANT TO MISS IT; IT WON'T LAST LONG!!
Sold for $295,000
$295,000
816 Sledgehammer Dr, Fredericksburg, VA 22405
3beds
1,450sqft
Townhouse
Built in 1973
4,011 Square Feet Lot
$323,900 Zestimate®
$203/sqft
$2,203 Estimated rent
Home value
$323,900
$308,000 - $340,000
$2,203/mo
Zestimate® history
Owner options
List your home for rent
$2,203/mo
Rent Zestimate®
Find your next renter with Zillow Rental Manager. Plus, with online applications, you can quickly screen prospective tenants – for free.
$2,203/mo
Rent Zestimate®
Refinance and save
$1,822/mo
Est. payment
Refinancing to a lower rate could help reduce your monthly payments and save thousands over the life of the loan.
$1,822/mo
Est. payment
Explore your selling options
Work with a Zillow partner agent
Leverage their expertise and Zillow's premium Showcase listings to get your home seen by more buyers.
Get startedList with your own agent
Get your home in front of millions of buyers by listing it on Zillow.
Learn how to do itSell it yourself
Take full control of how buyers see your home on Zillow by listing For Sale by Owner (FSBO).
List your homeWhat's special
Zillow last checked:
Listing updated:
Listed by:
Joe Facenda 703-901-7554,
RE/MAX Gateway, LLC
Bought with:
Josue Bernal, 0225269730
KW Metro Center
Source: Bright MLS,MLS#: VAST2031516
Facts & features
Interior
Bedrooms & bathrooms
- Bedrooms: 3
- Bathrooms: 3
- Full bathrooms: 2
- 1/2 bathrooms: 1
- Main level bathrooms: 1
Rooms
- Room types: Living Room, Bedroom 2, Bedroom 3, Kitchen, Breakfast Room, Bedroom 1
Basement
- Area: 0
Heating
- Forced Air, Heat Pump, Electric
Cooling
- Central Air, Heat Pump, Electric
Appliances
- Included: Microwave, Dishwasher, Disposal, Oven/Range - Electric, Refrigerator, Washer, Electric Water Heater
- Laundry: Main Level
Features
- Combination Kitchen/Dining, Floor Plan - Traditional, Eat-in Kitchen, Kitchen - Table Space, Walk-In Closet(s)
- Flooring: Ceramic Tile, Carpet
- Windows: Bay/Bow
- Has basement: No
- Has fireplace: No
Interior area
- Total structure area: 1,450
- Total interior livable area: 1,450 sqft
- Finished area above ground: 1,450
- Finished area below ground: 0
Property
Parking
- Total spaces: 2
- Parking features: Assigned, Parking Lot
- Details: Assigned Parking, Assigned Space #: 816
Accessibility
- Accessibility features: None
Features
- Levels: Two
- Stories: 2
- Exterior features: Sidewalks
- Pool features: None
- Fencing: Back Yard
Lot
- Size: 4,011 Square Feet
Details
- Additional structures: Above Grade, Below Grade
- Parcel number: 45H 3 33
- Zoning: R2
- Special conditions: Standard
Construction
Type & style
- Home type: Townhouse
- Architectural style: Colonial
- Property subtype: Townhouse
Materials
- Brick Front, Vinyl Siding
- Foundation: Other
Condition
- Very Good
- New construction: No
- Year built: 1973
Utilities & green energy
- Sewer: Public Sewer
- Water: Public
Community & HOA
Community
- Subdivision: Olde Forge
HOA
- Has HOA: Yes
- HOA fee: $49 monthly
Location
- Region: Fredericksburg
Financial & listing details
- Price per square foot: $203/sqft
- Tax assessed value: $153,200
- Annual tax amount: $1,302
- Date on market: 7/25/2024
- Listing agreement: Exclusive Right To Sell
- Listing terms: Cash,Conventional,FHA,VA Loan
- Ownership: Fee Simple
Price history
| Date | Event | Price |
|---|---|---|
| 8/28/2024 | Sold | $295,000+5.4%$203/sqft |
Source:  Bright MLS #VAST2031516 Report a problem Bright MLS #VAST2031516 Report a problem | ||
| 7/29/2024 | Contingent | $280,000$193/sqft |
Source: Bright MLS #VAST2031516 Report a problem | ||
| 7/25/2024 | Listed for sale | $280,000-89.8%$193/sqft |
Source: Bright MLS #VAST2031516 Report a problem | ||
| 6/24/2021 | Listing removed | -- |
Source:  RE/MAX International Report a problem RE/MAX International Report a problem | ||
| 6/19/2021 | Listed for rent | $1,450$1/sqft |
Source: RE/MAX International #VAST2000308 Report a problem | ||
| 11/18/2017 | Listing removed | $2,750,000$1,897/sqft |
Source: Berkshire Hathaway HomeServices PenFed Realty #ST10102202 Report a problem | ||
| 11/16/2017 | Price change | $2,750,000+4483.3%$1,897/sqft |
Source: Berkshire Hathaway HomeServices PenFed Realty #ST10102202 Report a problem | ||
| 11/13/2017 | Price change | $60,000-97.8%$41/sqft |
Source: Berkshire Hathaway HomeServices PenFed Realty #ST10102202 Report a problem | ||
| 11/11/2017 | Listed for sale | $2,750,000$1,897/sqft |
Source: Berkshire Hathaway Homeservices Penfed Realty #1004127017 Report a problem | ||
Public tax history
| Year | Property taxes | Tax assessment |
|---|---|---|
| 2025 | $1,946 +3.4% | $210,700 |
| 2024 | $1,883 +36.9% | $210,700 +37.5% |
| 2023 | $1,375 +5.6% | $153,200 |
| 2022 | $1,302 +18.2% | $153,200 +34.9% |
| 2021 | $1,102 | $113,600 |
| 2020 | $1,102 +31.8% | $113,600 +37.2% |
| 2019 | $836 +2% | $82,800 |
| 2018 | $820 | $82,800 -8.5% |
| 2017 | $820 -8.5% | $90,500 |
| 2016 | $896 | $90,500 +2.3% |
| 2015 | -- | $88,500 |
| 2014 | -- | $88,500 +78.8% |
| 2013 | -- | $49,500 |
| 2012 | -- | $49,500 -7.5% |
| 2011 | -- | $53,500 |
| 2010 | -- | $53,500 -64.6% |
| 2009 | -- | $151,300 |
| 2008 | -- | $151,300 -5.8% |
| 2006 | -- | $160,600 |
| 2005 | -- | $160,600 +160.7% |
| 2004 | -- | $61,600 +36.9% |
| 2003 | -- | $45,000 |
| 2002 | -- | $45,000 |
Find assessor info on the county website
Neighborhood: 22405
Nearby homes
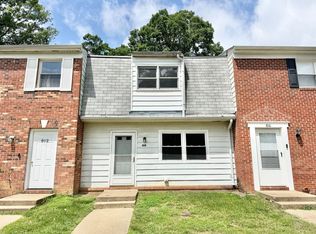
- $287,6003 bd3 ba1.1k sqft814 Sledgehammer Dr, Fredericksburg, VA 22405Off Market
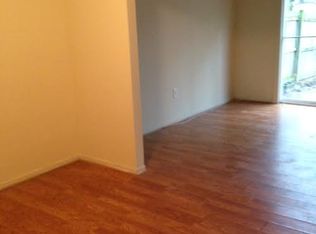
- $268,6003 bd1 ba1.1k sqft812 Sledgehammer Dr, Fredericksburg, VA 22405Off Market
- $304,5003 bd3 ba1.2k sqft810 Sledgehammer Dr, Fredericksburg, VA 22405Off Market

- $302,0003 bd1 ba1.3k sqft808 Sledgehammer Dr, Fredericksburg, VA 22405Off Market

- $302,0003 bd3 ba1.3k sqft826 Sledgehammer Dr, Fredericksburg, VA 22405Sold
- $275,7003 bd1 ba1.2k sqft828 Sledgehammer Dr, Fredericksburg, VA 22405Off Market
- $283,2003 bd2 ba1.3k sqft824 Sledgehammer Dr, Fredericksburg, VA 22405Off Market
- $285,8003 bd2 ba1.1k sqft830 Sledgehammer Dr, Fredericksburg, VA 22405Off Market
Nearby schools
GreatSchools rating
- 6/10Conway Elementary SchoolGrades: K-5Distance: 2.8 mi
- 4/10Edward E. Drew Jr. Middle SchoolGrades: 6-8Distance: 1.8 mi
- 4/10Stafford Sr. High SchoolGrades: 9-12Distance: 2.3 mi
Schools provided by the listing agent
- Elementary: Conway
- Middle: Drew
- High: Stafford
- District: Stafford County Public Schools
Source: Bright MLS. This data may not be complete. We recommend contacting the local school district to confirm school assignments for this home.
Get a cash offer in 3 minutes
Find out how much your home could sell for in as little as 3 minutes with a no-obligation cash offer.
Estimated market value
$323,900
Get a cash offer in 3 minutes
Find out how much your home could sell for in as little as 3 minutes with a no-obligation cash offer.
Estimated market value
$323,900
- Virginia
- Stafford County
- Fredericksburg
- 22405
- 816 Sledgehammer Dr
Nearby cities
Nearby neighborhoods
Nearby zip codes
Other Fredericksburg Topics
