Skip main navigation
Sold for $1,520,000
Street View
  • $1,520,000

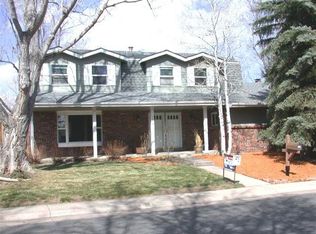
    816 Sycamore Ave, Boulder, CO 80303

    3beds
    2,285sqft
    Single Family Residence
    Built in 1972
    0.34 Acres Lot
    $1,513,500 Zestimate®
    $665/sqft
    $4,137 Estimated rent

    Home value

    $1,513,500

    $1.41M - $1.62M

    $4,137/mo

    Zestimate® history
    Loading
    Loading...

    Owner options

    List your home for rent

    $4,137/mo

    Rent Zestimate®

    Find your next renter with Zillow Rental Manager. Plus, with online applications, you can quickly screen prospective tenants – for free.

    Learn more

    $4,137/mo

    Rent Zestimate®

    Refinance and save

    $8,860/mo

    Est. payment

    Refinancing to a lower rate could help reduce your monthly payments and save thousands over the life of the loan.

    See today's rates

    $8,860/mo

    Est. payment

    Explore your selling options

    Work with a Zillow partner agent

    Leverage their expertise and Zillow's premium Showcase listings to get your home seen by more buyers.

    Get started

    List with your own agent

    Get your home in front of millions of buyers by listing it on Zillow.

    Learn how to do it

    Sell it yourself

    Take full control of how buyers see your home on Zillow by listing For Sale by Owner (FSBO).

    List your home

    What's special

    Welcome to this beautifully RENOVATED home in sought-after Country Club Park, set on a rare .34-ACRE CORNER LOT offering PRIVACY, mature trees, and exceptional INDOOR-OUTDOOR LIVING w/ a private HEATED SALT WATER POOL. This 3 BEDROOM, 2.5 BATH home w/ a HOME OFFICE, blends modern upgrades w/ comfortable Colorado living.Neighborhood features UNDERGROUND POWER LINES. The redesigned kitchen features an ENLARGED ISLAND with storage & seating, GRANITE & QUARTZ countertops, NEW backsplash, NEW faucet, under-cabinet lighting and outlets, USB/USB-C outlets, & designer lighting. The kitchen flows seamlessly into the main living area highlighted by a custom wood mantle, beautifully refinished HARDWOOD FLOORS, & NEW BLINDS throughout. The garage entry includes MUDROOM-style storage, creating a perfect drop zone. The open layout continues into a SPACIOUS LIVING AND DINING AREA with new lighting that extends effortlessly to the patio and pool, ideal for entertaining. DOUBLE-PANE LOW-E WOOD WINDOWS bring in natural light and views of the landscaped yard. The PRIMARY SUITE offers a private retreat with a custom closet and a luxurious en-suite bath featuring NEW Radiant IN-FLOOR HEAT, soaking tub, new vanity and mirrors, plus access to the pool.Additional UPGRADES include new interior & exterior paint, NEW lighting and fans, NEW electrical panel, EV OUTLET, sewer line replaced in 2023, tankless water heater, dual-zoned furnaces (one replaced in 2022), central A/C for bedrooms side of house, and in 2020 a 50-YEAR ROOF. Outdoor living shines with the HEATED SALT WATER POOL, covered patio ready for an outdoor kitchen, pergola seating, raised garden beds, and gas line for grill. The OVERSIZED GARAGE includes new insulation, drywall, lighting, gear storage, and storage shed. Located minutes from BOBOLINK TRAILHEAD & Boulder's TRAIL SYSTEM, with easy access to parks, dining, shopping, and top-rated schools. A RARE OPPORTUNITY TO ENJOY PRIVACY AND BOULDER LIFESTYLE AT AN UNBEATABLE PRICE.

    Zillow last checked:

    Listing updated:

    Listed by:

    Zana Leiferman 303-810-1059,

    Real Realty Colorado

    Bought with:

    Eric Erickson, 100078120

    Coldwell Banker Realty-Boulder

    Source: IRES as distributed by MLS GRID,MLS#: 1053607MLS Logo

    Facts & features

    Interior

    Bedrooms & bathrooms
    • Bedrooms: 3
    • Bathrooms: 3
    • Full bathrooms: 1
    • 3/4 bathrooms: 1
    • 1/2 bathrooms: 1
    • Main level bathrooms: 3
    Primary bedroom
    • Description: Wood
    • Features: 5 Piece Primary Bath
    • Level: Main
    • Area: 210 Square Feet
    • Dimensions: 14 x 15
    Bedroom 2
    • Description: Wood
    • Level: Main
    • Area: 99 Square Feet
    • Dimensions: 9 x 11
    Bedroom 3
    • Description: Wood
    • Level: Main
    • Area: 99 Square Feet
    • Dimensions: 9 x 11
    Dining room
    • Description: Wood
    • Level: Main
    • Area: 121 Square Feet
    • Dimensions: 11 x 11
    Family room
    • Description: Wood
    • Level: Main
    • Area: 221 Square Feet
    • Dimensions: 13 x 17
    Kitchen
    • Description: Wood
    • Level: Main
    • Area: 221 Square Feet
    • Dimensions: 13 x 17
    Laundry
    • Description: Wood
    • Level: Main
    • Area: 30 Square Feet
    • Dimensions: 5 x 6
    Living room
    • Description: Wood
    • Level: Main
    • Area: 285 Square Feet
    • Dimensions: 15 x 19
    Study
    • Description: Wood
    • Level: Main
    • Area: 110 Square Feet
    • Dimensions: 10 x 11
    Heating
    • Forced Air
    Cooling
    • Central Air
    Appliances
    • Included: Gas Range, Dishwasher, Refrigerator, Washer, Dryer, Microwave
    Features
    • Eat-in Kitchen, Open Floorplan, Walk-In Closet(s), Kitchen Island
    • Windows: Window Coverings
    • Basement: None
    • Has fireplace: Yes
    • Fireplace features: Living Room
    Interior area
    • Total structure area: 2,285
    • Total interior livable area: 2,285 sqft
    • Finished area above ground: 2,285

    Property

    Parking
    • Total spaces: 2
    • Parking features: Attached, Oversized
    • Attached garage spaces: 2
    • Details: Attached
    Accessibility
    • Accessibility features: No Stairs
    Features
    • Levels: One
    • Stories: 1
    • Patio & porch: Patio
    • Exterior features: Sprinkler System
    • Has private pool: Yes
    • Pool features: Private
    • Fencing: Fenced
    Lot
    • Size: 0.34 Acres
    • Features: Paved
    Details
    • Parcel number: R0037840
    • Zoning: XBO- Bould
    • Special conditions: Private Owner
    • Other equipment: Fireplace Tools Included

    Construction

    Type & style
    • Home type: SingleFamily
    • Property subtype: Single Family Residence
    Materials
    • Brick
    • Roof: Other
    Condition
    • New construction: No
    • Year built: 1972

    Utilities & green energy

    • Electric: Xcel
    • Gas: Xcel
    • Sewer: Public Sewer
    • Water: City
    • Utilities for property: Natural Gas Available
    Green energy
    • Energy efficient items: Windows

    Community & neighborhood

    Location
    • Region: Boulder
    • Subdivision: Country Club Park Pt

    Other

    Other facts
    • Listing terms: Cash,Conventional,FHA,VA Loan
    • Road surface type: Asphalt

    Price history

    DateEventPrice
    4/9/2026Sold$1,520,000+3.4%$665/sqft
    Source: IRES as distributed by MLS GRID #1053607 Report a problem
    3/16/2026Pending sale$1,470,000$643/sqft
    Source: REcolorado as distributed by MLS GRID #IR1053607 Report a problem
    3/13/2026Listed for sale$1,470,000+32.4%$643/sqft
    Source: IRES as distributed by MLS GRID #1053607 Report a problem
    9/2/2020Sold$1,110,000-3.5%$486/sqft
    Source: IRES as distributed by MLS GRID #917541 Report a problem
    7/22/2020Pending sale$1,150,000$503/sqft
    Source: RE/MAX of Boulder, Inc #917541 Report a problem
    7/15/2020Listed for sale$1,150,000+150%$503/sqft
    Source: RE/MAX of Boulder, Inc #917541 Report a problem
    9/8/2006Sold$460,000+56.5%$201/sqft
    Source: Public Record Report a problem
    8/10/1998Sold$293,900$129/sqft
    Source: Public Record Report a problem

    Public tax history

    YearProperty taxesTax assessment
    2025$7,882 +1.8%$81,438 -12.8%
    2024$7,745 +21.9%$93,372 -1%
    2023$6,355 +4.9%$94,277 +37.8%
    2022$6,060 +51.5%$68,436 -2.8%
    2021$3,999 $70,406 +32.6%
    2020$3,999 -12.1%$53,096
    2019$4,549 $53,096 +1.2%
    2018$4,549 $52,466 -9.5%
    2017$4,549 +10.8%$58,005 +22.3%
    2016$4,105 +5.6%$47,426 +18.9%
    2015$3,888 +16%$39,872
    2014$3,352 -4.2%$39,872
    2013$3,498 +0.9%$39,872 -4.5%
    2012$3,467 +6.1%$41,753
    2011$3,268 +7.1%--
    2010$3,051 +5.6%$40,430
    2009$2,890 +3.5%$40,430 -10.5%
    2008$2,792 +6.3%$45,170
    2007$2,626 +3.9%$45,170 +10%
    2006$2,528 +3.4%$41,080
    2005$2,445 +0.7%$41,080 +2.7%
    2004$2,428 +1.1%$40,010
    2003$2,402 +10.3%$40,010 +16.2%
    2002$2,177 $34,420 -90.9%
    2001-- $376,200

    Find assessor info on the county website

    Neighborhood: East Foothills

    Nearby schools

    GreatSchools rating
    Schools provided by the listing agent
    • Elementary: Eisenhower
    • Middle: Manhattan
    • High: Fairview

    Source: IRES as distributed by MLS GRID. This data may not be complete. We recommend contacting the local school district to confirm school assignments for this home.

    Get a cash offer in 3 minutes
    Find out how much your home could sell for in as little as 3 minutes with a no-obligation cash offer.
    Estimated market value
    $1,513,500
    Get a cash offer in 3 minutes
    Find out how much your home could sell for in as little as 3 minutes with a no-obligation cash offer.
    Estimated market value
    $1,513,500