Skip main navigation
Sold for $507,745
  • $507,745

    816 Talon Way #48, Columbia, PA 17512

    2beds
    1,718sqft
    Townhouse
    Built in 2025
    -- sqft lot
    $537,400 Zestimate®
    $296/sqft
    $2,198 Estimated rent

    Home value

    $537,400

    $500,000 - $575,000

    $2,198/mo

    Zestimate® history
    Loading
    Loading...

    Owner options

    List your home for rent

    $2,198/mo

    Rent Zestimate®

    Find your next renter with Zillow Rental Manager. Plus, with online applications, you can quickly screen prospective tenants – for free.

    Learn more

    $2,198/mo

    Rent Zestimate®

    Refinance and save

    $3,440/mo

    Est. payment

    Refinancing to a lower rate could help reduce your monthly payments and save thousands over the life of the loan.

    See today's rates

    $3,440/mo

    Est. payment

    Explore your selling options

    Work with a Zillow partner agent

    Leverage their expertise and Zillow's premium Showcase listings to get your home seen by more buyers.

    Get started

    List with your own agent

    Get your home in front of millions of buyers by listing it on Zillow.

    Learn how to do it

    Sell it yourself

    Take full control of how buyers see your home on Zillow by listing For Sale by Owner (FSBO).

    List your home

    What's special

    First floor livingDining roomTransom windowsGreat roomLaundry with laundry sinkBrick patioLot of privacy
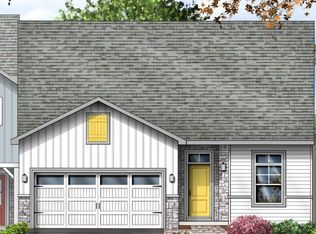
    AWARD WINNING FLOOR PLAN! See video for the Hutton model home on the Builders website (options are depicted) Peregrine is a townhome community located in the peaceful countryside of West Hempfield Township and conveniently located within minutes to Rte 30, 283 and major shopping. This Hutton end ranch home is a dramatic 42’ wide, boasts first floor living in a bright and spacious open floor plan with 9' ceilings. It has 2 bedrooms, a study and 2 full baths. The sizable owner’s suite includes a large walk-in closet and generous owner’s bath. The owner's bath has a tile floor, 5' tile shower w/shower pan, double vanity and linen closet. The chef in the family will appreciate the spacious kitchen with many cabinets, granite countertop, pantry and peninsula. The Great Room and dining room have an 11' high ceiling with transom windows and cozy gas fireplace. The laundry with laundry sink is right off the garage. All homes in Peregrine feature Superior Wall basements - this one is a walk-out with 9' high ceilings and bright with brick patio! The Hutton also offers a 2-car garage with extra storage space. Enjoy entertaining on the composite deck with aluminum railing with a natural tree line in the back with a lot of privacy as no homes will be built directly behind you. The model home is also the Hutton floor plan, so stop by and take a tour! This home is under construction, but there is still time to pick your own interior finishes. Closing to be determined upon selection of finishes (estimated about 100 days from selections).

    Zillow last checked:

    Listing updated:

    Listed by:

    Heather Fremont 717-278-0366,

    Millfield Realty

    Bought with:

    Jessica Mann, RS337996

    Howard Hanna Real Estate Services - Lancaster

    Source: Bright MLS,MLS#: PALA2058852MLS Logo

    Facts & features

    Interior

    Bedrooms & bathrooms
    • Bedrooms: 2
    • Bathrooms: 2
    • Full bathrooms: 2
    • Main level bathrooms: 2
    • Main level bedrooms: 2
    Primary bedroom
    • Features: Flooring - Carpet, Walk-In Closet(s)
    • Level: Main
    • Area: 238 Square Feet
    • Dimensions: 17 x 14
    Bedroom 2
    • Features: Flooring - Carpet
    • Level: Main
    • Area: 154 Square Feet
    • Dimensions: 14 x 11
    Primary bathroom
    • Features: Double Sink, Flooring - Tile/Brick
    • Level: Main
    Bathroom 2
    • Level: Main
    Dining room
    • Level: Main
    • Area: 160 Square Feet
    • Dimensions: 10 x 16
    Foyer
    • Features: Flooring - HardWood
    • Level: Main
    Great room
    • Features: Cathedral/Vaulted Ceiling, Ceiling Fan(s), Fireplace - Gas
    • Level: Main
    • Area: 304 Square Feet
    • Dimensions: 19 x 16
    Kitchen
    • Features: Kitchen - Gas Cooking, Eat-in Kitchen, Kitchen Island, Flooring - Other, Granite Counters
    • Level: Main
    • Area: 169 Square Feet
    • Dimensions: 13 x 13
    Laundry
    • Level: Main
    Study
    • Level: Main
    • Area: 154 Square Feet
    • Dimensions: 14 x 11
    Heating
    • Forced Air, Propane
    Cooling
    • Central Air, Electric
    Appliances
    • Included: Disposal, Dishwasher, Built-In Range, Microwave, Ice Maker, Electric Water Heater
    • Laundry: Laundry Room
    Features
    • Ceiling Fan(s), Dining Area, Open Floorplan, Kitchen Island, Pantry, Recessed Lighting, Walk-In Closet(s)
    • Basement: Unfinished,Walk-Out Access
    • Number of fireplaces: 1
    Interior area
    • Total structure area: 1,718
    • Total interior livable area: 1,718 sqft
    • Finished area above ground: 1,718

    Property

    Parking
    • Total spaces: 4
    • Parking features: Oversized, Garage Door Opener, Attached, Driveway
    • Attached garage spaces: 2
    • Uncovered spaces: 2
    Accessibility
    • Accessibility features: 2+ Access Exits
    Features
    • Levels: One
    • Stories: 1
    • Pool features: None
    • Has view: Yes
    • View description: Other
    Details
    • Additional structures: Above Grade
    • Parcel number: NO TAX RECORD
    • Zoning: RESIDENTIAL
    • Special conditions: Standard

    Construction

    Type & style
    • Home type: Townhouse
    • Architectural style: Contemporary
    • Property subtype: Townhouse
    Materials
    • Frame
    • Foundation: Other
    Condition
    • Excellent
    • New construction: Yes
    • Year built: 2025

    Utilities & green energy

    • Sewer: Public Sewer
    • Water: Public

    Community & neighborhood

    Security
    • Security features: Fire Sprinkler System
    Location
    • Region: Columbia
    • Subdivision: Peregrine
    • Municipality: WEST HEMPFIELD TWP

    HOA & financial

    HOA
    • Has HOA: Yes
    • HOA fee: $160 monthly
    • Services included: Maintenance Grounds, Snow Removal, Common Area Maintenance

    Other

    Other facts
    • Listing agreement: Exclusive Right To Sell
    • Ownership: Fee Simple

    Price history

    DateEventPrice
    5/9/2025Sold$507,745+2.1%$296/sqft
    Source: Bright MLS #PALA2058852 Report a problem
    2/13/2025Pending sale$497,383$290/sqft
    Source: Bright MLS #PALA2058852 Report a problem
    1/2/2025Price change$497,383+1%$290/sqft
    Source: Bright MLS #PALA2058852 Report a problem
    11/1/2024Price change$492,383+0.7%$287/sqft
    Source: Bright MLS #PALA2058852 Report a problem
    10/16/2024Listed for sale$489,173$285/sqft
    Source: Bright MLS #PALA2058852 Report a problem

    Public tax history

    Tax history is unavailable.

    Neighborhood: 17512

    Nearby schools

    GreatSchools rating
    Schools provided by the listing agent
    • District: Hempfield

    Source: Bright MLS. This data may not be complete. We recommend contacting the local school district to confirm school assignments for this home.

    Get pre-qualified for a loan
    At Zillow Home Loans, we can pre-qualify you in as little as 5 minutes with no impact to your credit score.

    An equal housing lender. NMLS #10287.

    Sell for more on Zillow
    Get a Zillow Showcase℠ listing at no additional cost and you could sell for .
    $537,400
    2% more
    +$10,748
    With Zillow Showcase(estimated)
    $548,148